View full property details, save favourites & contact the agent.
8+ chars with an uppercase, lowercase, number and a special
character (e.g. ! @ # $ %).
By submitting your information, you agree and consent to the following:
✅ Consent to Communicate: I authorize Arun Rahul Group to contact me via email, phone call, or text message in relation to real estate services, property listings, market updates, and other related information.
✅ Opt-In for Marketing & Updates.
✅ No Obligation. Submitting does not obligate me to use your services, and I may unsubscribe at any time. Privacy Assurance: My information will be kept strictly confidential and will not be shared or sold to any third parties.
FIND OUT MORE ABOUT TH4 1102 ESQUIMALT ROAD, ESQUIMALT BRITISH COLUMBIA V9A0L3 (MLS® #1028069)
✅ Consent to Communicate · ✅ Opt-In for Marketing & Updates · ✅ No Obligation
Privacy Assurance: My information will be kept strictly confidential and will not be shared or sold to any third parties.
✅ Your inquiry has been sent! We'll be in touch shortly.
+5 more
TH4 1102 Esquimalt Road, Esquimalt, British Columbia
$729,900
2
Beds
3.0
Baths
1,221
Square feet
0.0280
Acres
About TH4 1102 Esquimalt Road
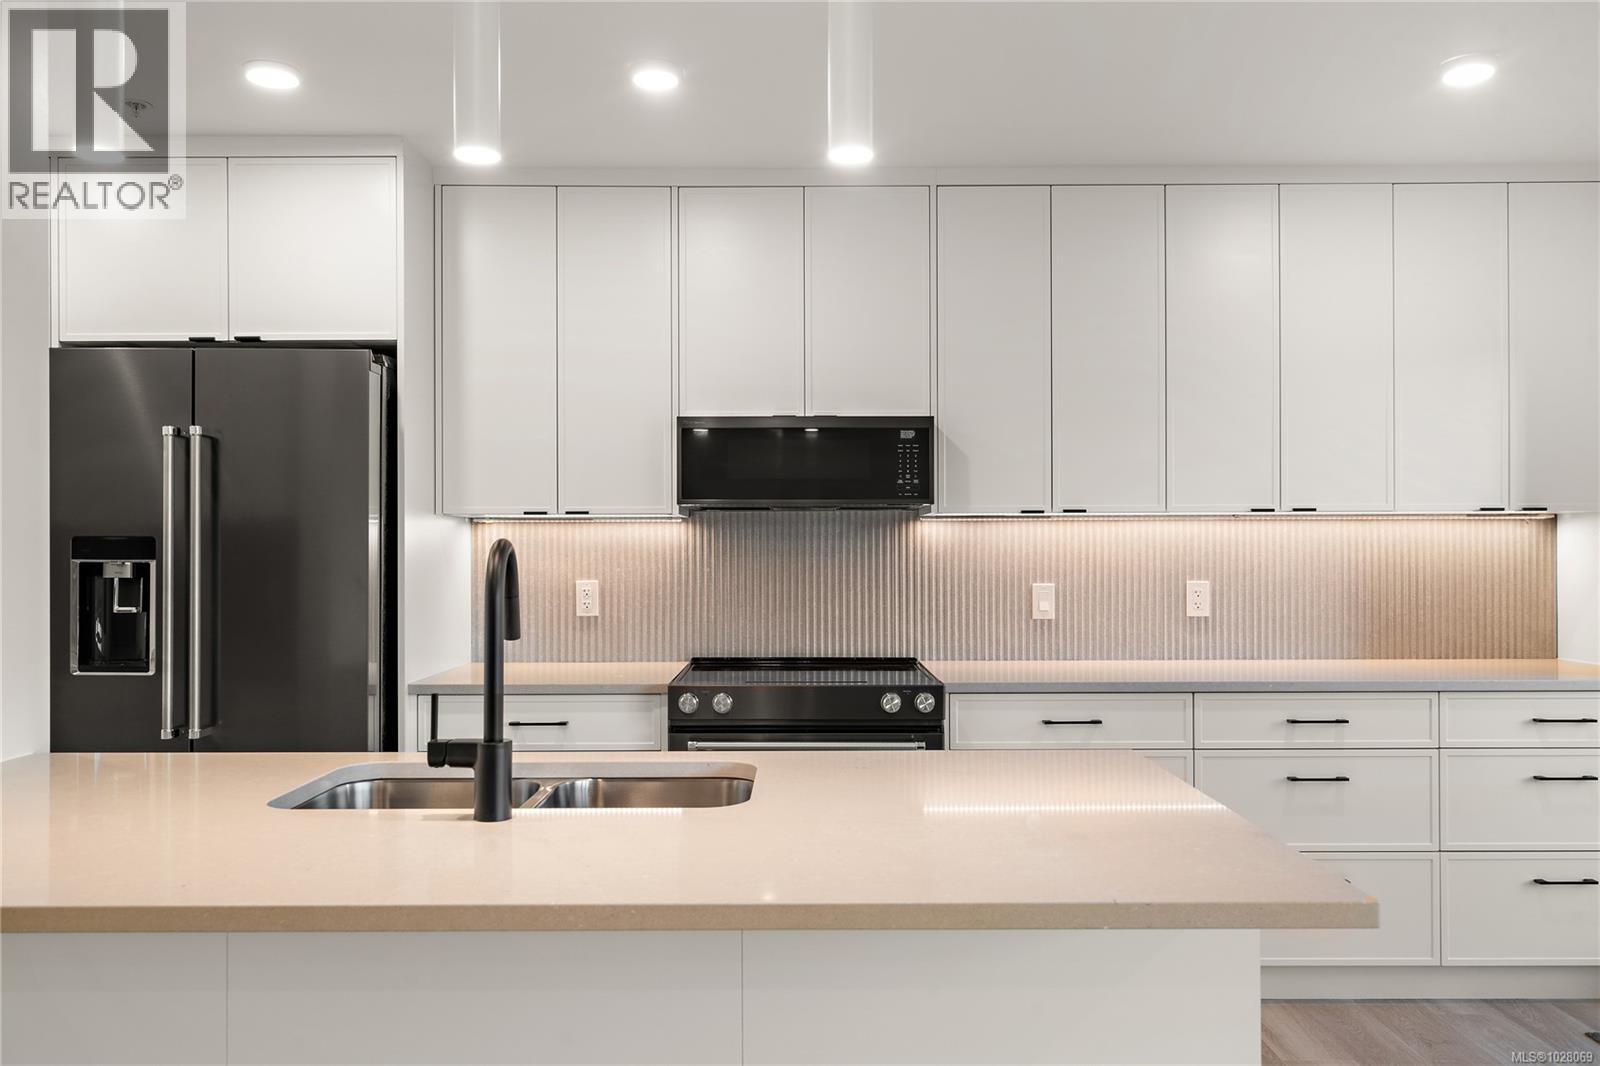
Move-in ready townhome at The Proxima! TH4 is a bright & spacious south-facing 2 level residence offering over 1,200 finished sq ft & own walk-up patio with separate entrance in the heart of Esquimalt Village. This thoughtfully designed home features 2 beds & 3 baths w/ an ideal layout that keeps the living & entertaining spaces on the main level while both bedrooms are situated upstairs. Expansive floor-to-ceiling windows flood the home with natural light, enhancing the open & airy atmosphere. Interiors designed by Spaciz Design Co., finished in our Lumen colour scheme, with neutral & lighter tones throughout featuring quartz countertops, an eat-in kitchen island, premium stainless steel appliance pkg, & heat pump w/ cooling for year-round comfort. Located moments from Saxe Point Park, local breweries, Esquimalt Market, shopping, & the Archie Browning Sports Centre, this home offers exceptional walkability & convenience. 1 parking stall & 2 storage lockers included. (id:66920)
Key Features
Washer
Refrigerator
Dishwasher
Stove
Dryer
Microwave
Other
Family Oriented
Pets Allowed
Attached Garage
Underground
Heat Pump
Baseboard heaters
Electric
Air Conditioned
Row / Townhouse
Open House
Sat, May 30th, 2026 @ 2pm - 4pm
No RSVP required. Drop in anytime during the open house window.
The trademarks REALTOR®, REALTORS® and the REALTOR® logo are controlled by
The Canadian Real Estate Association (CREA) and identify real estate professionals who
are members of CREA. Data is deemed reliable but is not guaranteed accurate by CREA.