View full property details, save favourites & contact the agent.
8+ chars with an uppercase, lowercase, number and a special
character (e.g. ! @ # $ %).
By submitting your information, you agree and consent to the following:
✅ Consent to Communicate: I authorize Arun Rahul Group to contact me via email, phone call, or text message in relation to real estate services, property listings, market updates, and other related information.
✅ Opt-In for Marketing & Updates.
✅ No Obligation. Submitting does not obligate me to use your services, and I may unsubscribe at any time. Privacy Assurance: My information will be kept strictly confidential and will not be shared or sold to any third parties.
FIND OUT MORE ABOUT S404 1411 COOK STREET, VICTORIA BRITISH COLUMBIA V8V0E8 (MLS® #1044801)
✅ Consent to Communicate · ✅ Opt-In for Marketing & Updates · ✅ No Obligation
Privacy Assurance: My information will be kept strictly confidential and will not be shared or sold to any third parties.
✅ Your inquiry has been sent! We'll be in touch shortly.
+5 more
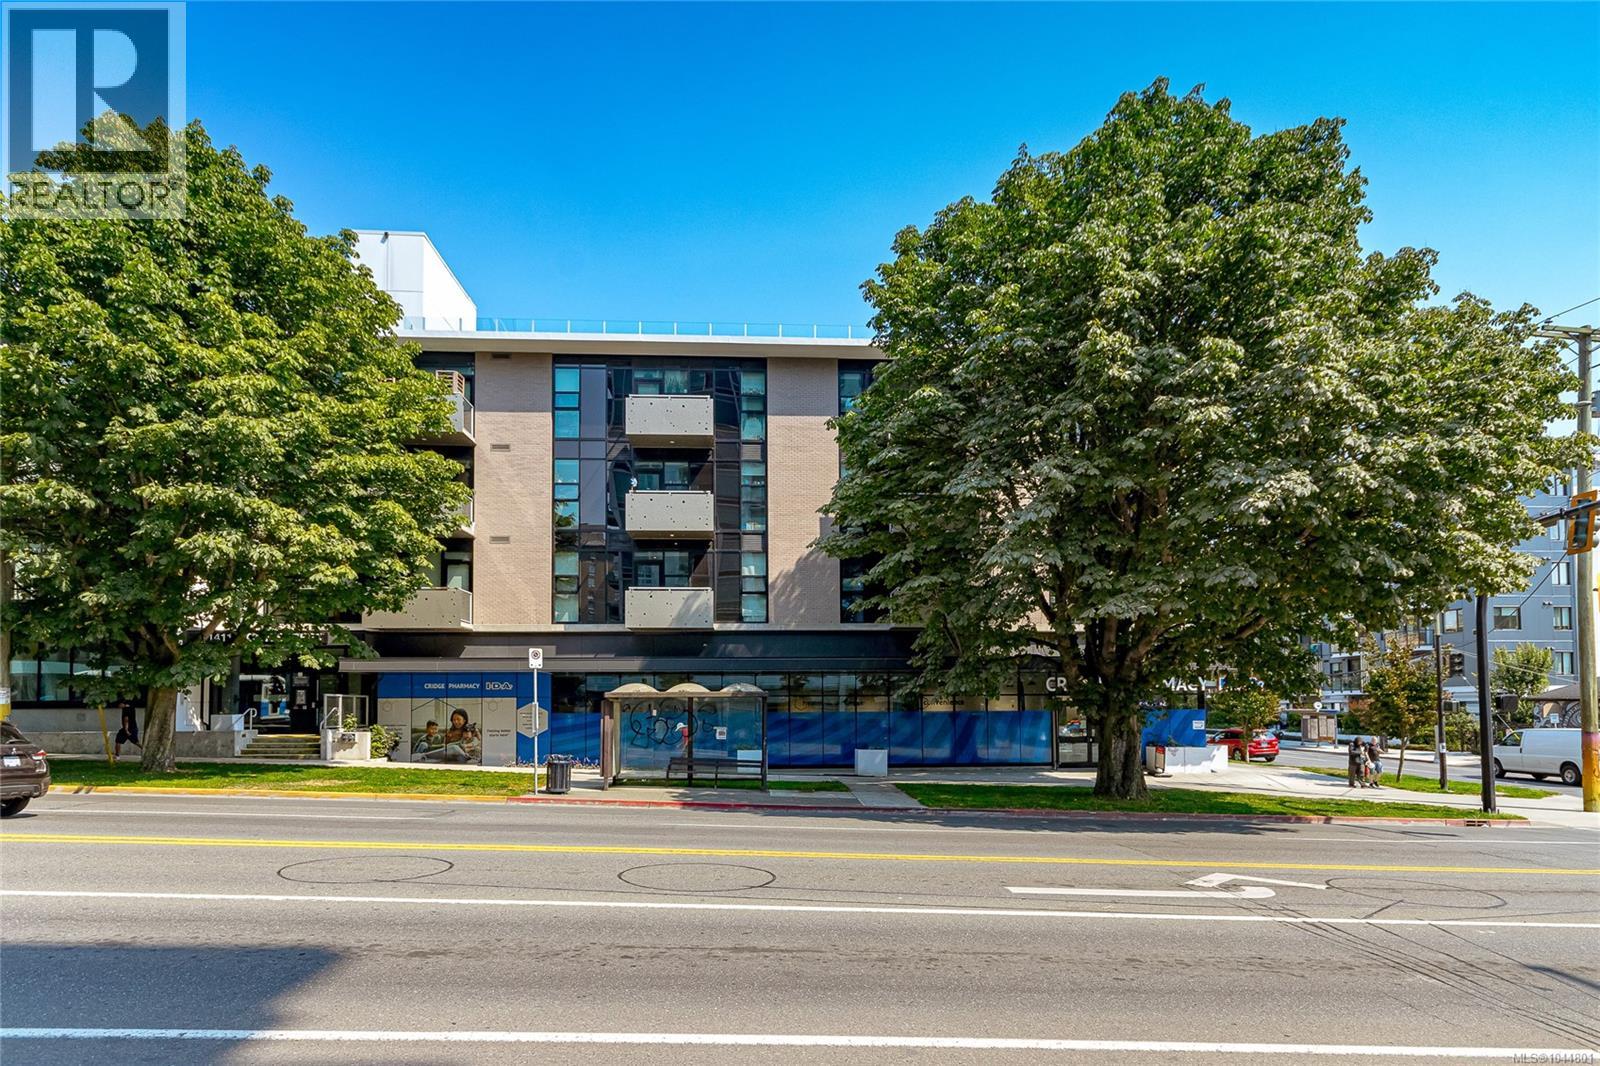
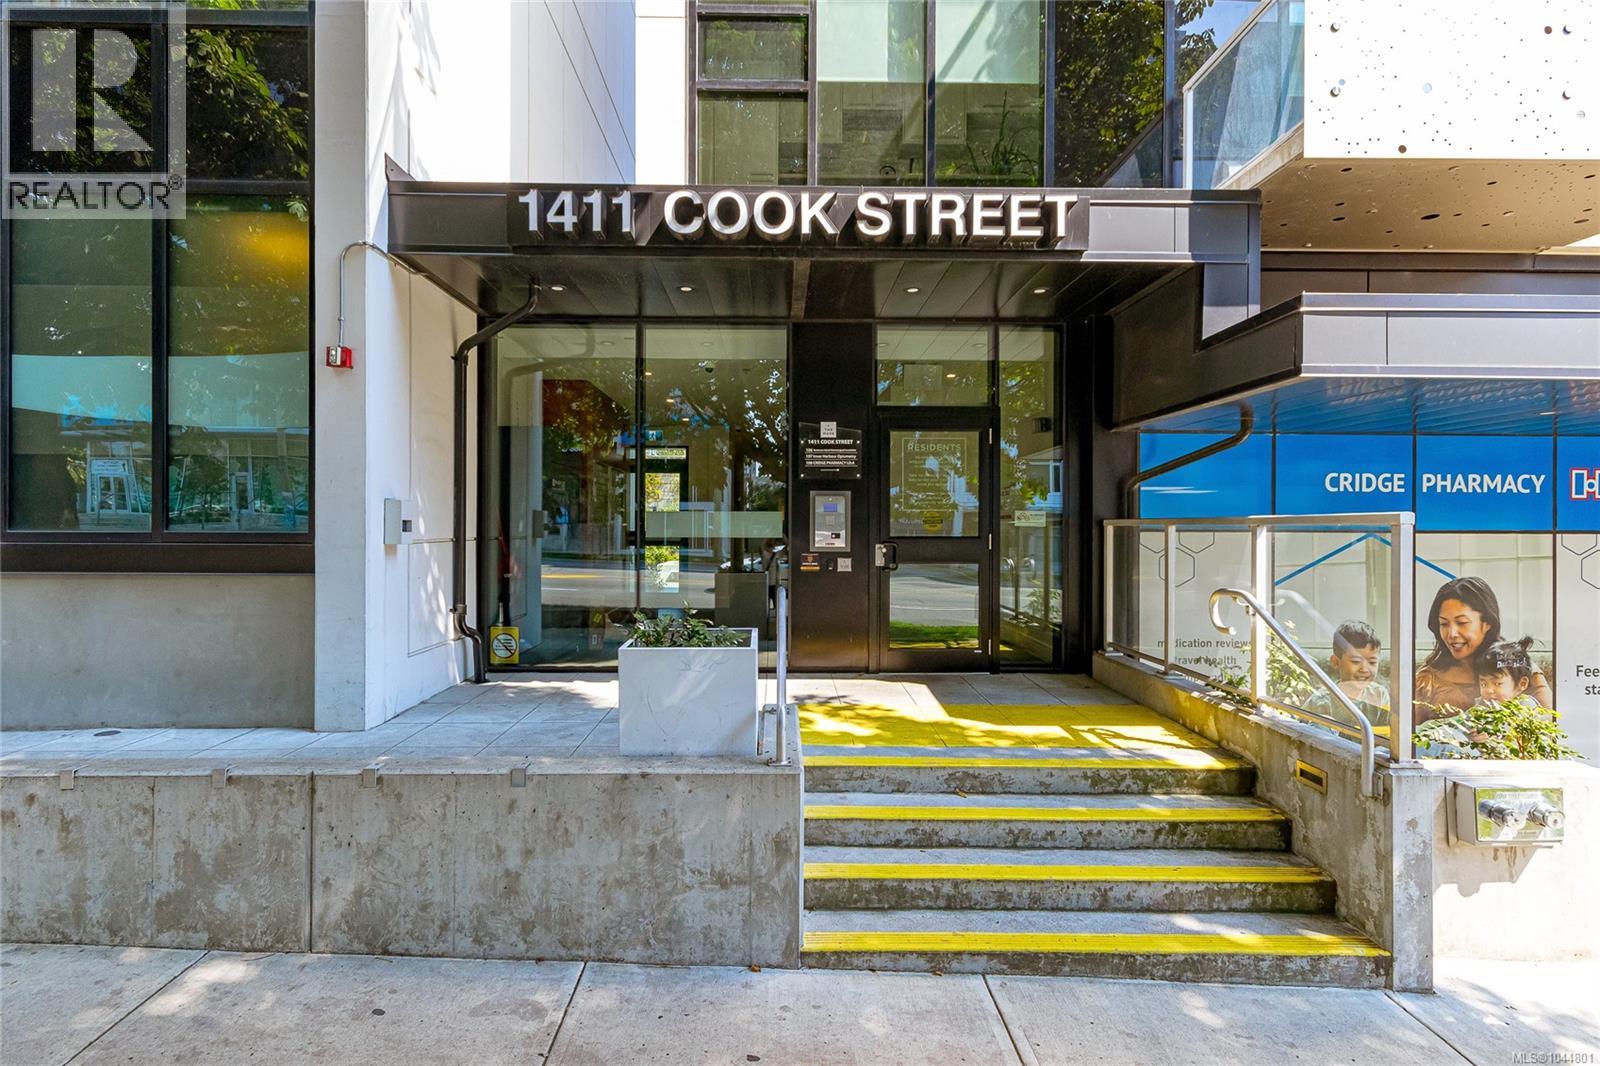
S404 1411 Cook Street, Victoria, British Columbia
$839,900
2
Beds
2.0
Baths
1,104
Square feet
0.0253
Acres
About S404 1411 Cook Street
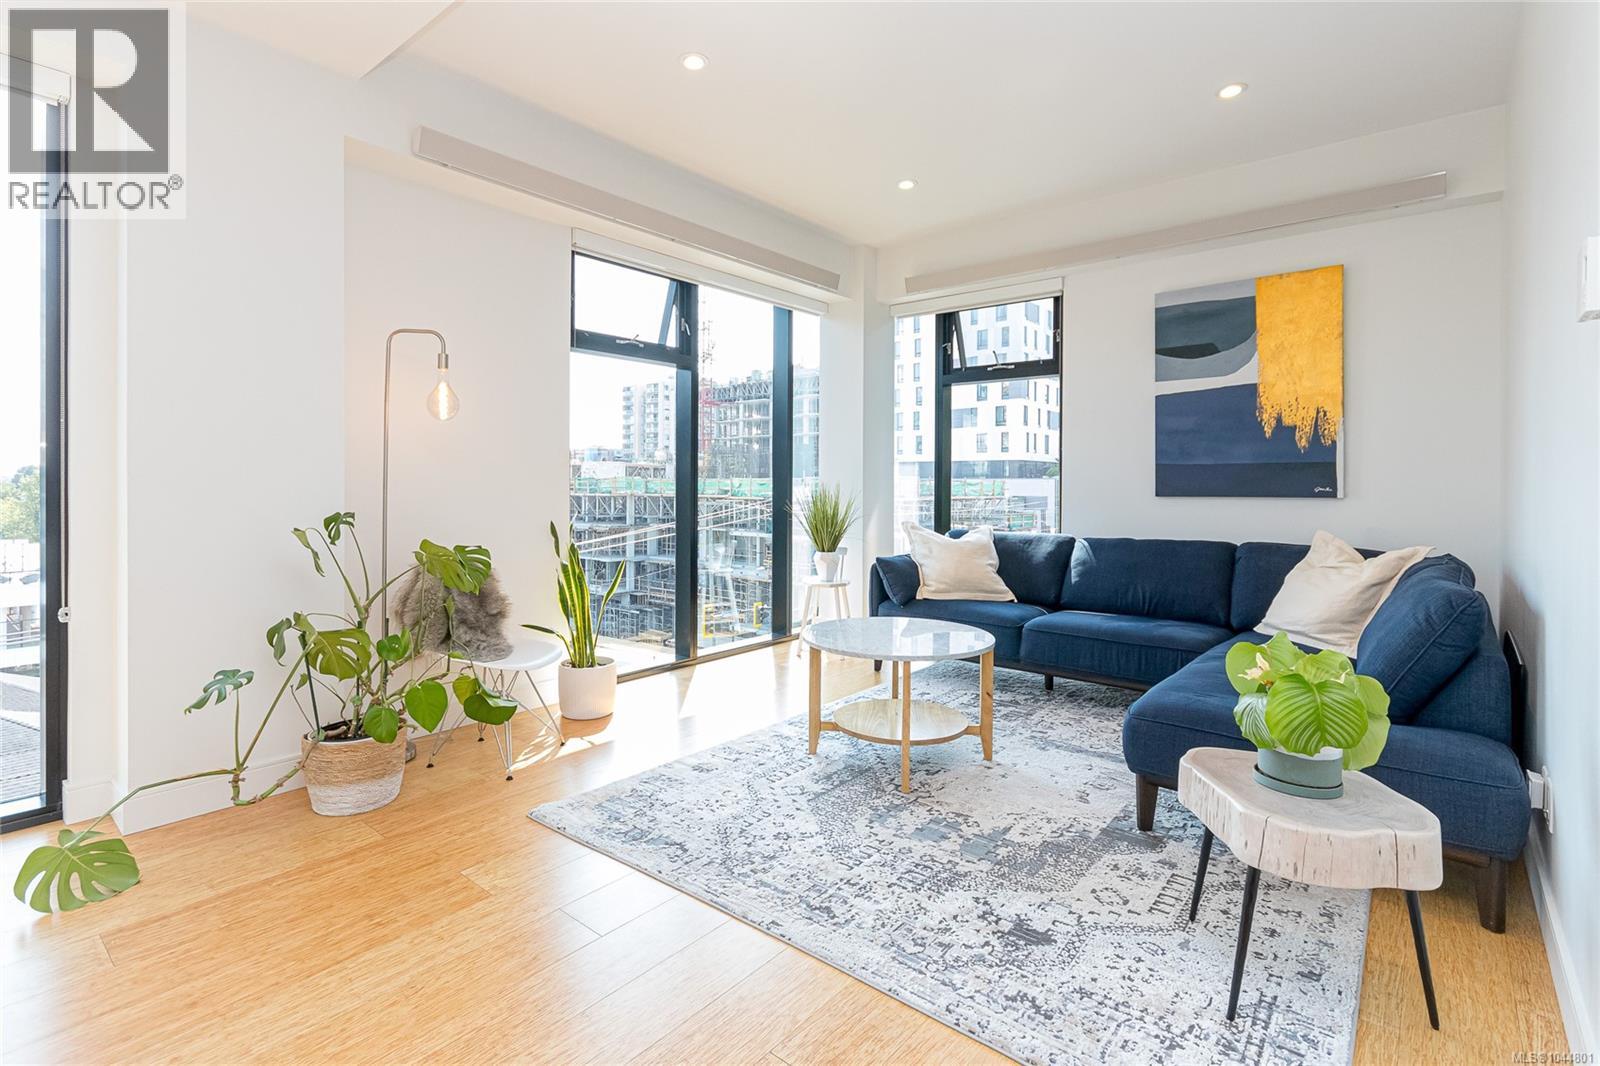
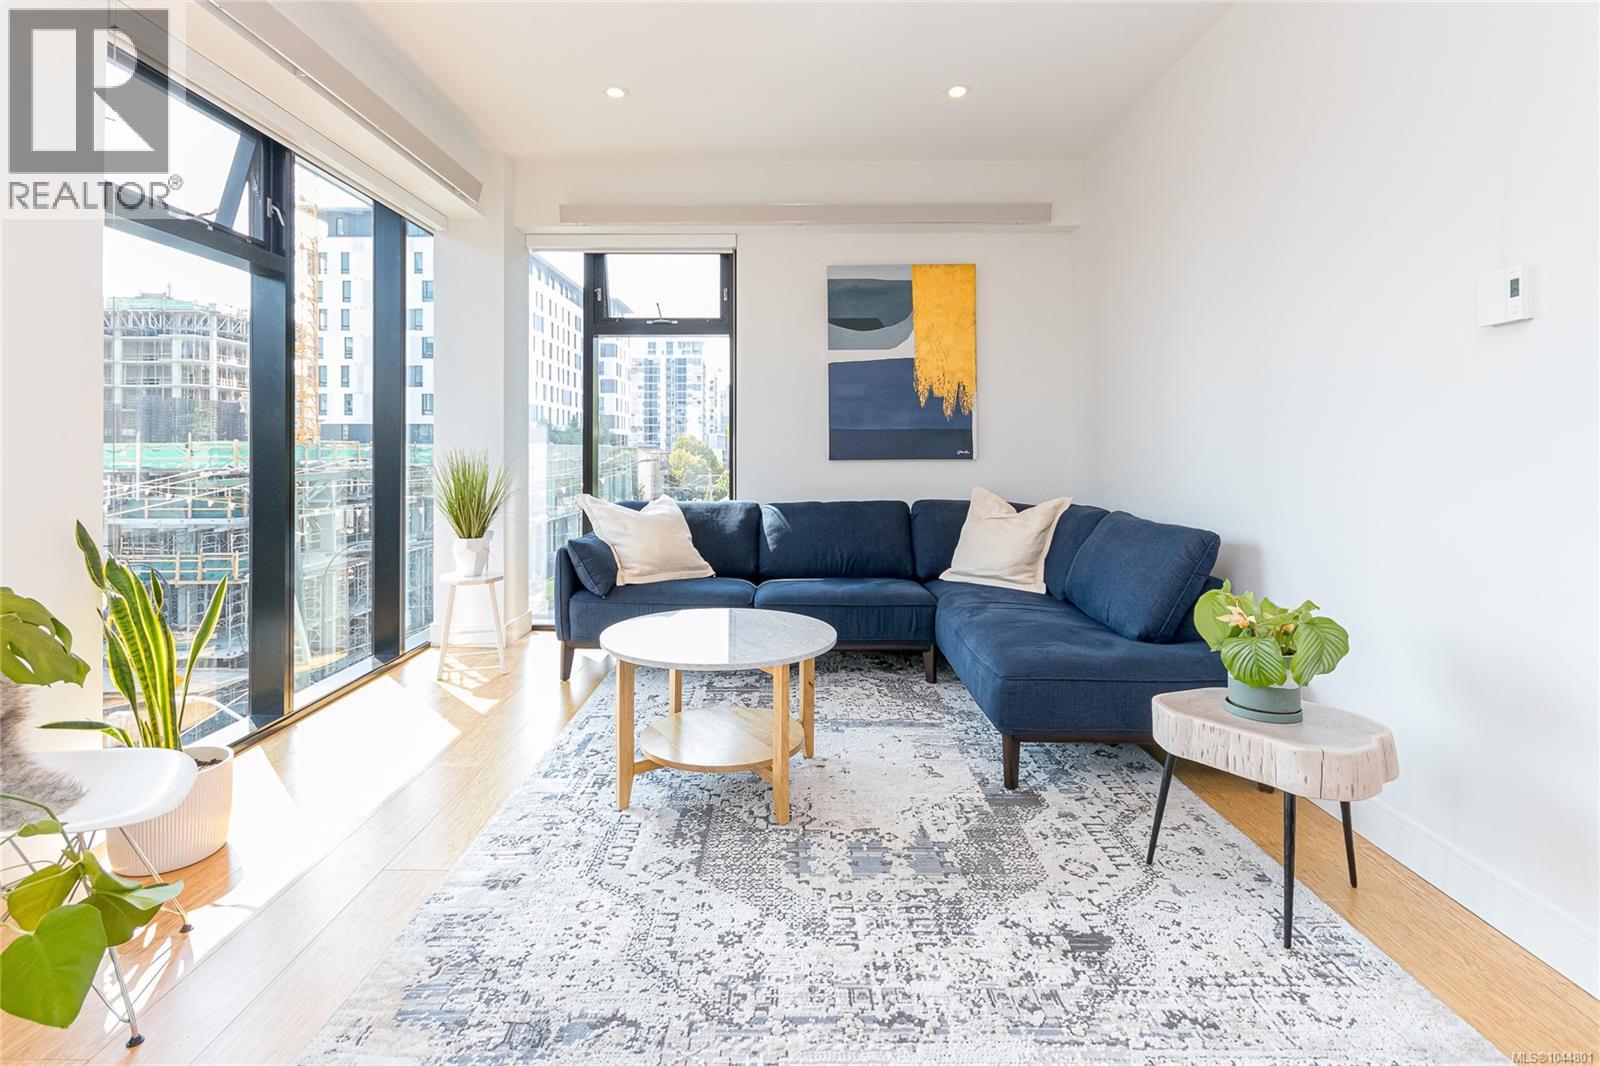
Prepare to be impressed by this premiere 2 bed PLUS den top floor corner unit in The Wade. You will appreciate the SW exposure & bright open concept layout of this well thought out floor plan (one of the biggest in the building). Enjoy easy access to the rooftop gardens (grow your own veggies) your urban escape in the heart of the city. Featuring high-end finishes throughout including top line appliances, wide plank wood floors, glass tile backsplash, polished concrete counters, heated bathroom floors, 9'+ ceilings & much more. The concrete & steel construction add to the security & privacy of this suite. The primary bedroom boasts a walk-thru closet with custom built-ins & large ensuite with walk-in shower. The 2nd bedroom has a large walk-in closet that doubles as a pantry. Office/den is perfect for those working from home. Bonus is a RARE second parking spot as well as a storage locker. Only steps to everything you need, grocery stores, parks, restaurants & all downtown has to offer. (id:66920)
Key Features
Washer
Refrigerator
Range - Gas
Dishwasher
Dryer
Family Oriented
Pets Allowed With Restrictions
Attached Garage
Underground
Electric
Other
None
Apartment
Open House
Sat, May 30th, 2026 @ 2pm - 4pm
No RSVP required. Drop in anytime during the open house window.
The trademarks REALTOR®, REALTORS® and the REALTOR® logo are controlled by
The Canadian Real Estate Association (CREA) and identify real estate professionals who
are members of CREA. Data is deemed reliable but is not guaranteed accurate by CREA.