View full property details, save favourites & contact the agent.
8+ chars with an uppercase, lowercase, number and a special
character (e.g. ! @ # $ %).
By submitting your information, you agree and consent to the following:
✅ Consent to Communicate: I authorize Arun Rahul Group to contact me via email, phone call, or text message in relation to real estate services, property listings, market updates, and other related information.
✅ Opt-In for Marketing & Updates.
✅ No Obligation. Submitting does not obligate me to use your services, and I may unsubscribe at any time. Privacy Assurance: My information will be kept strictly confidential and will not be shared or sold to any third parties.
FIND OUT MORE ABOUT N312 1105 PANDORA AVENUE, VICTORIA BRITISH COLUMBIA V8V3P9 (MLS® #1052013)
✅ Consent to Communicate · ✅ Opt-In for Marketing & Updates · ✅ No Obligation
Privacy Assurance: My information will be kept strictly confidential and will not be shared or sold to any third parties.
✅ Your inquiry has been sent! We'll be in touch shortly.
+5 more
N312 1105 Pandora Avenue, Victoria, British Columbia
$674,900
2
Beds
2.0
Baths
816
Square feet
0.0187
Acres
About N312 1105 Pandora Avenue
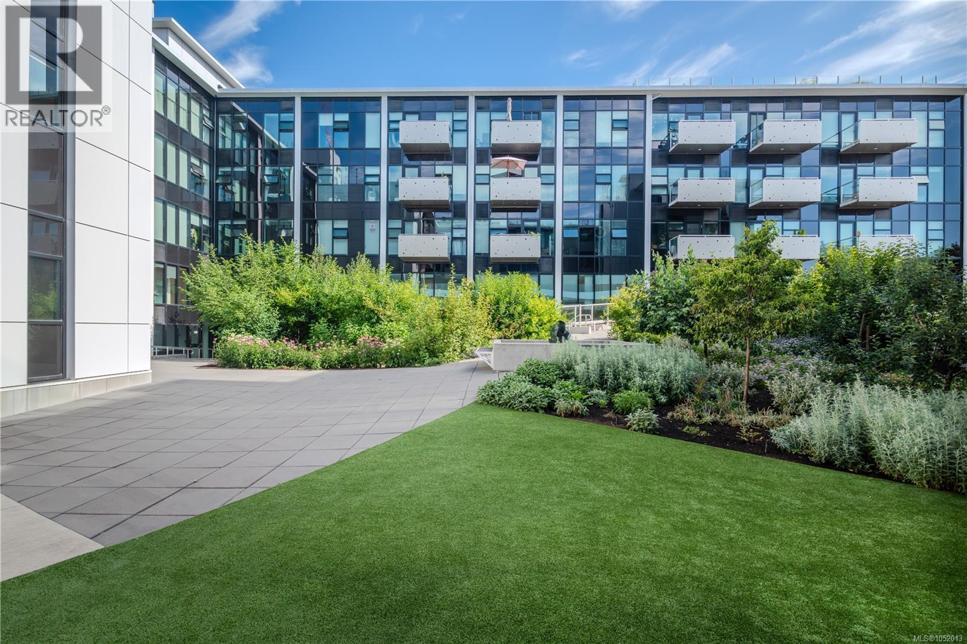
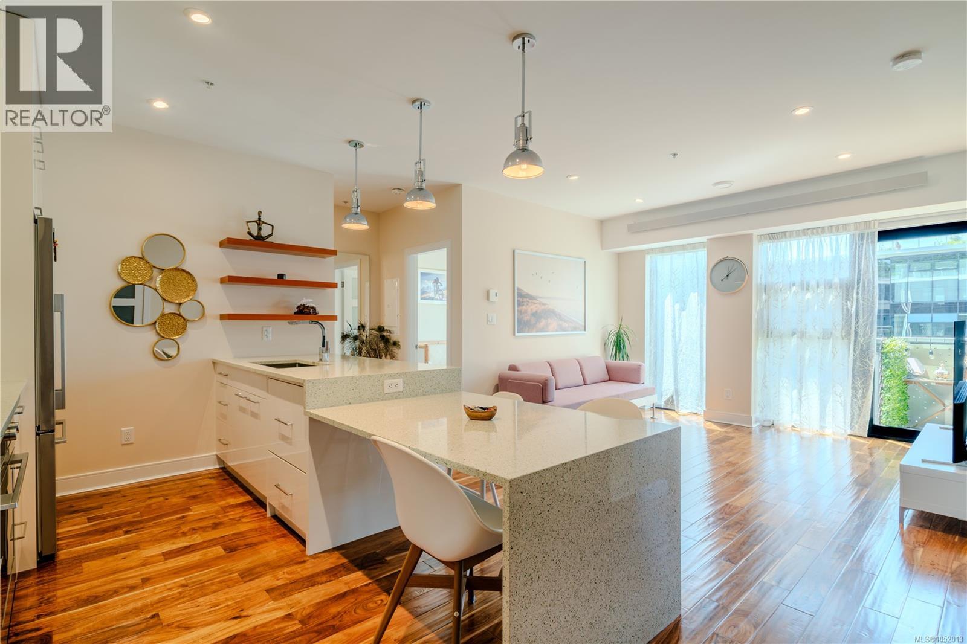
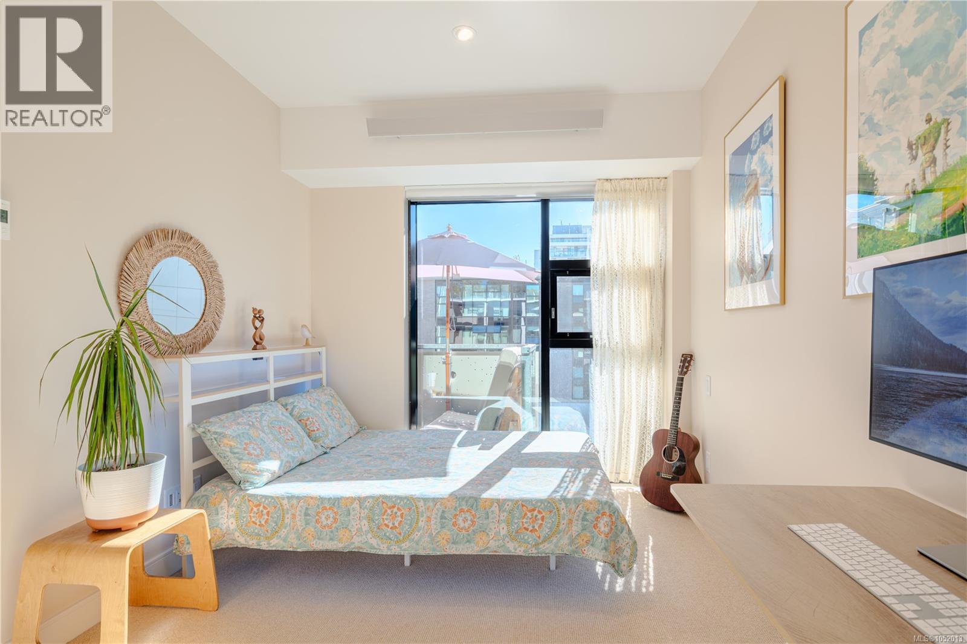
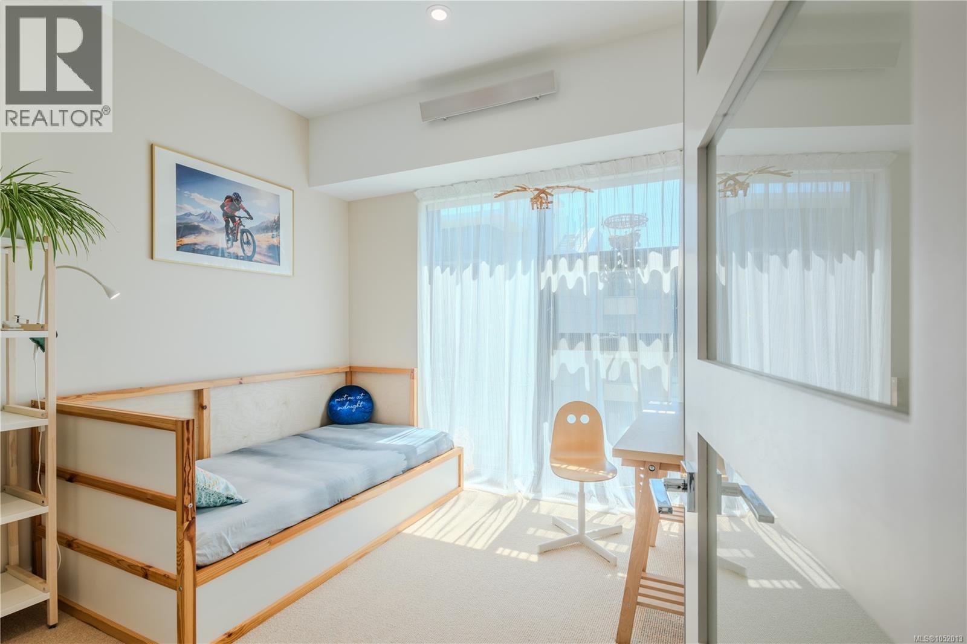
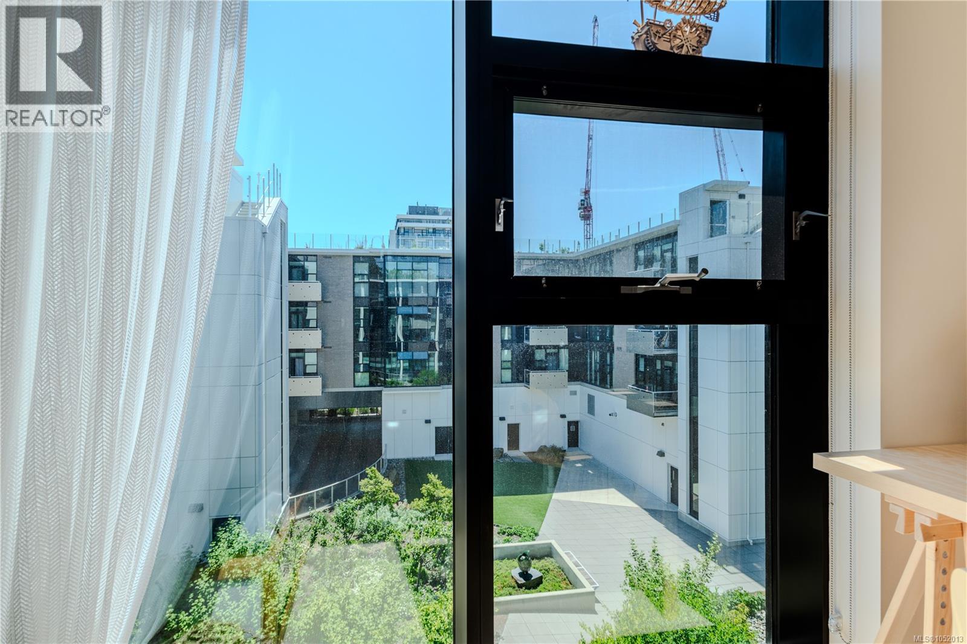
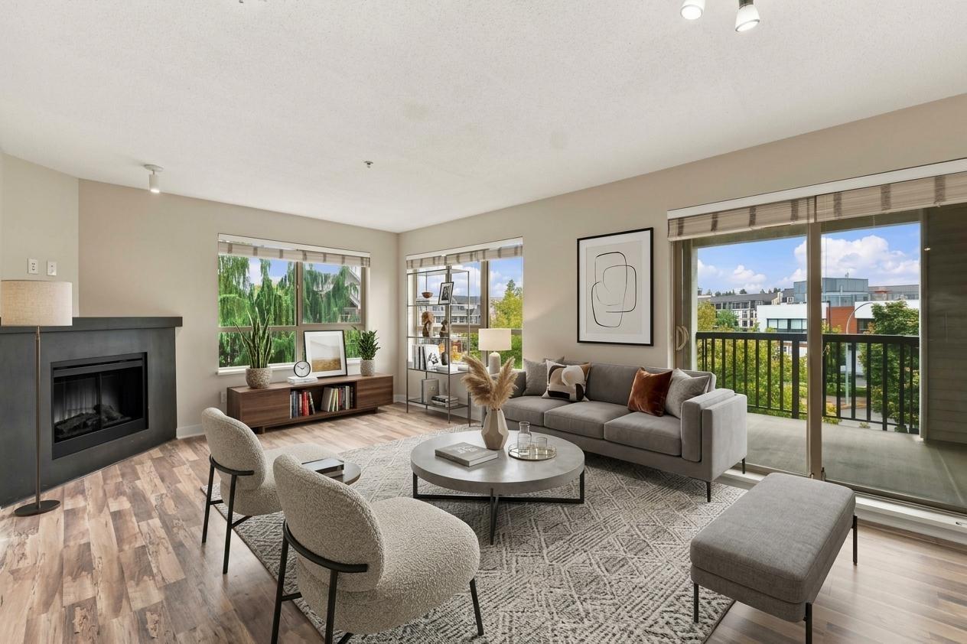
A rare SOUTH-facing true 2 bed/2 bath at The Wade, where sunlight fills every room and views of fruit trees and landscaped gardens offer a peaceful retreat downtown. Both bedrooms are fully enclosed, each with double windows. The split-bedroom design places the open kitchen, dining and living space between them, balancing connection and privacy. Fisher & Paykel appliances, a gas cooktop, double-drawer dishwasher and concrete counters anchor the kitchen, while heated bathroom floors, radiant heat, filtered air, wool carpets, high ceilings, walk-in closets, vented dryer and generous storage bring everyday comfort. A balcony with gas, water and power extends the living space outdoors. The secure steel-and-concrete building offers parking, a storage locker, bike rooms and wash station, a private rooftop garden plot and a well-managed strata. Approx. five years of new-home warranty coverage remain. Cafés, shops, schools, daycares, recreation, cycling routes and transit are steps away. (id:66920)
Key Features
Washer
Refrigerator
Range - Gas
Dishwasher
Range
Dryer
Central location
Southern exposure
Other
Family Oriented
Pets Allowed
Sprinkler System-Fire
Attached Garage
Underground
Forced air
Electric
None
Apartment
Open House
Sat, May 30th, 2026 @ 2pm - 4pm
No RSVP required. Drop in anytime during the open house window.
The trademarks REALTOR®, REALTORS® and the REALTOR® logo are controlled by
The Canadian Real Estate Association (CREA) and identify real estate professionals who
are members of CREA. Data is deemed reliable but is not guaranteed accurate by CREA.