View full property details, save favourites & contact the agent.
8+ chars with an uppercase, lowercase, number and a special
character (e.g. ! @ # $ %).
By submitting your information, you agree and consent to the following:
✅ Consent to Communicate: I authorize Arun Rahul Group to contact me via email, phone call, or text message in relation to real estate services, property listings, market updates, and other related information.
✅ Opt-In for Marketing & Updates.
✅ No Obligation. Submitting does not obligate me to use your services, and I may unsubscribe at any time. Privacy Assurance: My information will be kept strictly confidential and will not be shared or sold to any third parties.
FIND OUT MORE ABOUT B 1143 GREENWOOD AVENUE, ESQUIMALT BRITISH COLUMBIA V9A5K7 (MLS® #1053649)
✅ Consent to Communicate · ✅ Opt-In for Marketing & Updates · ✅ No Obligation
Privacy Assurance: My information will be kept strictly confidential and will not be shared or sold to any third parties.
✅ Your inquiry has been sent! We'll be in touch shortly.
+5 more
B 1143 Greenwood Avenue, Esquimalt, British Columbia
$1,099,000
6
Beds
4.0
Baths
2,619
Square feet
0.0768
Acres
About B 1143 Greenwood Avenue
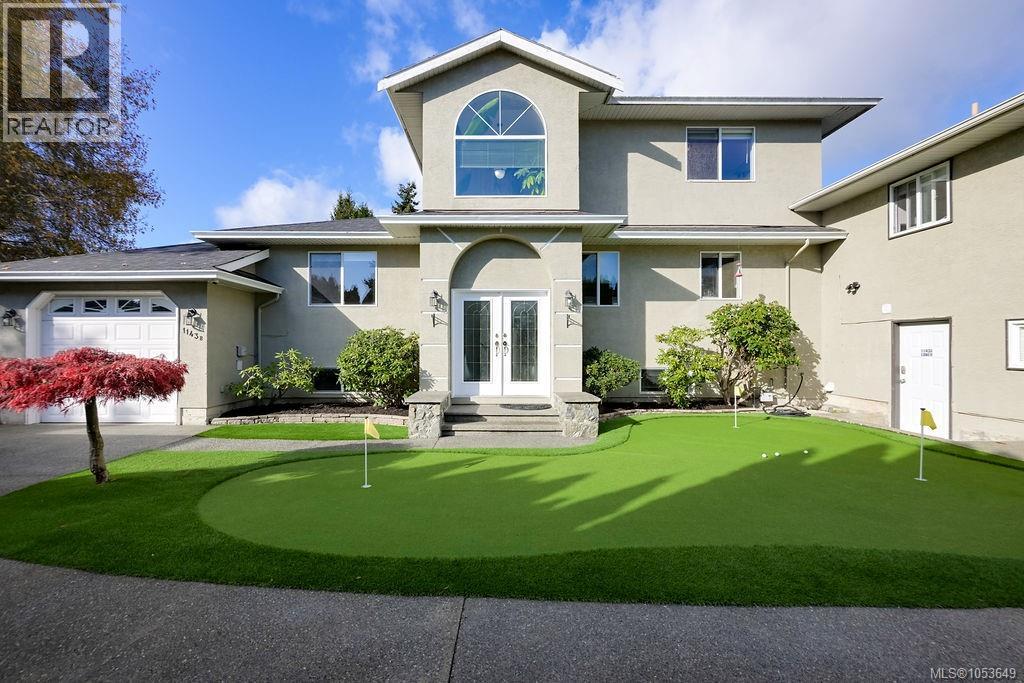
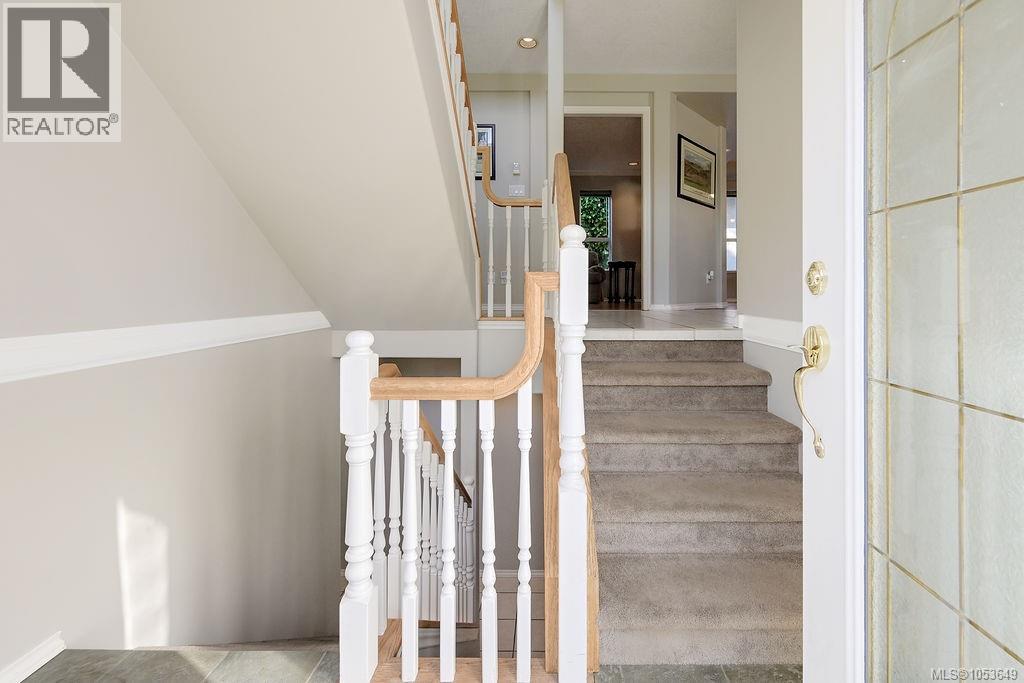
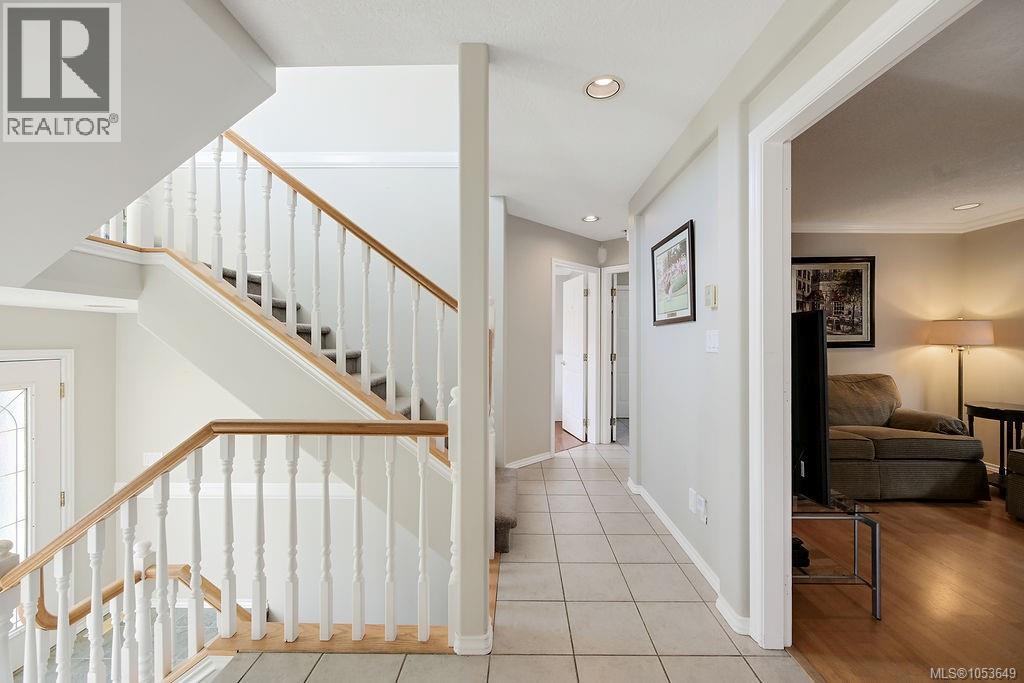
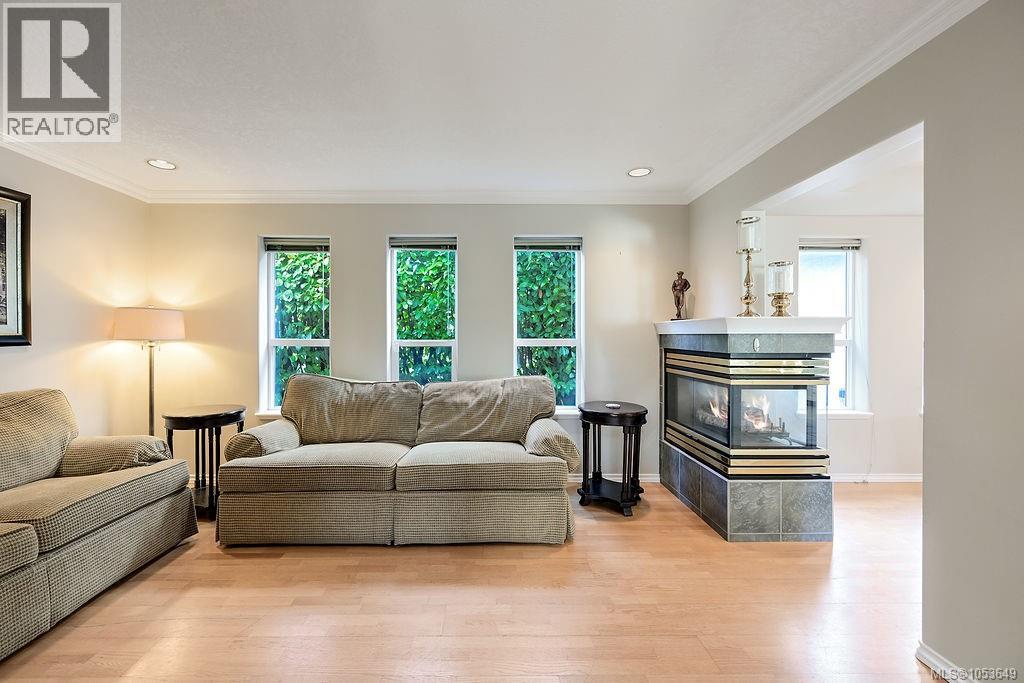
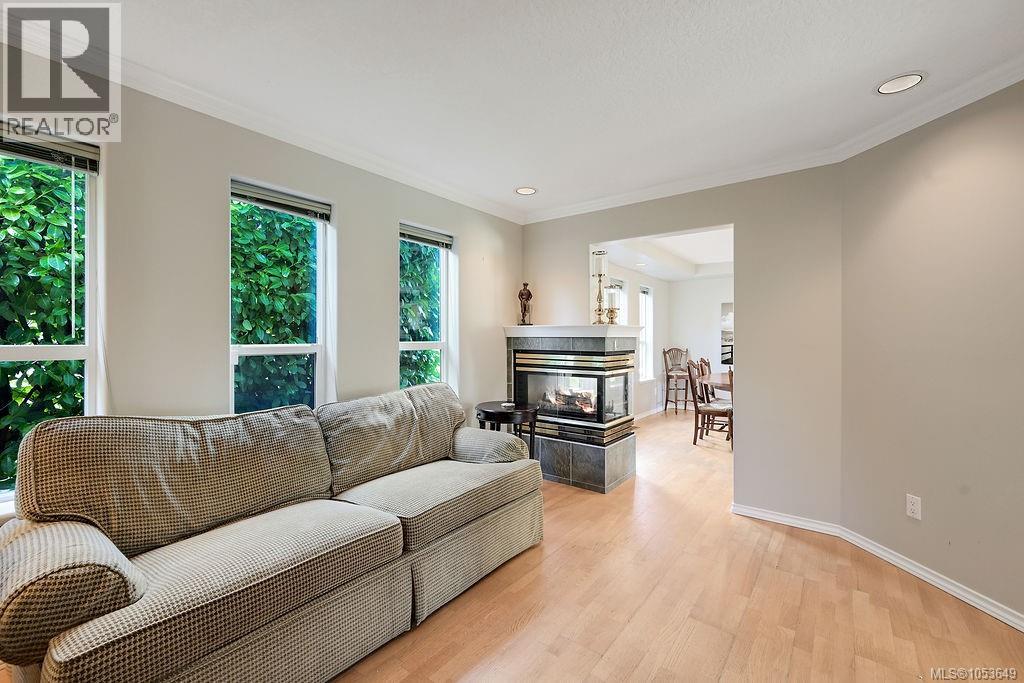
Detached- Home Space Without the Detached Home Price! Discover exceptional space and versatility in this spacious half-duplex, ideally situated in Saxe Point, one of Esquimalt's most desirable seaside neighbourhoods. Just minutes from the Oceanfront , Saxe Point Park, Fleming Beach, the historic Rosemead Hotel, spa and fine dining, this home offers an enviable lifestyle. Offering an impressive floor plan with more space and bedrooms than many detached homes, this property delivers outstanding value and remarkable flexibility for growing families or multigenerational living. The thoughtfully designed, open-concept main floor features expansive windows and seamless flow between the kitchen, dining and living areas, creating a bright and inviting space for everyday living and entertaining. A main-floor bedroom and full bathroom provide excellent flexibility for guests or extended family. Upstairs, hosts another bedroom and bathroom, along with an impressive primary retreat featuring a spa-inspired ensuite and cozy ambiance of two-sided gas fireplace. The lower level adds even more versatility, with three additional bedrooms and a dedicated home office – ideal for larger families, guests or those working from home. Step outside and enjoy the substantial outdoor space, complete with your very own putting green – a unique feature the whole family will appreciate! n Conveniently located near excellent schools, shopping, recreation facilities, pubs and transit, this home combines space, lifestyle and convenience in a sought-after seaside setting. (id:66920)
Key Features
Washer
Refrigerator
Range - Electric
Dishwasher
Range
Dryer
Oven - Built-In
Rectangular
Other
Family Oriented
Pets Allowed
Attached Garage
Garage
Forced air
Electric
Natural gas
None
Duplex
Open House
Sat, May 30th, 2026 @ 2pm - 4pm
No RSVP required. Drop in anytime during the open house window.
The trademarks REALTOR®, REALTORS® and the REALTOR® logo are controlled by
The Canadian Real Estate Association (CREA) and identify real estate professionals who
are members of CREA. Data is deemed reliable but is not guaranteed accurate by CREA.