View full property details, save favourites & contact the agent.
8+ chars with an uppercase, lowercase, number and a special
character (e.g. ! @ # $ %).
By submitting your information, you agree and consent to the following:
✅ Consent to Communicate: I authorize Arun Rahul Group to contact me via email, phone call, or text message in relation to real estate services, property listings, market updates, and other related information.
✅ Opt-In for Marketing & Updates.
✅ No Obligation. Submitting does not obligate me to use your services, and I may unsubscribe at any time. Privacy Assurance: My information will be kept strictly confidential and will not be shared or sold to any third parties.
FIND OUT MORE ABOUT 12721 89 STREET, GRANDE PRAIRIE ALBERTA T8X8C6 (MLS® #A2357436)
✅ Consent to Communicate · ✅ Opt-In for Marketing & Updates · ✅ No Obligation
Privacy Assurance: My information will be kept strictly confidential and will not be shared or sold to any third parties.
✅ Your inquiry has been sent! We'll be in touch shortly.
+5 more
12721 89 Street, Grande Prairie, Alberta
$559,900
4
Beds
3.0
Baths
0.1700
Acres
About 12721 89 Street
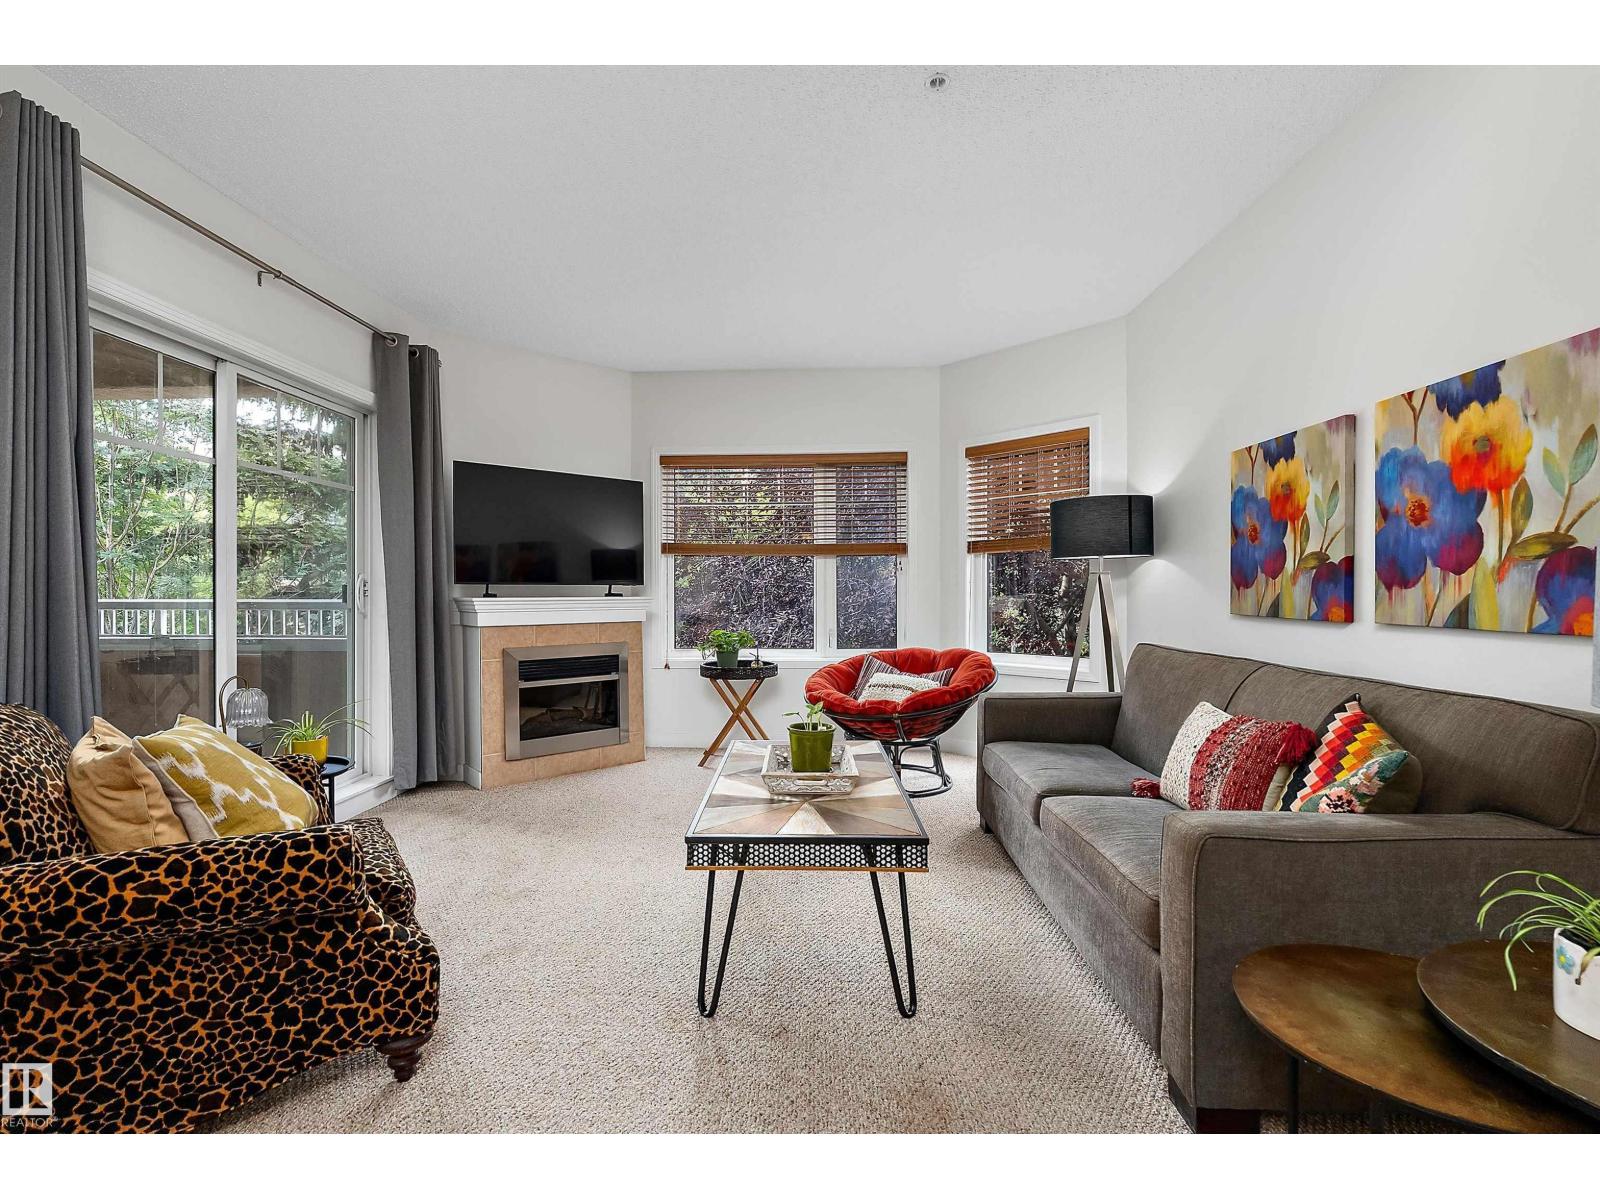
**Brand New Roof** Exceptional walkout bungalow tucked away in a quiet cul-de-sac on an impressive pie-shaped lot, measuring approximately 102' across the rear and 135' deep. This spacious home offers a beautifully customized kitchen featuring granite countertops, a large island with eating bar, upgraded cabinetry, corner pantry, stainless steel appliances including a gas range, tile backsplash, and slate flooring throughout the kitchen and entryway. The inviting main living area is anchored by a cozy gas fireplace, while the generous primary suite offers its own private fireplace, walk-in closet, ensuite complete with an air-jetted tub, separate shower, and direct access to the rear deck. With 3 full bathrooms and 3 gas fireplaces throughout the home, comfort and functionality are found in every space. The fully developed walkout basement is ideal for extended family, entertaining, or multi-generational living, featuring a second kitchen, spacious family room complete with projector, screen, and surround sound, two exceptionally large bedrooms, a 3-piece bathroom, new flooring, and garden doors leading to a brick patio. Additional highlights include central air conditioning, underground sprinklers in both the front and backyard, and a private backyard backing directly onto walking trails. Ideally located within walking distance to parks, schools, and shopping, this home offers the perfect combination of space, comfort, and convenience in one of the area's most desirable location!
Open House
Sat, May 30th, 2026 @ 2pm - 4pm
No RSVP required. Drop in anytime during the open house window.