View full property details, save favourites & contact the agent.
8+ chars with an uppercase, lowercase, number and a special
character (e.g. ! @ # $ %).
By submitting your information, you agree and consent to the following:
✅ Consent to Communicate: I authorize Arun Rahul Group to contact me via email, phone call, or text message in relation to real estate services, property listings, market updates, and other related information.
✅ Opt-In for Marketing & Updates.
✅ No Obligation. Submitting does not obligate me to use your services, and I may unsubscribe at any time. Privacy Assurance: My information will be kept strictly confidential and will not be shared or sold to any third parties.
FIND OUT MORE ABOUT 514 37 STREET SW, CALGARY ALBERTA T3C 1R6 (MLS® #A2357218)
✅ Consent to Communicate · ✅ Opt-In for Marketing & Updates · ✅ No Obligation
Privacy Assurance: My information will be kept strictly confidential and will not be shared or sold to any third parties.
✅ Your inquiry has been sent! We'll be in touch shortly.
+5 more
514 37 Street SW, Calgary, Alberta
$1,220,000
4
Beds
4.0
Baths
0.0800
Acres
About 514 37 Street SW
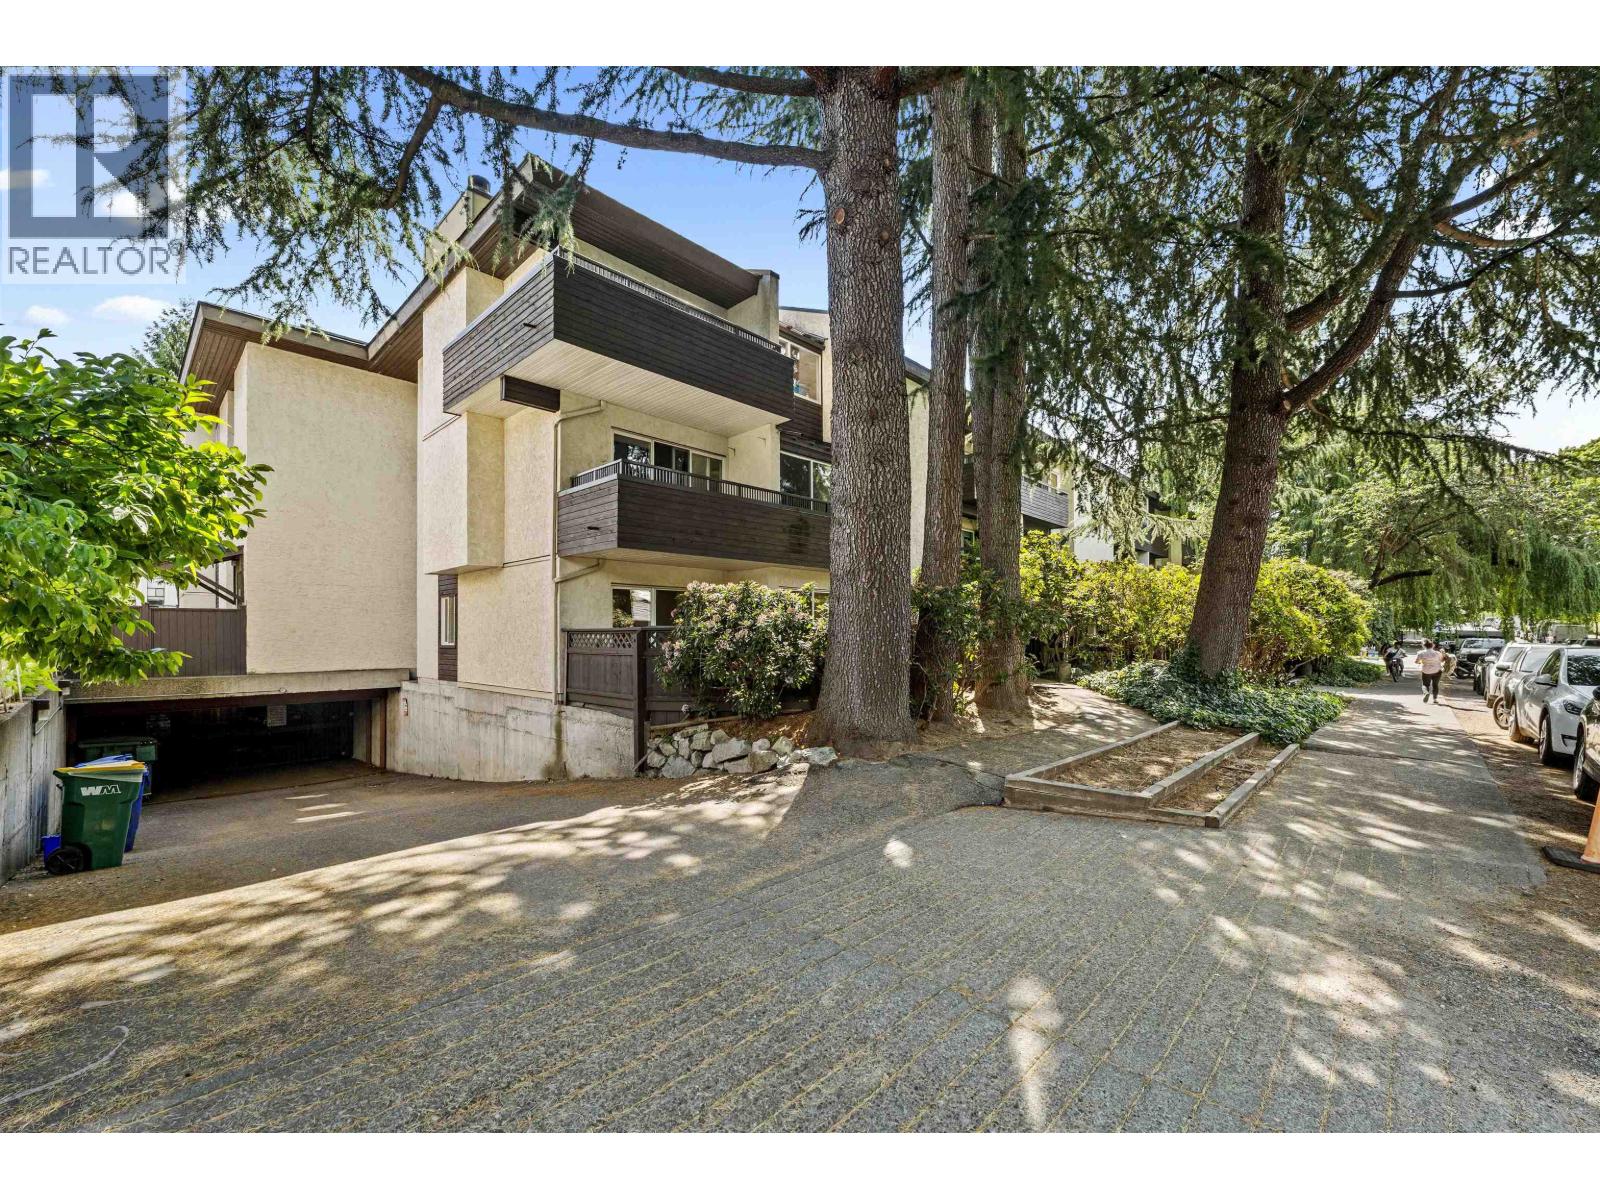
* OPEN HOUSE | FRIDAY, NOV. 13, 5:30-7:30 PM * Modern architecture, rich natural textures, and thoughtfully selected finishes define this newly constructed detached home in Spruce Cliff. Offering three finished levels, soaring 11-FT MAIN FLOOR CEILINGS, and a quiet backyard, this residence brings together elevated design and comfortable everyday living.

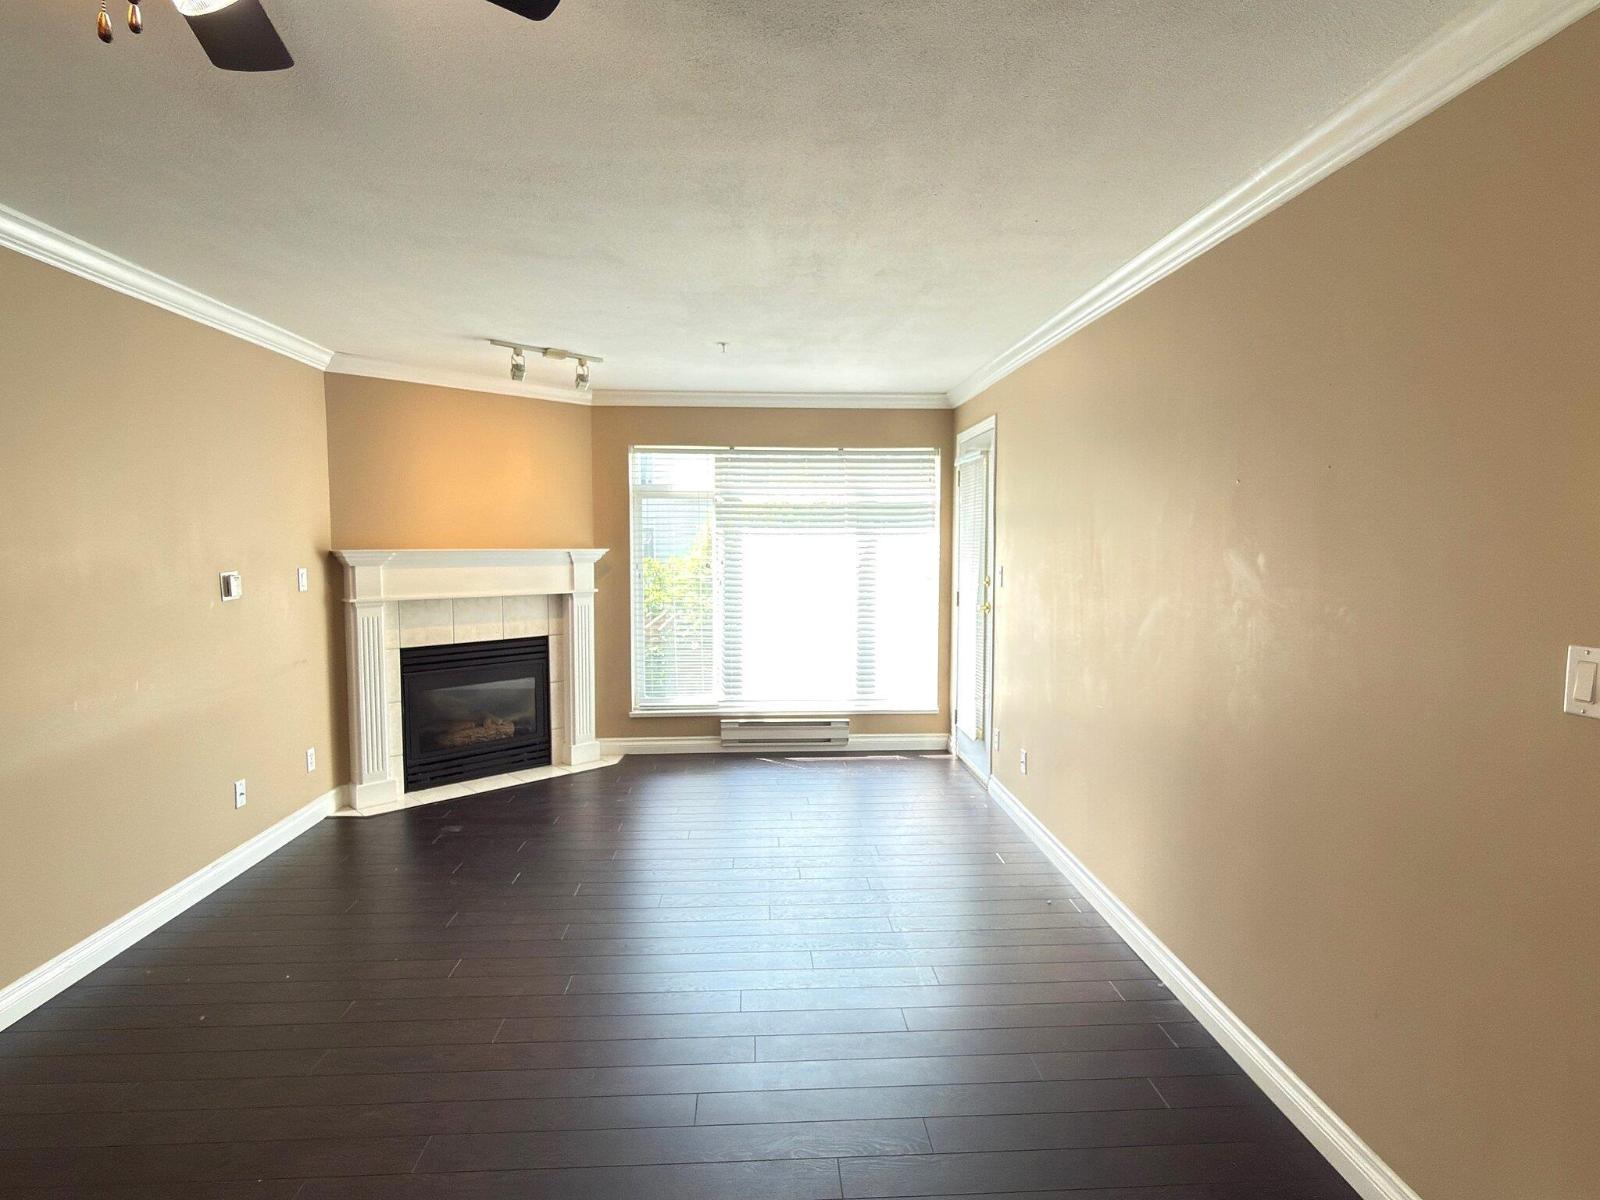
An inviting foyer with custom storage opens to an expansive main floor, where wide-plank flooring and oversized windows create a bright, welcoming atmosphere. A formal dining area provides an elegant setting for hosting, while a discreetly positioned powder room adds convenience. At the centre of the home, the kitchen makes a striking impression with dark custom millwork, quartz countertops, a generous island, built-in appliances, and designer hardware &lighting. The adjoining living room features a gas fireplace framed by grey tile and warm wood accents, with large windows overlooking the quiet backyard.

Upstairs, the spacious primary retreat features a tray ceiling, walk-in closet, and beautifully appointed five-piece ensuite with dual vanities, a freestanding soaking tub, and a separate shower. Direct access from the ensuite to the laundry room, complete with built-in storage, adds everyday convenience. Two generous secondary bedrooms, each with a custom closet, and a full bathroom complete the upper level, while coordinated millwork, refined hardware, and statement lighting create a cohesive, polished finish.

The fully developed basement has separate side entrance and offers additional flexibility with a spacious recreation room, built-in wet bar with room for a second fridge. A fourth bedroom with a walk-in closet, full bathroom, dedicated den or office, second laundry area, and ample storage.

Enjoy an exceptional inner-city lifestyle close to the Bow River pathways, Edworthy Park, and Shaganappi Golf Course. With Westbrook LRT, shopping, parks, playgrounds, and schools within walking distance, this Spruce Cliff home pairs sophisticated interiors with convenient access to outdoor recreation and everyday amenities.
Open House
Sat, May 30th, 2026 @ 2pm - 4pm
No RSVP required. Drop in anytime during the open house window.