View full property details, save favourites & contact the agent.
8+ chars with an uppercase, lowercase, number and a special
character (e.g. ! @ # $ %).
By submitting your information, you agree and consent to the following:
✅ Consent to Communicate: I authorize Arun Rahul Group to contact me via email, phone call, or text message in relation to real estate services, property listings, market updates, and other related information.
✅ Opt-In for Marketing & Updates.
✅ No Obligation. Submitting does not obligate me to use your services, and I may unsubscribe at any time. Privacy Assurance: My information will be kept strictly confidential and will not be shared or sold to any third parties.
FIND OUT MORE ABOUT 409 3204 RIDEAU PLACE SW, CALGARY ALBERTA T2S 1Z2 (MLS® #A2357179)
✅ Consent to Communicate · ✅ Opt-In for Marketing & Updates · ✅ No Obligation
Privacy Assurance: My information will be kept strictly confidential and will not be shared or sold to any third parties.
✅ Your inquiry has been sent! We'll be in touch shortly.
+5 more
409 3204 Rideau Place SW, Calgary, Alberta
$669,900
2
Beds
2.0
Baths
About 409 3204 Rideau Place SW
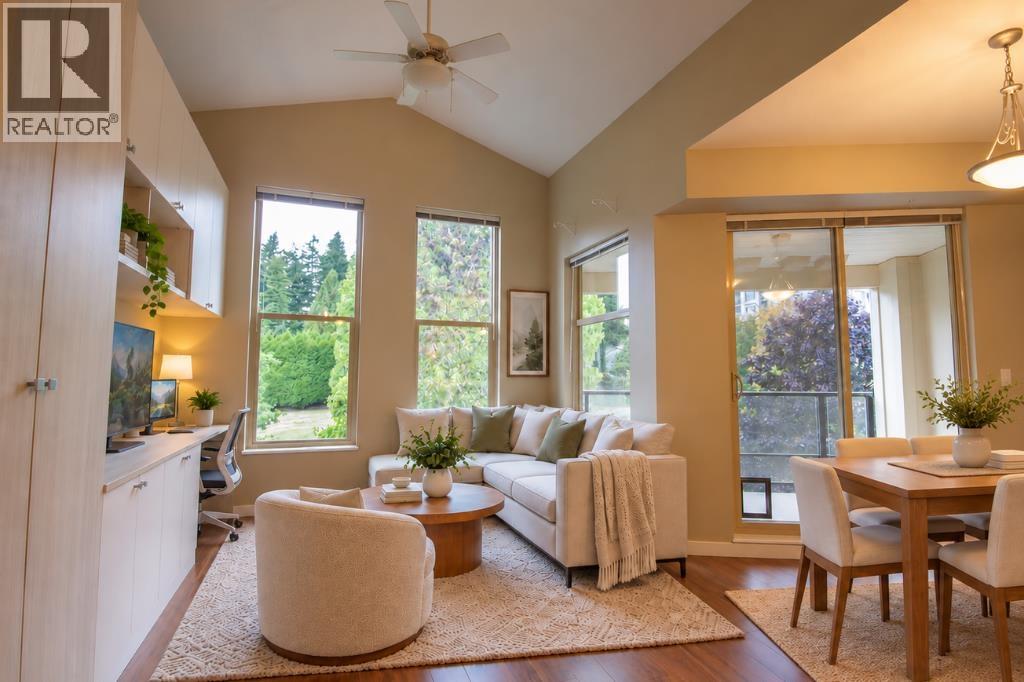
Welcome to one of Calgary’s hidden gems, The Rideau Towers, where old-world charm meets modern living. Perched high on the hill within 13 acres of beautifully landscaped, park-like grounds, this exceptional setting offers a rare sense of tranquility just minutes from the heart of the city. Located in the renowned Renfrew House, this bright and inviting two-bedroom, two-bathroom residence offers 1,040 sq. ft. of living space, complemented by sweeping views of the downtown skyline and surrounding treetops. A beautiful blend of natural light, expansive city views, and an unbeatable inner-city location makes this a truly special place to call home. The open layout brings the kitchen, dining and living areas together, creating a comfortable setting for everyday living and entertaining. The living room is especially inviting, with large windows that frame the skyline and draw the landscape indoors. A decorative mantel lends timeless architectural character, while distinctive wallpaper accents add personality to the fresh, airy palette. There is room for conversation, a quiet afternoon with a book or an evening enjoying the city lights. The oversized kitchen is both stylish and practical, with crisp white cabinetry, quartz countertops, stainless steel appliances and a striking tile backsplash. An expansive peninsula provides generous workspace and casual seating. The primary bedroom offers a restful retreat with thoughtful wardrobe storage and an updated ensuite featuring a glass-enclosed shower and a sliding barn door. A spacious second bedroom accommodates guests or provides room for a home office. A second bathroom and in-suite laundry add everyday convenience. The long, covered balcony extends the living space outdoors, with room to lounge, enjoy morning coffee and take in the views. Two dedicated parking stalls and access to the outdoor pool further enhance the appeal. If two stall are not enough, an additional two indoor stalls are also available for rent. With ridge paths, the Elbow River pathways and Mission’s independent shops and restaurants within walking distance, this address offers a lovely balance of green surroundings and city connection. The downtown core, 17th Avenue and Stampede Park are also a short drive away. Rarely does an opportunity present itself to reside on top of the hill while still overlooking the city limits. ** OPEN HOUSE, Sunday, November 8th from 1:00 - 3:00 PM**
Open House
Sat, May 30th, 2026 @ 2pm - 4pm
No RSVP required. Drop in anytime during the open house window.