View full property details, save favourites & contact the agent.
8+ chars with an uppercase, lowercase, number and a special
character (e.g. ! @ # $ %).
By submitting your information, you agree and consent to the following:
✅ Consent to Communicate: I authorize Arun Rahul Group to contact me via email, phone call, or text message in relation to real estate services, property listings, market updates, and other related information.
✅ Opt-In for Marketing & Updates.
✅ No Obligation. Submitting does not obligate me to use your services, and I may unsubscribe at any time. Privacy Assurance: My information will be kept strictly confidential and will not be shared or sold to any third parties.
FIND OUT MORE ABOUT 4804 NORDEGG CRESCENT NW, CALGARY ALBERTA T2K 2M5 (MLS® #A2356654)
✅ Consent to Communicate · ✅ Opt-In for Marketing & Updates · ✅ No Obligation
Privacy Assurance: My information will be kept strictly confidential and will not be shared or sold to any third parties.
✅ Your inquiry has been sent! We'll be in touch shortly.
+5 more
4804 Nordegg Crescent NW, Calgary, Alberta
$709,900
5
Beds
2.0
Baths
0.1400
Acres
About 4804 Nordegg Crescent NW
CHARACTER HOME WITH A ROOFTOP PATIO, SAUNA & HOT TUB! Welcome to this distinctive 4+1 Bedroom, 2 Bathroom 2 Storey home offering 1,763 sq.ft. above grade on a 6,220 sq.ft. lot in the established community of North Haven. Outdoor living takes centre stage with an expansive wraparound rooftop patio and Pergola, an East-facing backyard with Sauna and Hot Tub, RV Parking with direct Basement access and a Double Detached Garage with back-lane access—an uncommon combination of character, outdoor living, and functionality.

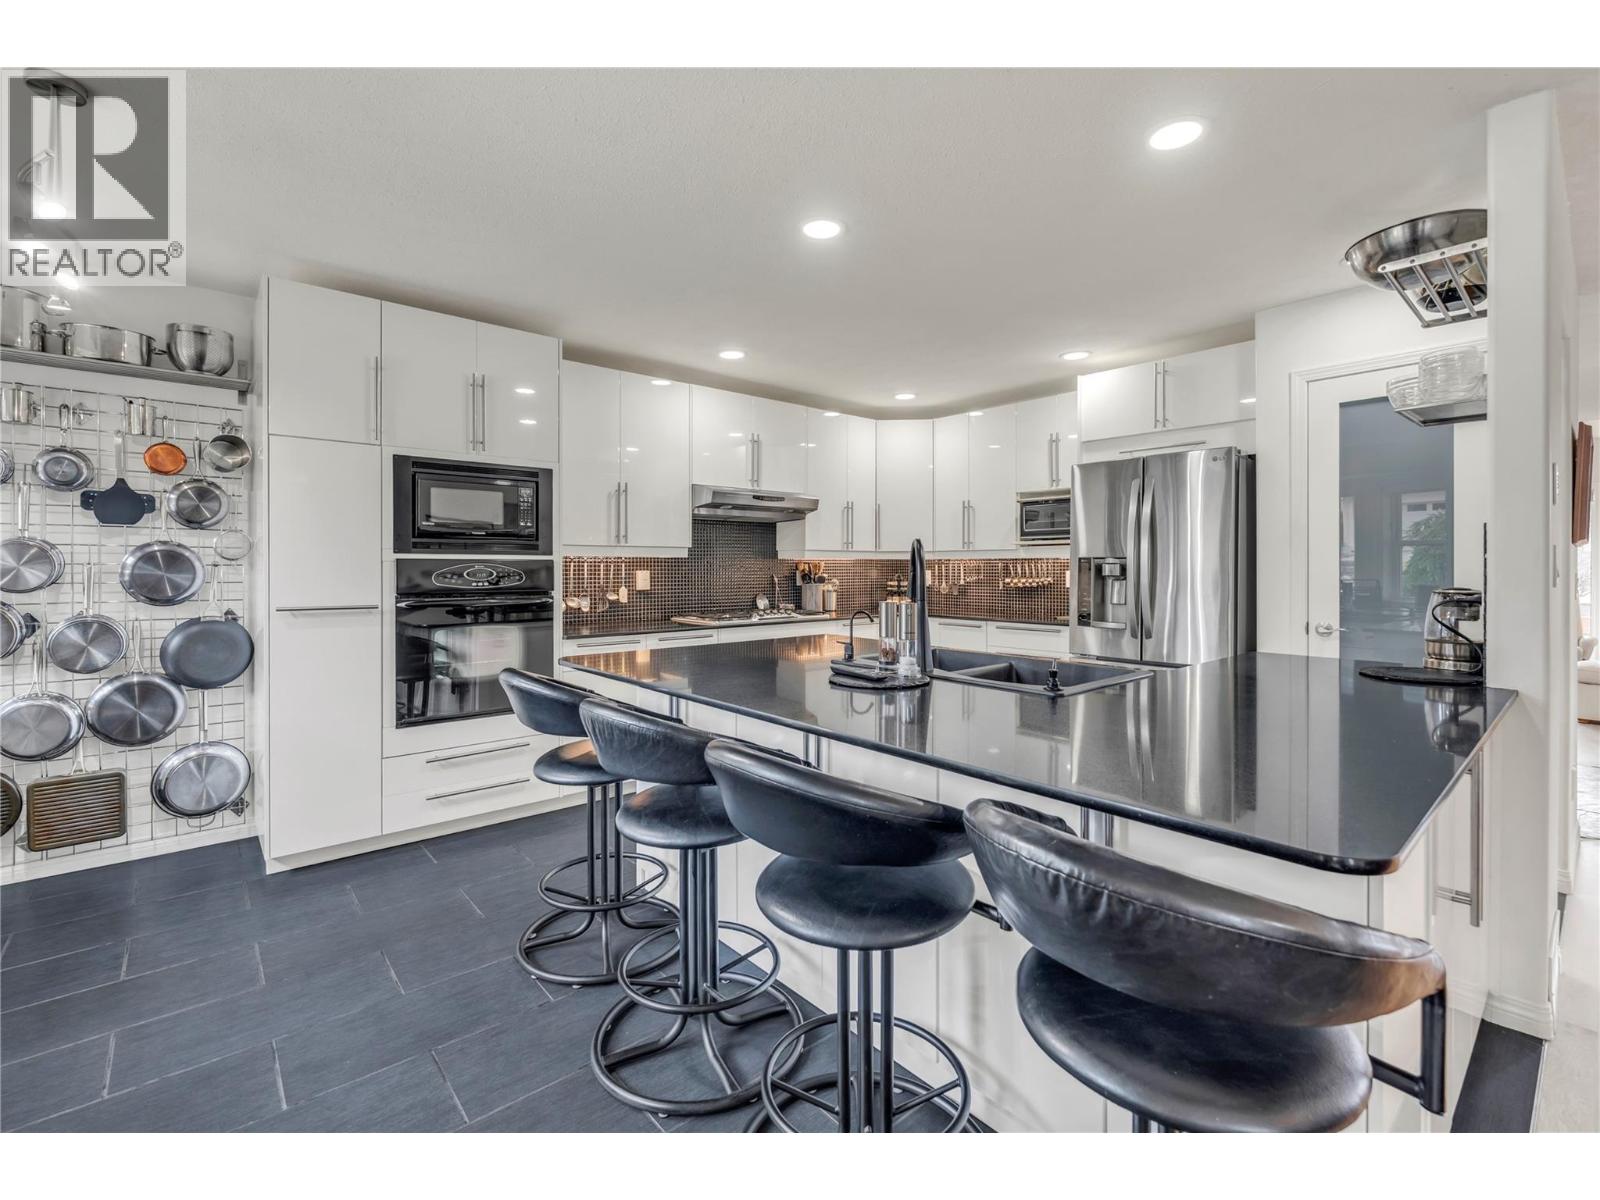
Step inside to a spacious Main Level, where Brazilian Hardwood flooring runs through the Living Room, Dining Room, and Family Room, ideal for everyday living and entertaining. The Dining Room provides patio-door access to the rear Deck with Pergola and gas hookup. The Kitchen offers ample cabinetry and counter space, a peninsula, and a separate wet bar, set over Slate flooring that extends into the adjoining Nook. Beyond the Nook, the well-sized Family Room offers a separate gathering space full of character, featuring wood-panelled walls, built-in shelving, and a wood-burning Fireplace with tile surround. A 3-piece Bathroom and Laundry complete the Main Level.

On the Upper Level, 4 Bedrooms provide a practical family layout. The Primary Bedroom features 2 closets, while 3 additional good-sized Bedrooms offer comfortable space for family or guests. A 4-piece Bathroom completes this level. A door from the Upper Level opens directly onto the expansive Rooftop Patio wrapping around 2 sides of the home, complete with a Pergola and elevated outlook over the backyard—an inviting setting for relaxing or entertaining.

The finished Basement adds further flexibility with a large Recreation Room, Flex Room, and 5th Bedroom. An unfinished Workshop/Utility area offers valuable storage and workspace, along with a walk-up exterior door leading directly to the RV Parking area—ideal for hobbyists, equipment, or convenient separate access.

The East-facing backyard creates a private retreat with a Hot Tub and separate Sauna housed in its own wooden structure—an inviting setup for relaxing and unwinding at home. The rear Deck with Pergola extends the Main Level outdoors, while side RV Parking and the Double Detached Garage with back-lane access provide excellent parking, storage, and everyday functionality. Open side exposure with a back lane provides added separation from neighbouring homes and a distinctive curbside presence.

Located in North Haven at the base of Nose Hill Park, this home is close to North Haven School, parks, pathways, and community amenities, with convenient access to 14 Street NW and John Laurie Boulevard. With its distinctive character, wraparound rooftop patio, Sauna, Hot Tub, RV Parking, and flexible 4+1 Bedroom layout, this is a truly unique opportunity in an established Northwest Calgary community. Book your private showing today!
Open House
Sat, May 30th, 2026 @ 2pm - 4pm
No RSVP required. Drop in anytime during the open house window.