View full property details, save favourites & contact the agent.
8+ chars with an uppercase, lowercase, number and a special
character (e.g. ! @ # $ %).
By submitting your information, you agree and consent to the following:
✅ Consent to Communicate: I authorize Arun Rahul Group to contact me via email, phone call, or text message in relation to real estate services, property listings, market updates, and other related information.
✅ Opt-In for Marketing & Updates.
✅ No Obligation. Submitting does not obligate me to use your services, and I may unsubscribe at any time. Privacy Assurance: My information will be kept strictly confidential and will not be shared or sold to any third parties.
FIND OUT MORE ABOUT 8017 34 AVENUE NW, CALGARY ALBERTA T3B1P6 (MLS® #A2356433)
✅ Consent to Communicate · ✅ Opt-In for Marketing & Updates · ✅ No Obligation
Privacy Assurance: My information will be kept strictly confidential and will not be shared or sold to any third parties.
✅ Your inquiry has been sent! We'll be in touch shortly.
+5 more
8017 34 Avenue NW, Calgary, Alberta
$899,900
5
Beds
4.0
Baths
0.0700
Acres
About 8017 34 Avenue NW
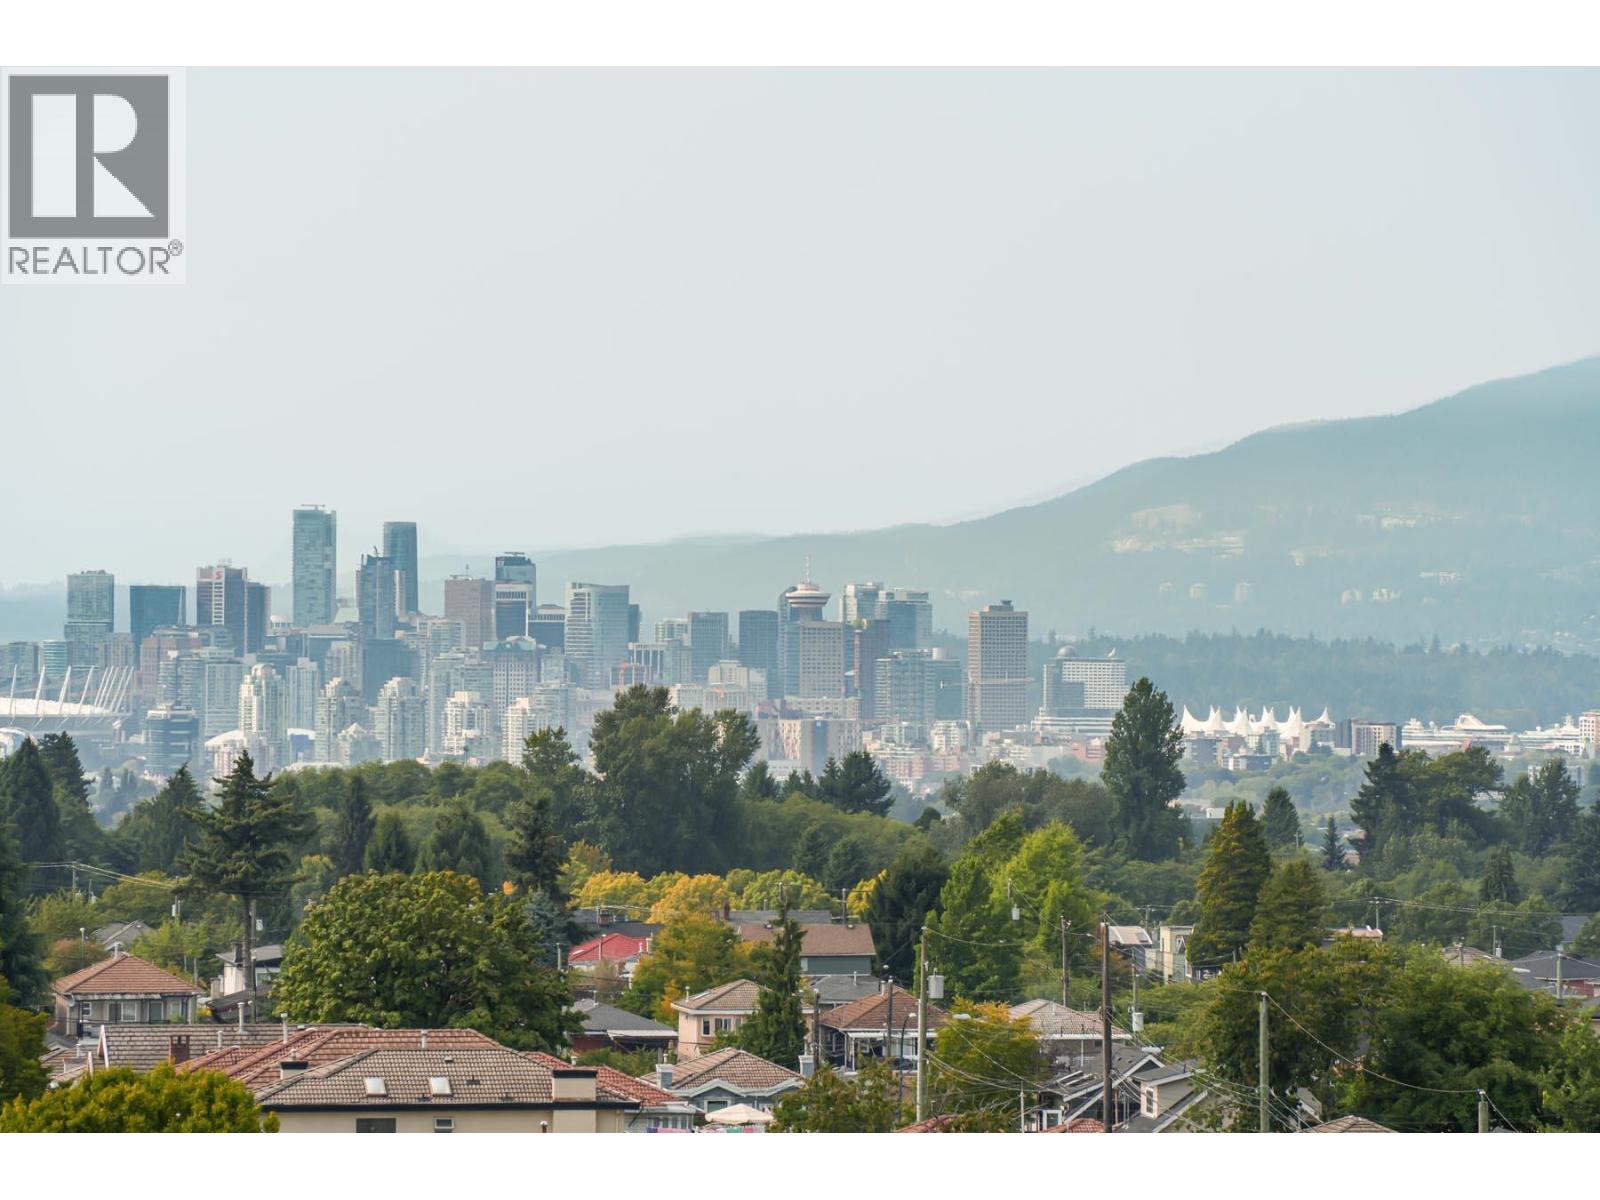
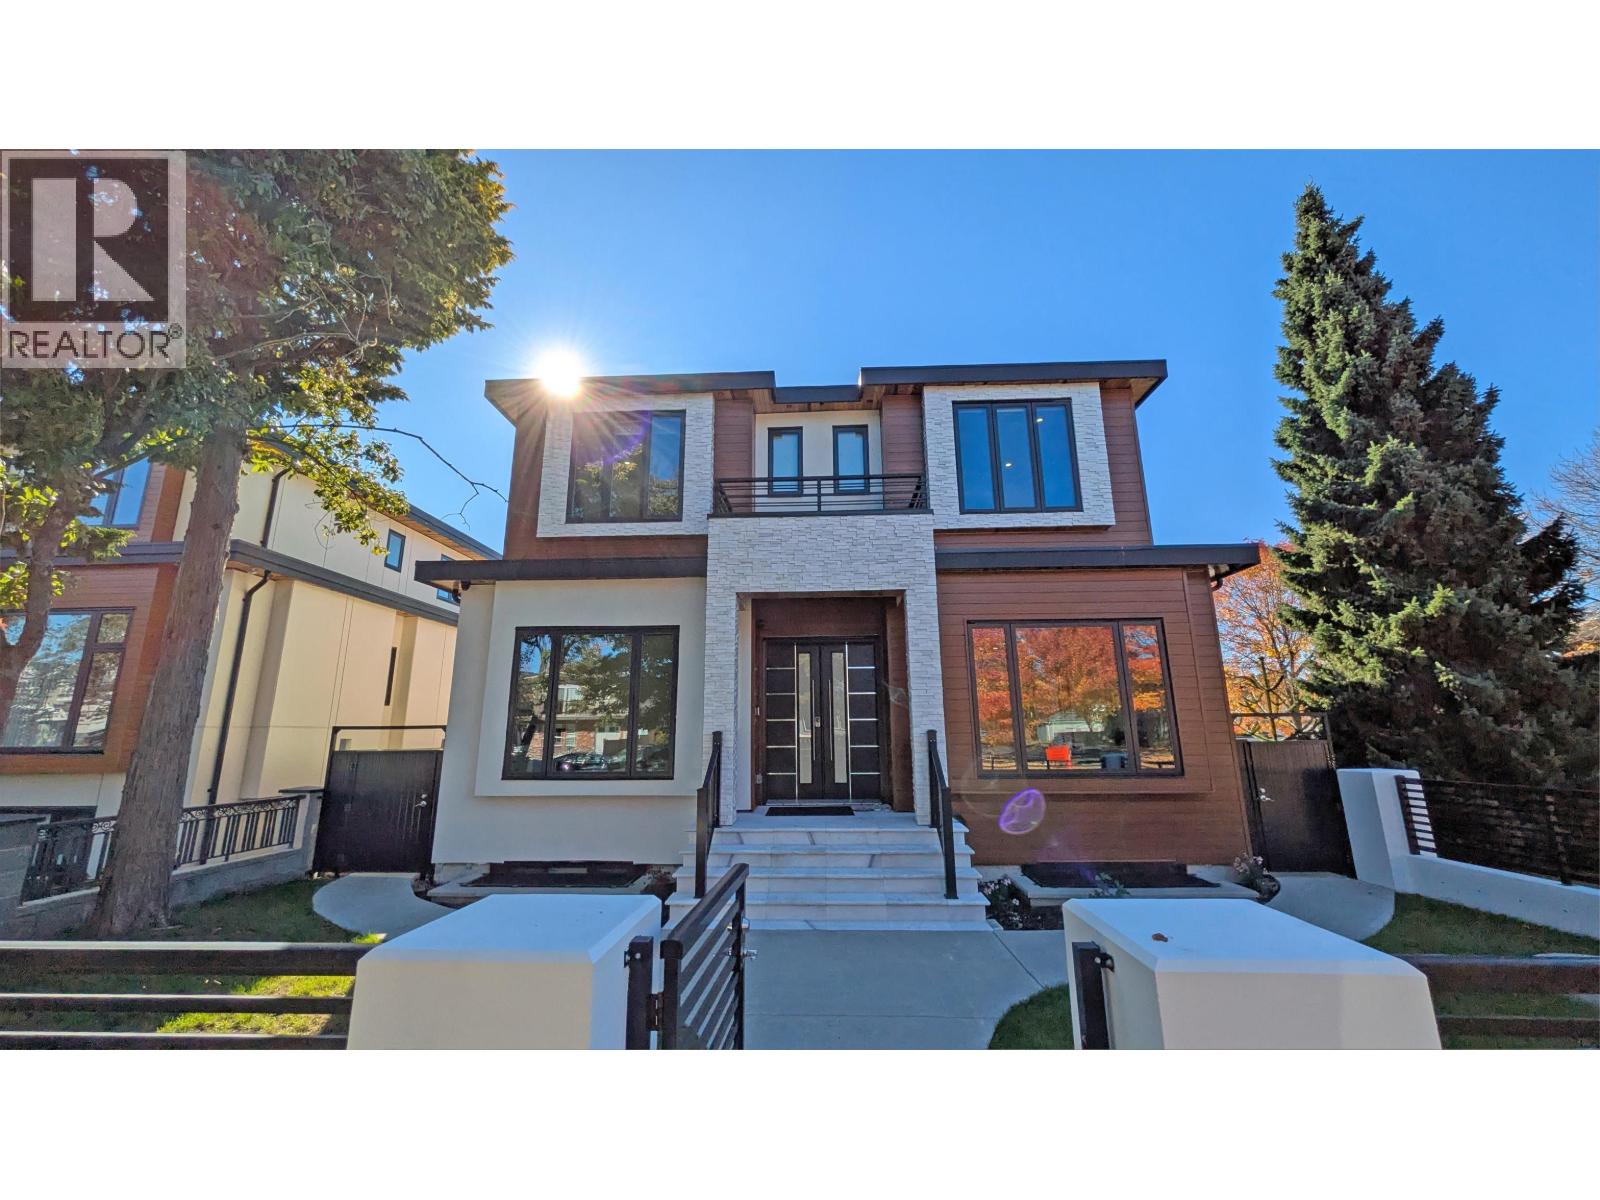
2090 SQFT | MOVE-IN READY | MAIN FLOOR OFFICE | FLAT CEILING | HEATED DOUBLE CAR GARAGE | BUILT-IN KITCHENAID APPLAINCES | FULLY FENCED AND LANDSCAPED | FULLY UPGRADED Welcome to this exceptional pre-construction semi-detached home in the highly desirable and evolving community of Bowness, offering over 2,900 square feet of meticulously crafted living space that perfectly balances sophisticated urban convenience with outdoor adventure. Built with a durable Hardy exterior and loaded with high-end upgrades from top to bottom, the main level features 10 foot ceilings, wide-plank hardwood and tile flooring, a dedicated home office with custom-built bookshelves, a main-floor bar with custom cabinetry, an inviting living room centered around a cozy fireplace, and a chef's kitchen equipped with maple cabinetry, a massive central island, quartz countertops, and a top-tier KitchenAid appliance package. The 9ft upper level showcases an open-riser staircase with a modern glass railing leading to three spacious bedrooms—each featuring custom feature walls—and a primary retreat with dramatic vaulted ceilings, a massive walk-in closet, and a spa-inspired 5-piece ensuite featuring luxurious heated flooring, a standalone tub, and a luxury 5-faucet shower. Adding incredible versatility for extended family or rental income, the fully finished lower level consists of a fully self-contained 2-bedroom legal suite with its own private exterior entrance, independent laundry, 9-foot ceilings, quartz countertops, and the same high-end finishes as the rest of the home. Outdoors, residents can enjoy a fully fenced and landscaped backyard, a heated double-car detached garage with an EV charger plug included, and prime proximity to Bowness Park, WinSport, Bowmont Park, and the Bow River pathways, with both units currently available for purchase (8015)
Open House
Sat, May 30th, 2026 @ 2pm - 4pm
No RSVP required. Drop in anytime during the open house window.