View full property details, save favourites & contact the agent.
8+ chars with an uppercase, lowercase, number and a special
character (e.g. ! @ # $ %).
By submitting your information, you agree and consent to the following:
✅ Consent to Communicate: I authorize Arun Rahul Group to contact me via email, phone call, or text message in relation to real estate services, property listings, market updates, and other related information.
✅ Opt-In for Marketing & Updates.
✅ No Obligation. Submitting does not obligate me to use your services, and I may unsubscribe at any time. Privacy Assurance: My information will be kept strictly confidential and will not be shared or sold to any third parties.
FIND OUT MORE ABOUT 64 CIMARRON TRAIL, OKOTOKS ALBERTA T1S 2E6 (MLS® #A2356353)
✅ Consent to Communicate · ✅ Opt-In for Marketing & Updates · ✅ No Obligation
Privacy Assurance: My information will be kept strictly confidential and will not be shared or sold to any third parties.
✅ Your inquiry has been sent! We'll be in touch shortly.
+5 more
64 Cimarron Trail, Okotoks, Alberta
$609,900
4
Beds
4.0
Baths
0.0900
Acres
About 64 Cimarron Trail
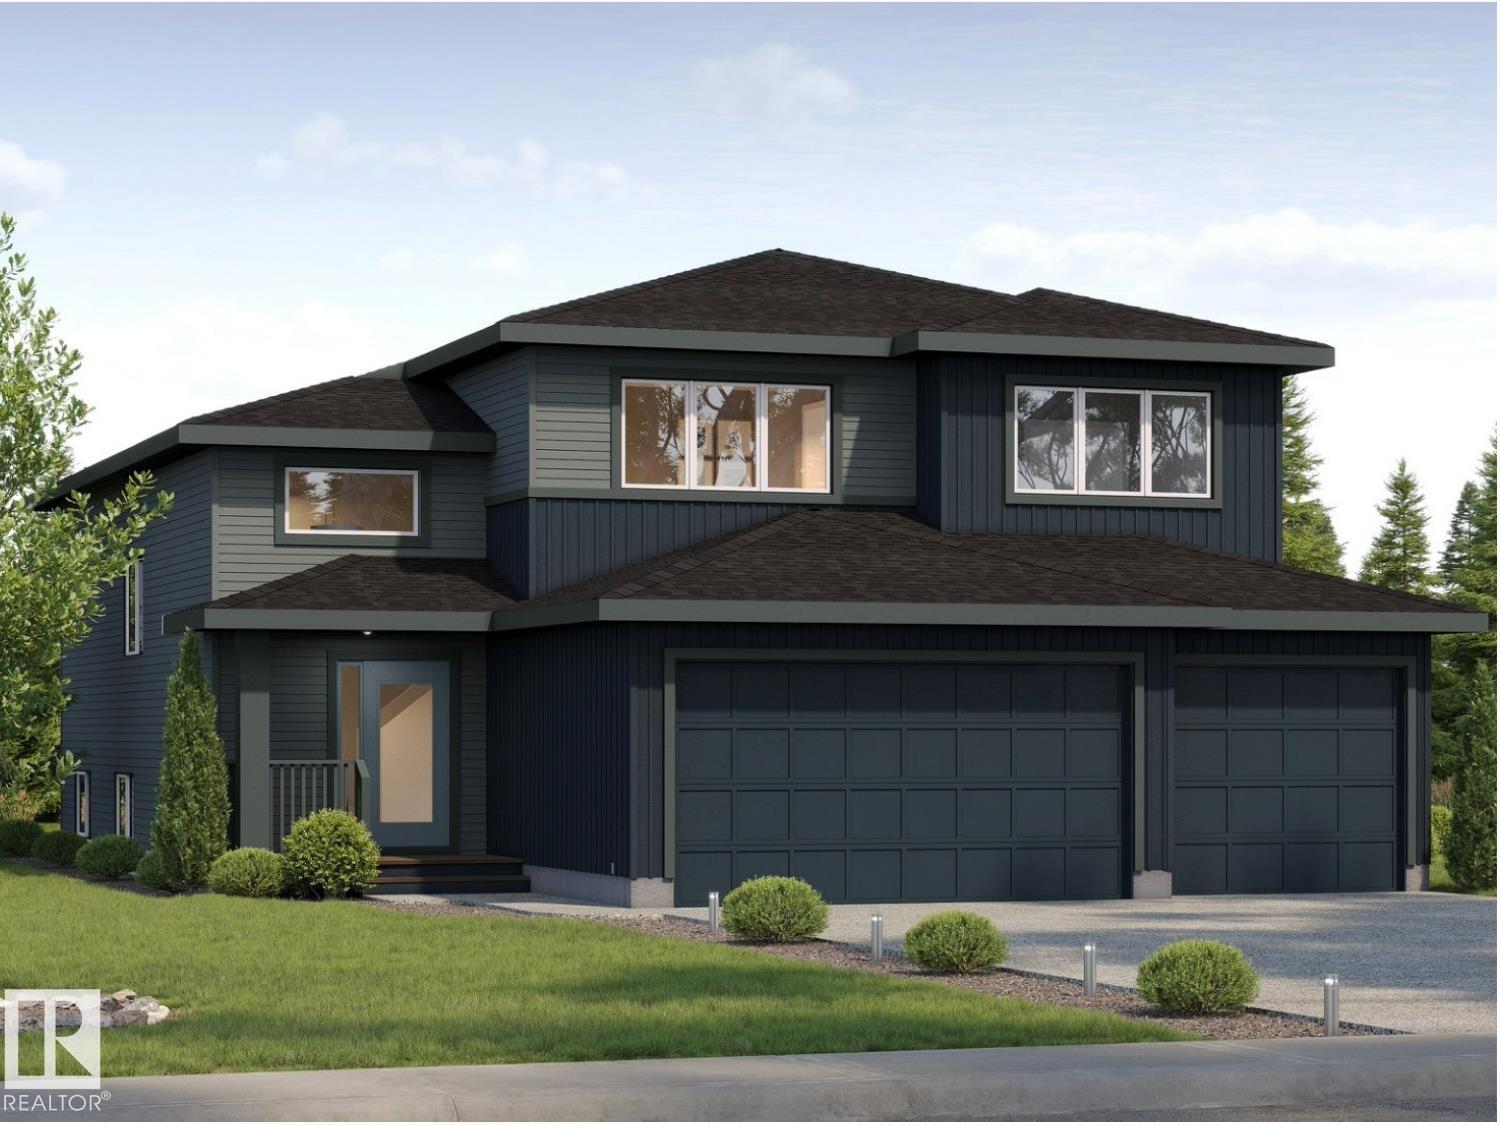
OPEN HOUSE : November 14, 2026 : 1:00 - 3:00 pm. Incredible HOME in Cimarron Park, with just a few minutes walk to all levels of school and Okotoks Health and Wellness Centre. Offering over 2,000 sq. ft. of total developed living space. Flexing an open concept design, quality and style. Entering your foyer where you can sit and relax, while continuing to your spacious Living room to feel the warmth of rustic wood fireplace surround. Windows are big for natural sunlight. A beautiful recently renovated kitchen with GRANITE Countertops an Island and Ageless white kitchen trend with Stainless steel appliances : newer refrigerator and electric stove. The pantry is just on the side for easy access for all the needs. The dining with the refreshing view of your backyard. Stairs landing with a high ceiling for an additional relaxation area where you can spend time reading with your favourite book. UPSTAIRS : upper level has 3 bedrooms, including the master with a 4 piece ensuite bath. LOWER LEVEL : Fully finished basement, a Bedroom and a 3 piece bathroom and the open recreation room for your entertainment. The HOME has been recently updated : 2025 installed Luxury vinyl flooring in the main including the upper stairs : 2022 roof replacement : 2023 Hot Water Tank : 2022 fence. A large deck with roof for chilling outside to feel the west facing backyard and barbecuing. Also featuring the BACK ALLEY for easy access and convenience. LOCATION, LOCATION is unbeatable with a truly a community that you can breathe and live, where your basic necessities are just walking away - Groceries, Dental, Restaurant, schools and transportation and a lot more. Book your private viewing with your favourite Realtor today. 3D Virtual Tour Available.

Open House
Sat, May 30th, 2026 @ 2pm - 4pm
No RSVP required. Drop in anytime during the open house window.