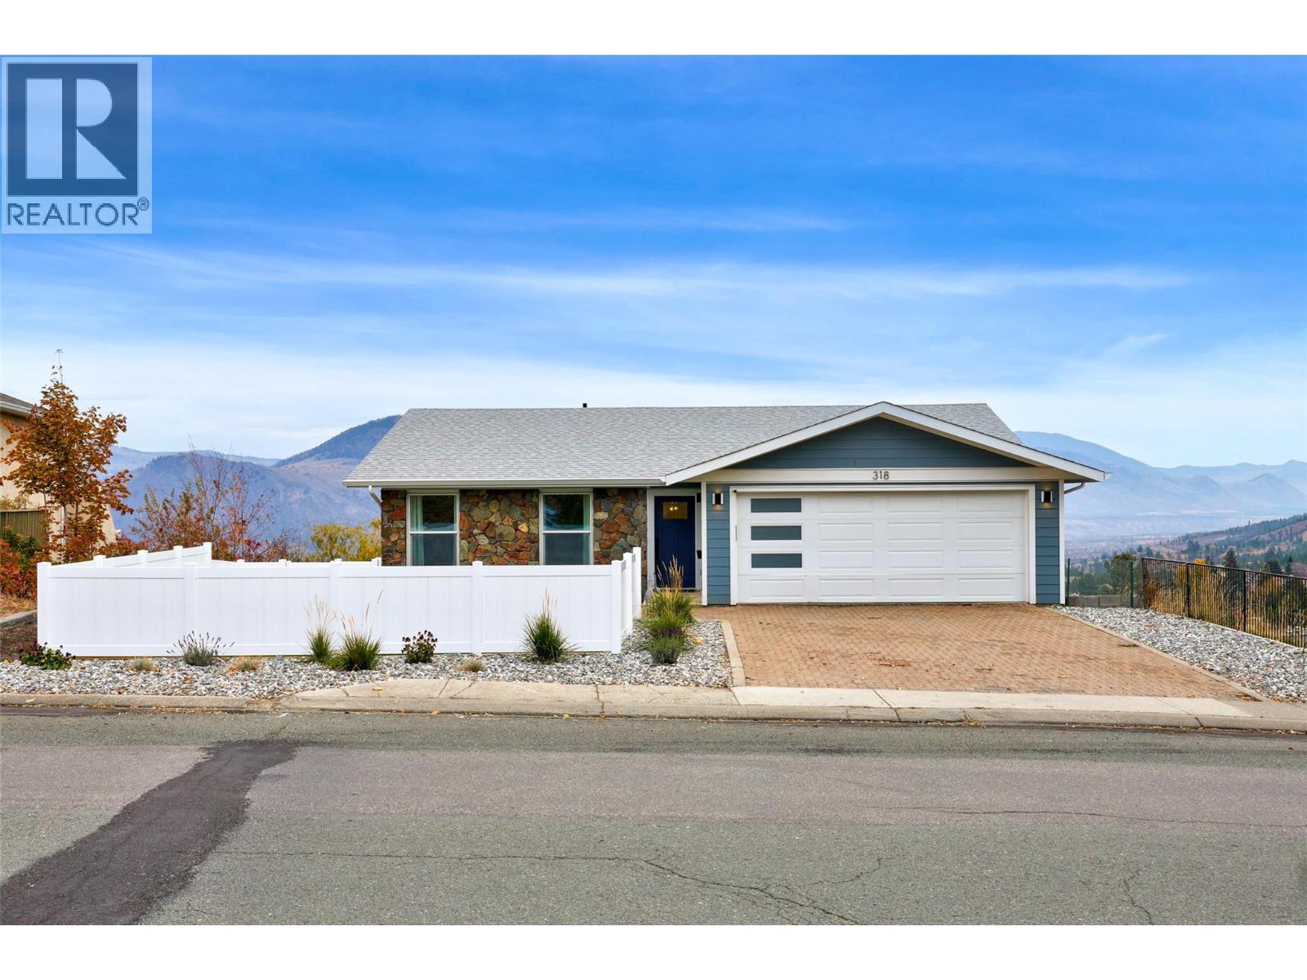
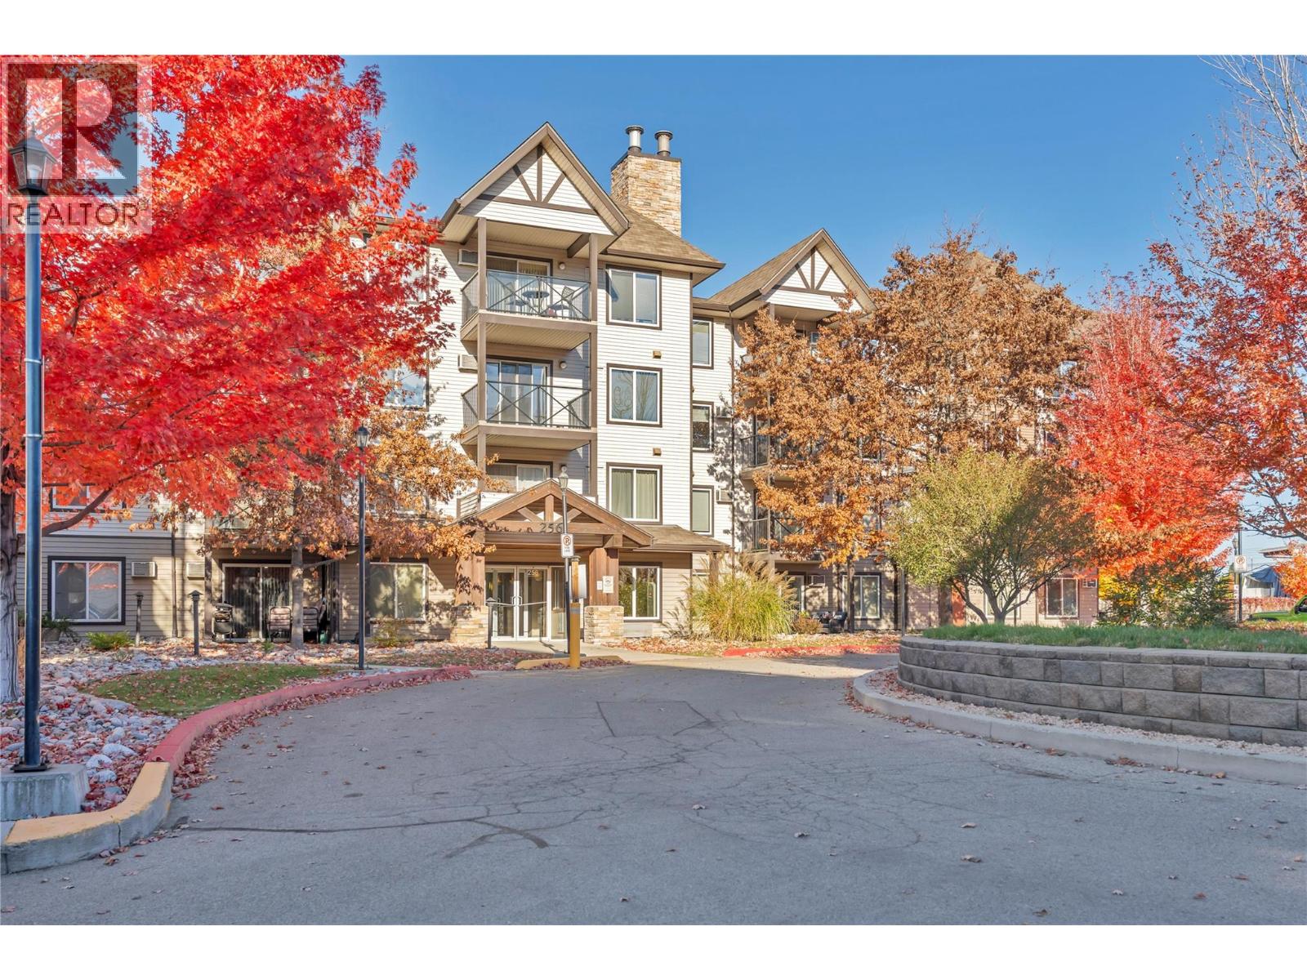
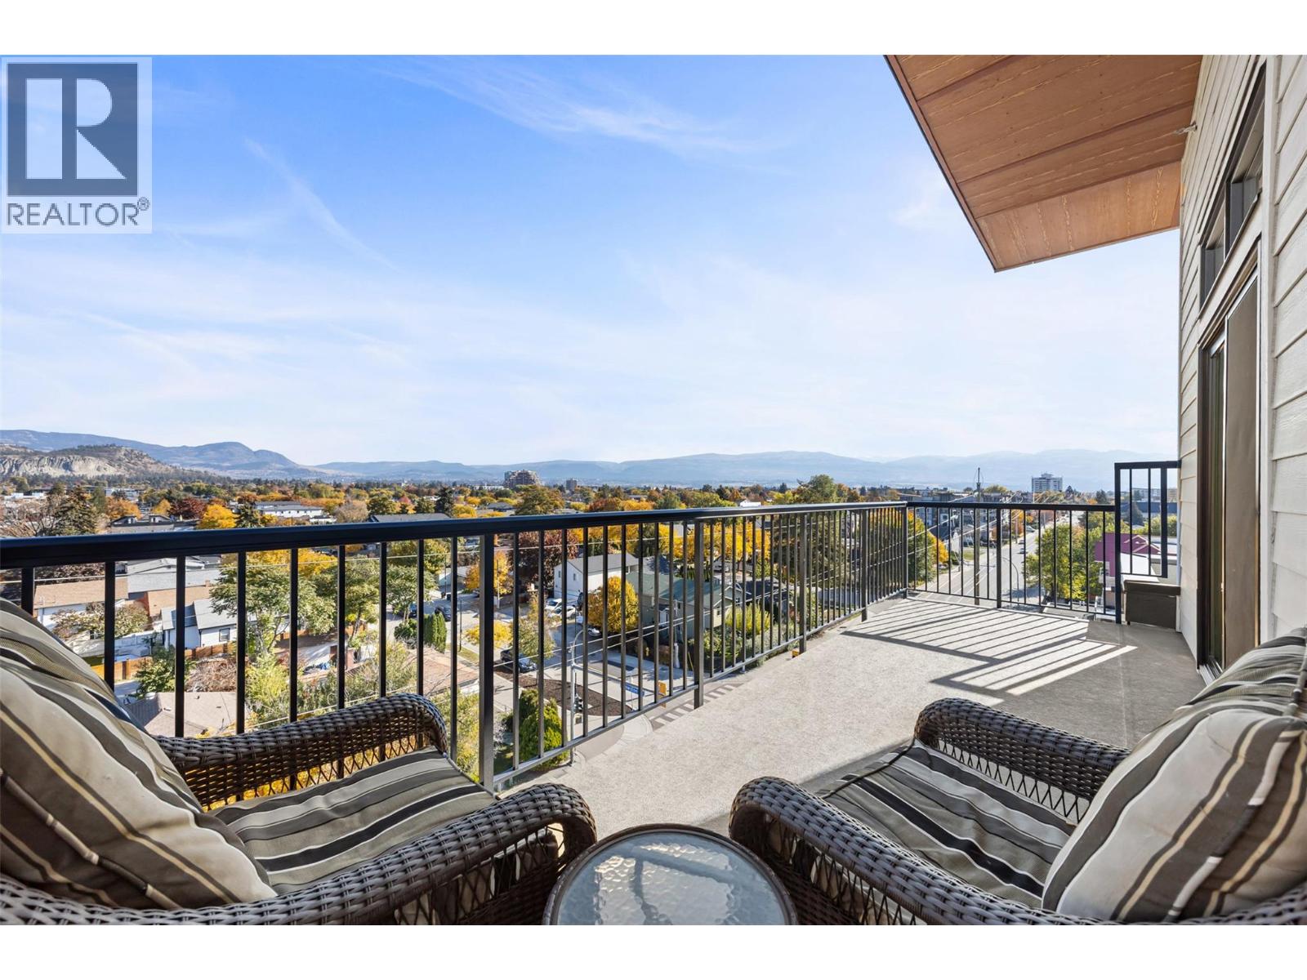
View full property details, save favourites & contact the agent.
8+ chars with an uppercase, lowercase, number and a special
character (e.g. ! @ # $ %).
By submitting your information, you agree and consent to the following:
✅ Consent to Communicate: I authorize Arun Rahul Group to contact me via email, phone call, or text message in relation to real estate services, property listings, market updates, and other related information.
✅ Opt-In for Marketing & Updates.
✅ No Obligation. Submitting does not obligate me to use your services, and I may unsubscribe at any time. Privacy Assurance: My information will be kept strictly confidential and will not be shared or sold to any third parties.
FIND OUT MORE ABOUT 218 CALAIS DRIVE SW, CALGARY ALBERTA T3E 8H4 (MLS® #A2355796)
✅ Consent to Communicate · ✅ Opt-In for Marketing & Updates · ✅ No Obligation
Privacy Assurance: My information will be kept strictly confidential and will not be shared or sold to any third parties.
✅ Your inquiry has been sent! We'll be in touch shortly.
+5 more
218 Calais Drive SW, Calgary, Alberta
$1,495,000
4
Beds
4.0
Baths
0.0900
Acres
About 218 Calais Drive SW
Welcome to effortless luxury in the heart of Currie. This beautifully crafted residence by Homes By Us offers thoughtfully designed living space, elevated style, exceptional functionality, and room to grow in one of Calgary’s most sought-after inner-city communities. The open-concept main floor is designed for both entertaining and everyday living, featuring oversized windows that flood the space with natural light. At the heart of the home, the designer kitchen makes a statement with a built-in wall oven, panel-ready refrigerator, sculptural cement plastered custom curved hood fan, and impressive island. Upstairs, the second floor offers a bonus room, two generously sized bedrooms with a shared bathroom, a spacious laundry room, and a beautifully appointed primary retreat designed for relaxation. The fully finished basement extends the living space with a built-in wet bar, cozy reading nook, dedicated fitness room, recreation area, additional bedroom, and full bathroom. Every level is designed to offer the perfect balance of comfort, style, and flexibility. Complete with full landscaping, window coverings, and a three-car detached side drive garage, this home delivers a refined lifestyle without compromising on space or sophistication. With parks, playgrounds, and walking paths just steps away, and everyday amenities close at hand, this home makes it easy to enjoy everything Currie has to offer.
Open House
Sat, May 30th, 2026 @ 2pm - 4pm
No RSVP required. Drop in anytime during the open house window.