View full property details, save favourites & contact the agent.
8+ chars with an uppercase, lowercase, number and a special
character (e.g. ! @ # $ %).
By submitting your information, you agree and consent to the following:
✅ Consent to Communicate: I authorize Arun Rahul Group to contact me via email, phone call, or text message in relation to real estate services, property listings, market updates, and other related information.
✅ Opt-In for Marketing & Updates.
✅ No Obligation. Submitting does not obligate me to use your services, and I may unsubscribe at any time. Privacy Assurance: My information will be kept strictly confidential and will not be shared or sold to any third parties.
FIND OUT MORE ABOUT 14607 24 STREET NW, CALGARY ALBERTA T3P 3G3 (MLS® #A2355609)
✅ Consent to Communicate · ✅ Opt-In for Marketing & Updates · ✅ No Obligation
Privacy Assurance: My information will be kept strictly confidential and will not be shared or sold to any third parties.
✅ Your inquiry has been sent! We'll be in touch shortly.
+5 more
14607 24 Street NW, Calgary, Alberta
$588,800
4
Beds
3.0
Baths
0.0600
Acres
About 14607 24 Street NW
Welcome to the Vista by Broadview Homes, a brand-new detached home designed with growing families, multi-generational living, and everyday functionality in mind. Featuring 1791 sqft of living space, 4 bedrooms, 3 full bathrooms, including a main-floor bedroom and full bathroom, a spacious upper loft, separate side entrance, and thoughtfully selected upgrades throughout, this home offers the flexibility, comfort, and quality today's buyers are looking for.

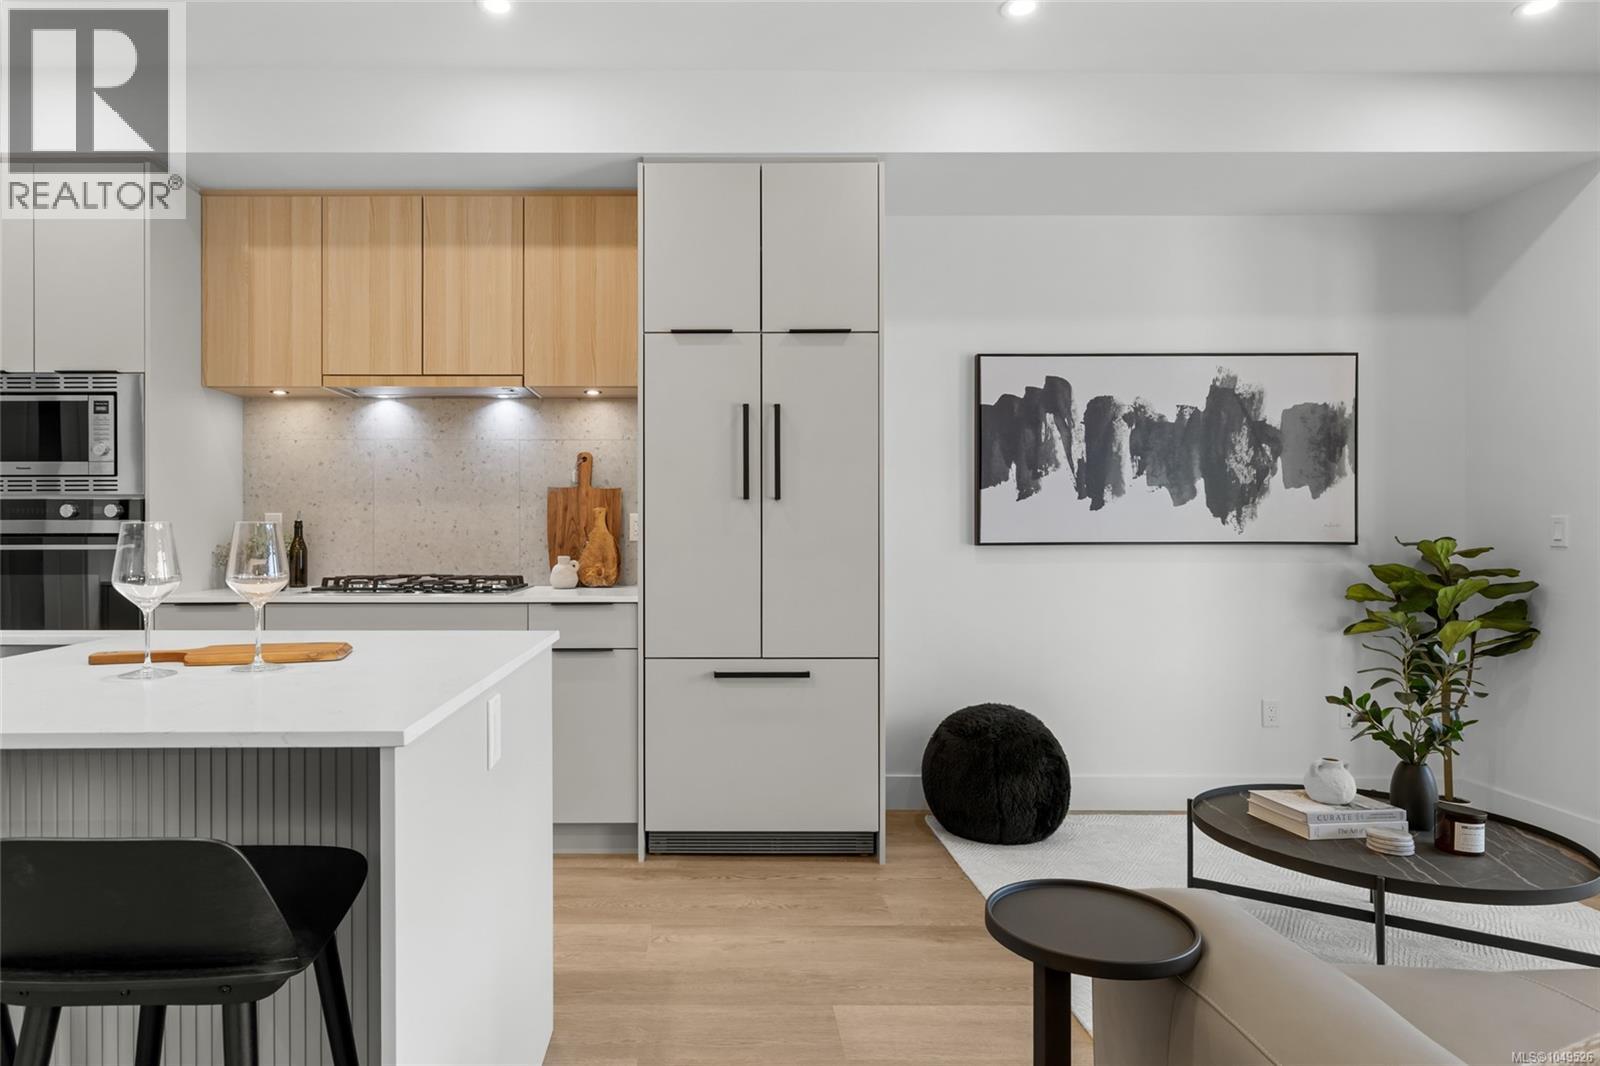
A welcoming front verandah creates an inviting first impression, complemented by a beautiful gel-stained fibreglass front door. Inside, the bright, open-concept main floor seamlessly connects the kitchen, dining, and living areas, creating a comfortable space for entertaining and everyday family life. The kitchen is a standout, featuring quartz countertops, stainless steel appliances including a built-in microwave and hood fan, and 42" upper cabinetry finished with soffits and crown moulding to the ceiling for a polished, upscale look. A generous island provides additional prep space and casual seating, while ample cabinetry ensures everything has its place. One of the most valuable features of this floorplan is the main-floor bedroom paired with a full bathroom, offering an ideal arrangement for extended family, overnight guests, a private office, or anyone who appreciates the convenience of main-level living.

Upstairs, you'll find three additional bedrooms, including a spacious primary retreat complete with a private 3piece ensuite. Two additional bedrooms, a full bathroom, and conveniently located upper-floor laundry make daily routines that much easier. The versatile upper loft provides a second living space, perfect for movie nights, a children's play area, a home office, or simply somewhere to unwind away from the main living areas.

The thoughtful design continues with a separate side entrance and an undeveloped basement featuring impressive 9-foot ceilings, offering excellent potential for future development to suit your needs, subject to municipal approvals and permits. Behind the scenes, practical upgrades including a 200 AMP electrical panel and a two-stage furnace add long-term functionality and comfort. Tile finishes in the ensuite, main bathroom, and laundry room further enhance the home's quality and durability.

From its welcoming front verandah and elevated kitchen finishes to its versatile 4-bedroom layout, upper loft, and future basement potential, the Vista by Broadview Homes offers an exceptional combination of style, space, and practicality. Whether you're accommodating a growing family, welcoming multiple generations under one roof, or simply looking for a brand-new home designed to adapt to your lifestyle, this is a home that truly delivers.
Open House
Sat, May 30th, 2026 @ 2pm - 4pm
No RSVP required. Drop in anytime during the open house window.