View full property details, save favourites & contact the agent.
8+ chars with an uppercase, lowercase, number and a special
character (e.g. ! @ # $ %).
By submitting your information, you agree and consent to the following:
✅ Consent to Communicate: I authorize Arun Rahul Group to contact me via email, phone call, or text message in relation to real estate services, property listings, market updates, and other related information.
✅ Opt-In for Marketing & Updates.
✅ No Obligation. Submitting does not obligate me to use your services, and I may unsubscribe at any time. Privacy Assurance: My information will be kept strictly confidential and will not be shared or sold to any third parties.
FIND OUT MORE ABOUT 105 HERITAGE COVE, COCHRANE ALBERTA T4C 0G4 (MLS® #A2355581)
✅ Consent to Communicate · ✅ Opt-In for Marketing & Updates · ✅ No Obligation
Privacy Assurance: My information will be kept strictly confidential and will not be shared or sold to any third parties.
✅ Your inquiry has been sent! We'll be in touch shortly.
+5 more
105 Heritage Cove, Cochrane, Alberta
$764,900
3
Beds
3.0
Baths
0.1400
Acres
About 105 Heritage Cove
It doesn't get better than this! Welcome to this beautifully maintained family home tucked away on a quiet cul-de-sac in the highly desirable community of Heritage Hills.

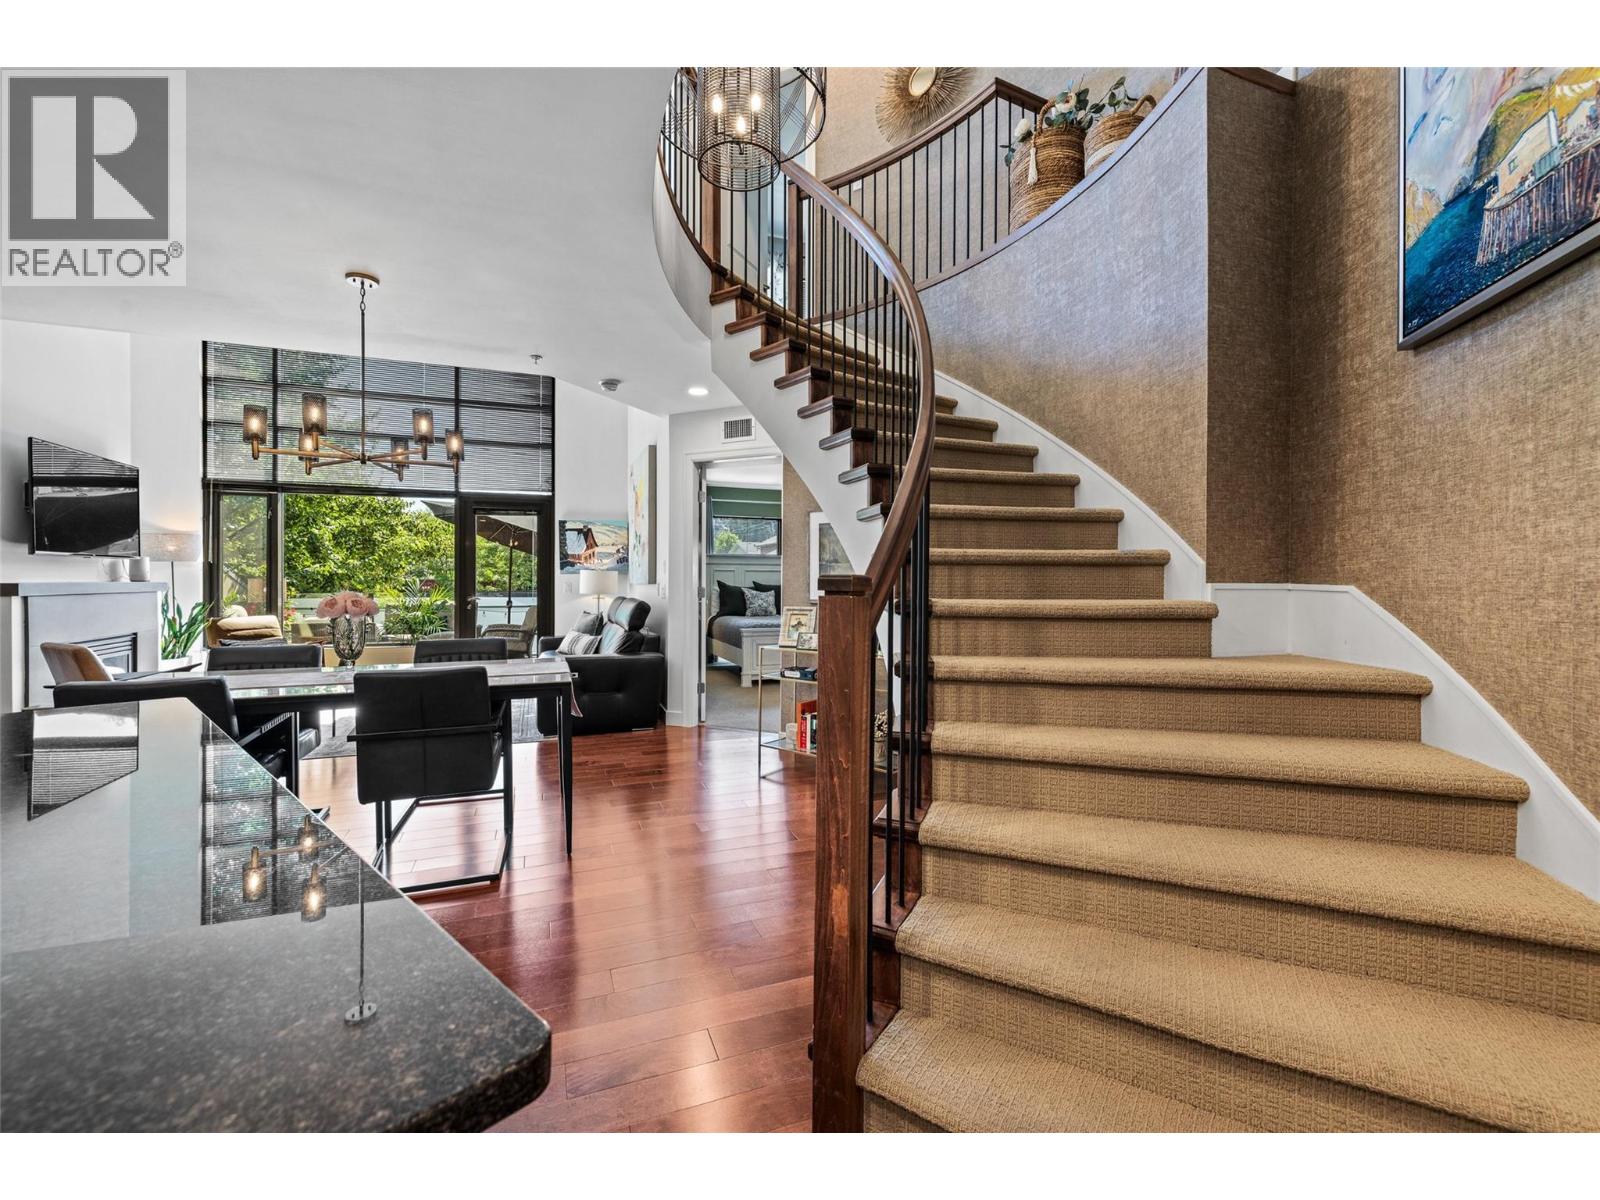
From the moment you step inside, you'll appreciate the bright, open-concept design featuring 9' ceilings on the main floor and an impressive 18' foyer. The spacious great room is filled with natural light and centered around a warm, inviting fireplace, creating the perfect space for gathering with family and friends.

The well-appointed kitchen features a gas range, ample cabinetry, a spacious dining area, and a convenient walk-through pantry. The main floor also offers a dedicated den, ideal for a home office or study space.

Upstairs, you'll find a large bonus room, generously sized secondary bedrooms, and an impressive primary retreat with room for all your furniture. The luxurious ensuite checks every box, featuring dual sinks, a huge walk-in shower, a relaxing soaker tub, and a large walk-in closet. A convenient second-floor laundry room with new washer and dryer completes the upper level.

The unspoiled basement is ready for your future development plans and includes rough-in plumbing, a high-efficiency furnace, newer hot water tank and a water softener.

The oversized double attached garage measures 23'5" x 20' and is complemented by an aggregate driveway and sidewalks.

Outside is where this home truly shines. The professionally landscaped pie-shaped lot provides exceptional space to relax, entertain, and play. Imagine summer evenings gathered around the firepit while kids and pets enjoy the expansive backyard, complete with an irrigation system. The new hot tub is negotiable, offering the opportunity to enhance your outdoor retreat.

Additional features include smart smoke and carbon monoxide detectors and central air conditioning for year-round comfort.

See it. Love it!
Open House
Sat, May 30th, 2026 @ 2pm - 4pm
No RSVP required. Drop in anytime during the open house window.