View full property details, save favourites & contact the agent.
8+ chars with an uppercase, lowercase, number and a special
character (e.g. ! @ # $ %).
By submitting your information, you agree and consent to the following:
✅ Consent to Communicate: I authorize Arun Rahul Group to contact me via email, phone call, or text message in relation to real estate services, property listings, market updates, and other related information.
✅ Opt-In for Marketing & Updates.
✅ No Obligation. Submitting does not obligate me to use your services, and I may unsubscribe at any time. Privacy Assurance: My information will be kept strictly confidential and will not be shared or sold to any third parties.
FIND OUT MORE ABOUT 1697 LEGACY CIRCLE SE, CALGARY ALBERTA T2X 0X9 (MLS® #A2355300)
✅ Consent to Communicate · ✅ Opt-In for Marketing & Updates · ✅ No Obligation
Privacy Assurance: My information will be kept strictly confidential and will not be shared or sold to any third parties.
✅ Your inquiry has been sent! We'll be in touch shortly.
+5 more
1697 Legacy Circle SE, Calgary, Alberta
$574,900
3
Beds
4.0
Baths
0.0700
Acres
About 1697 Legacy Circle SE
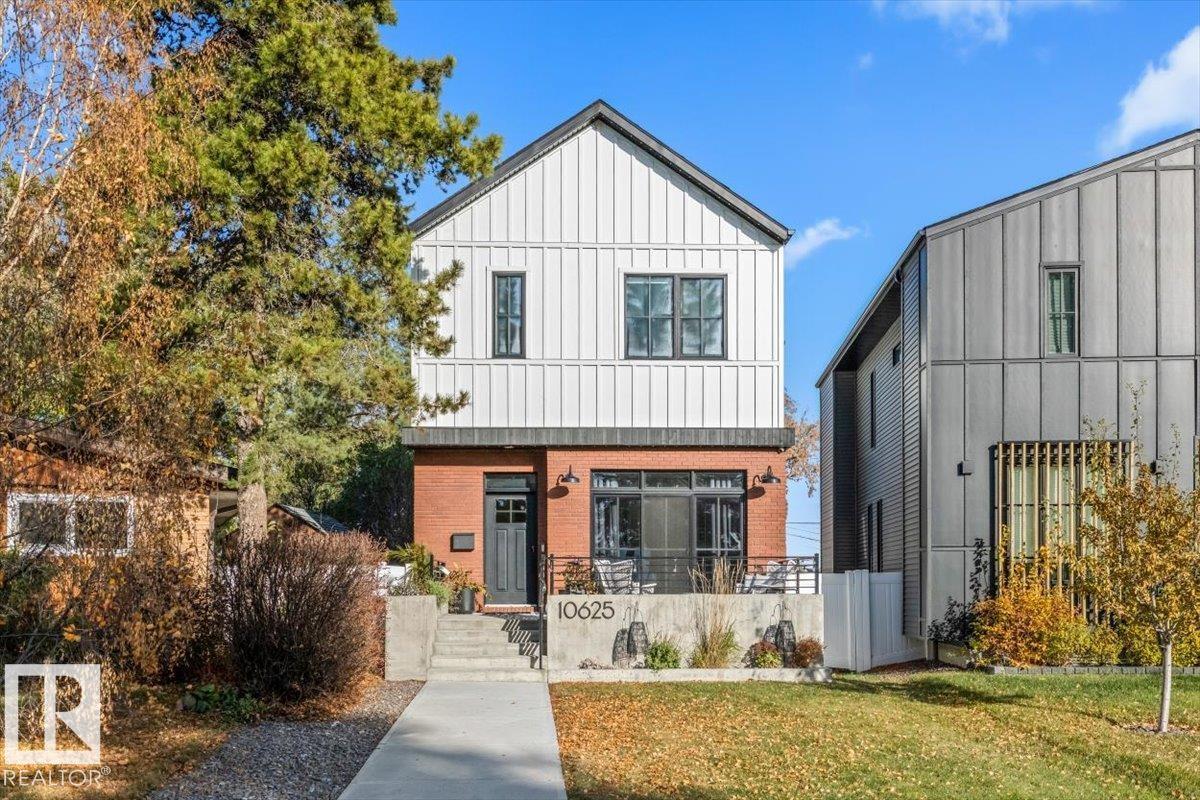
Click brochure link for more details. Discover a truly one-of-a-kind property offering an exceptional lifestyle and unmatched architectural design. This distinctive 4-level split home stands out as a rare find in the neighborhood, perfectly combining a clever, functional multi-level layout with nearly 2,000 square feet of developed living space. KEY FEATURES & UNIQUE HIGHLIGHTS: Unique 4-Split Architecture: A thoughtfully designed layout that creates distinct, open-concept zones for living, entertaining, and relaxing, providing a spacious and airy feel across all levels. Exotic Granite Countertops: Gorgeous, highly unique natural granite with striking stone inclusions featured throughout the kitchen and bathroom. Built-in Ceiling Speakers: Integrated whole-home sound system for seamless entertainment. Soaring Ceilings & Stone Fireplace: A stunning open-concept main level featuring high ceilings and a floor-to-ceiling dry-stack stone gas fireplace. Primary Bedroom Sanctuary: A generous master bedroom complete with an ensuite featuring a deep soaking tub, separate shower, and custom granite vanity. Outdoor Living & Parking: A charming front porch and paved stone patio complement the private backyard, which features an oversized custom wooden deck and a spacious gravel parking pad with easy lane access and future garage potential (pending permits and approvals).
Open House
Sat, May 30th, 2026 @ 2pm - 4pm
No RSVP required. Drop in anytime during the open house window.