View full property details, save favourites & contact the agent.
8+ chars with an uppercase, lowercase, number and a special
character (e.g. ! @ # $ %).
By submitting your information, you agree and consent to the following:
✅ Consent to Communicate: I authorize Arun Rahul Group to contact me via email, phone call, or text message in relation to real estate services, property listings, market updates, and other related information.
✅ Opt-In for Marketing & Updates.
✅ No Obligation. Submitting does not obligate me to use your services, and I may unsubscribe at any time. Privacy Assurance: My information will be kept strictly confidential and will not be shared or sold to any third parties.
FIND OUT MORE ABOUT 56 SUNDOWN VIEW, COCHRANE ALBERTA T4C2M7 (MLS® #A2354866)
✅ Consent to Communicate · ✅ Opt-In for Marketing & Updates · ✅ No Obligation
Privacy Assurance: My information will be kept strictly confidential and will not be shared or sold to any third parties.
✅ Your inquiry has been sent! We'll be in touch shortly.
+5 more
56 Sundown View, Cochrane, Alberta
$519,000
4
Beds
4.0
Baths
0.0600
Acres
About 56 Sundown View
DOUBLE DETACHED GARAGE | 4 BED | 4 BATH | FULLY DEVELOPED | ONE OWNER |
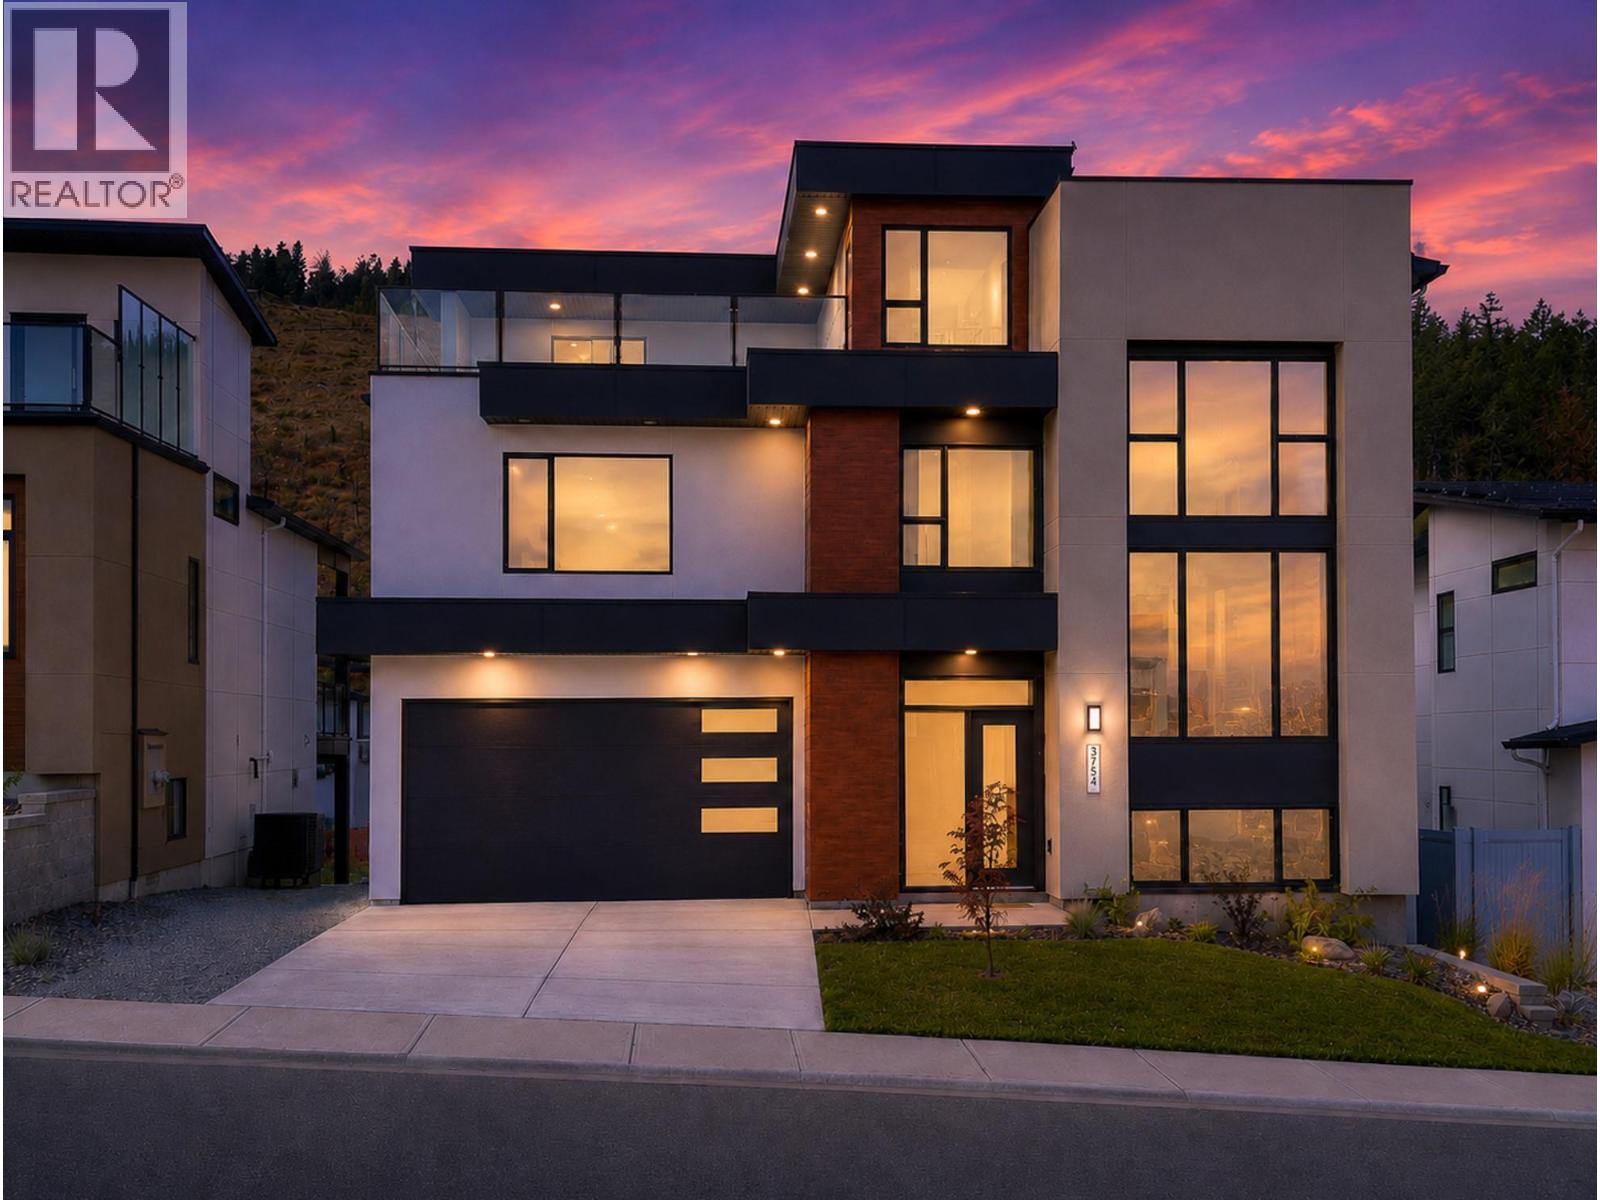
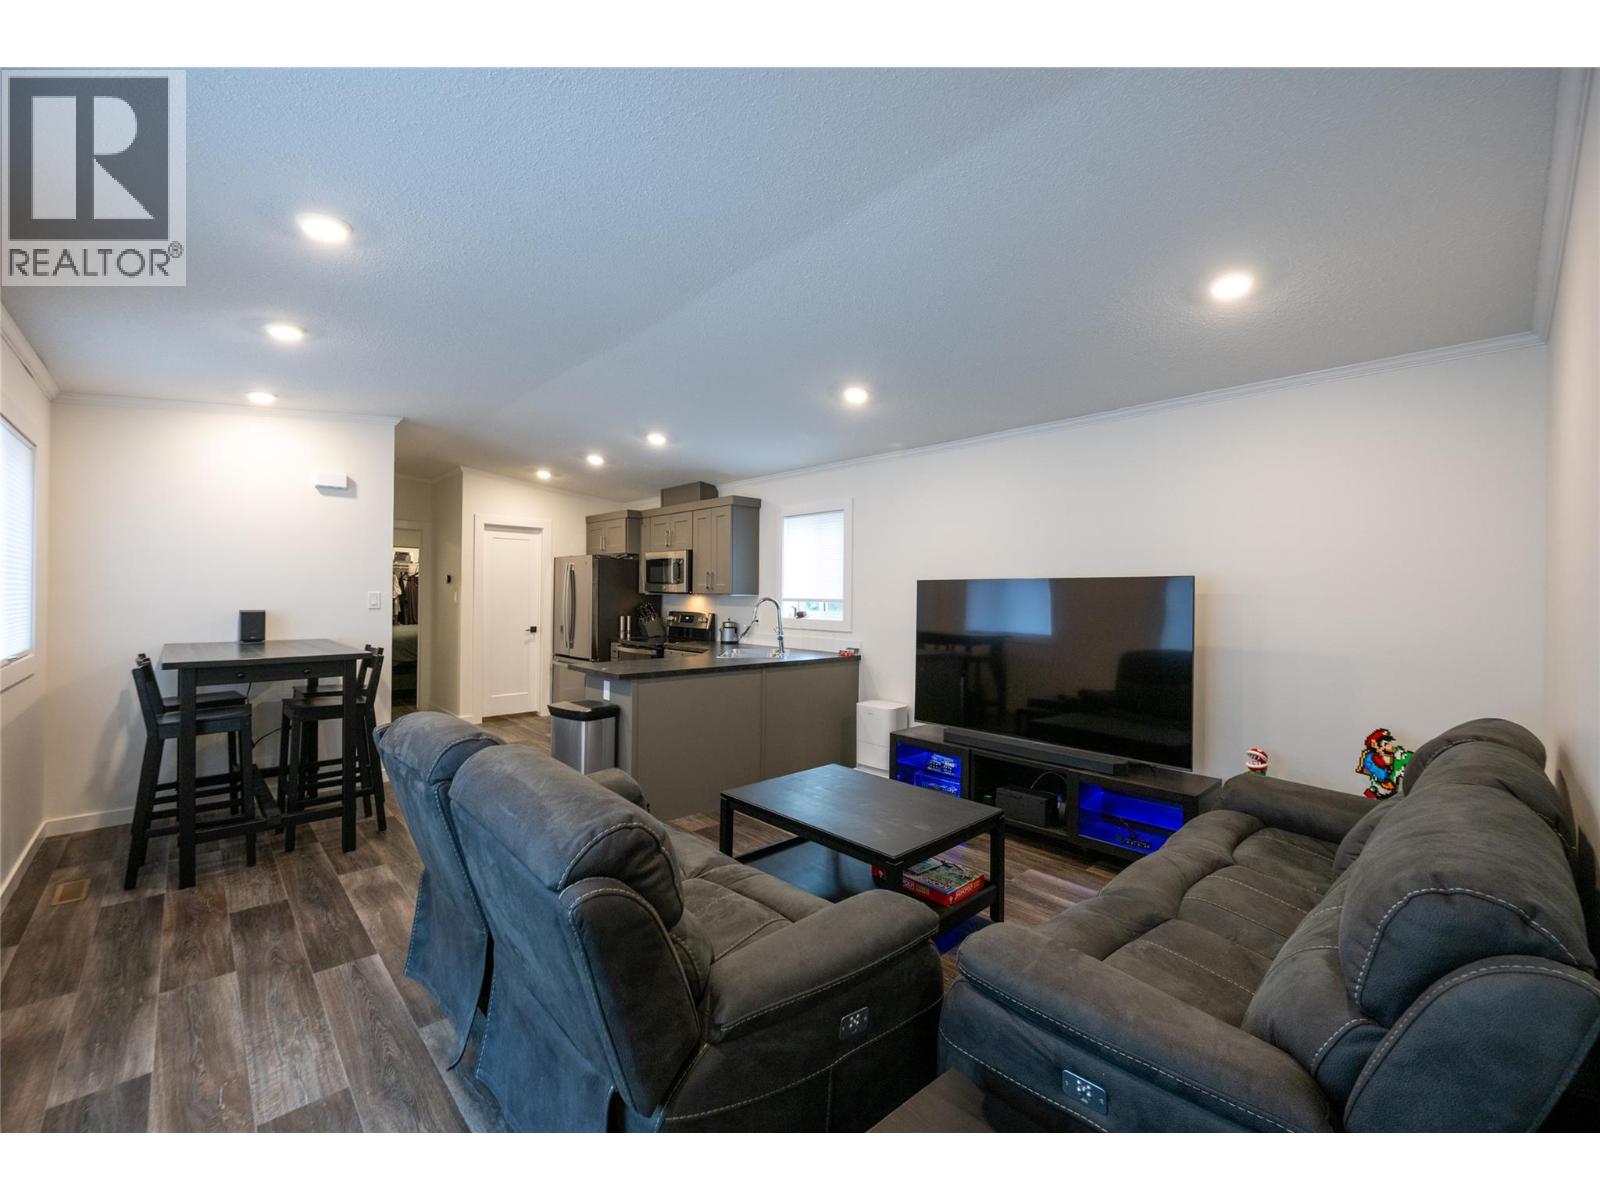
Immaculate, fully developed home in the desirable community of Sunset Ridge! Welcome to 56 Sundown View! This beautifully maintained, one-owner home shows exceptional pride of ownership, with minimal wear and tear since it was first purchased in 2019. The Craftsman inspired exterior features bold colours and a welcoming covered front entry. Step inside to find luxury vinyl plank flooring flowing throughout the entire main floor, offering both durability and easy maintenance. The inviting front living room features a unique built-in feature wall with an electric fireplace, perfect for those cooler fall evenings. The bright and functional kitchen boasts neutral white cabinetry, stone countertops, a classic white tile backsplash, and stainless steel appliances. A convenient 2-piece bathroom and main-floor laundry complete this level. Upstairs, the thoughtfully designed layout offers a spacious primary bedroom with a walk-in closet and private 3-piece ensuite featuring stone countertops. Two additional bedrooms, 4 - piece bath and a versatile bonus room provide plenty of space for the whole family, with the bonus room making an ideal home office, study area, or additional sitting room. The fully developed basement adds even more living space, featuring a fourth bedroom, a 3-piece bathroom with rain shower head, and a generous family room perfect for teenagers, guests, or a separate entertainment space. Outside, enjoy a low-maintenance backyard with extensive concrete work, eliminating much of the usual yard upkeep. The double detached garage with insulated walls provides plenty of room for parking and storage. Ranchview K - 8 school is only a block away allowing the little ones time to pop home for lunch. This exceptionally well-maintained home is move-in ready shows 10/10! Book your private showing today!

Open House
Sat, May 30th, 2026 @ 2pm - 4pm
No RSVP required. Drop in anytime during the open house window.