View full property details, save favourites & contact the agent.
8+ chars with an uppercase, lowercase, number and a special
character (e.g. ! @ # $ %).
By submitting your information, you agree and consent to the following:
✅ Consent to Communicate: I authorize Arun Rahul Group to contact me via email, phone call, or text message in relation to real estate services, property listings, market updates, and other related information.
✅ Opt-In for Marketing & Updates.
✅ No Obligation. Submitting does not obligate me to use your services, and I may unsubscribe at any time. Privacy Assurance: My information will be kept strictly confidential and will not be shared or sold to any third parties.
FIND OUT MORE ABOUT B 4607 46 STREET, INNISFAIL ALBERTA T4G 1X9 (MLS® #A2354702)
✅ Consent to Communicate · ✅ Opt-In for Marketing & Updates · ✅ No Obligation
Privacy Assurance: My information will be kept strictly confidential and will not be shared or sold to any third parties.
✅ Your inquiry has been sent! We'll be in touch shortly.
+5 more
B 4607 46 Street, Innisfail, Alberta
$154,900
2
Beds
1.0
Baths
0.0500
Acres
About B 4607 46 Street
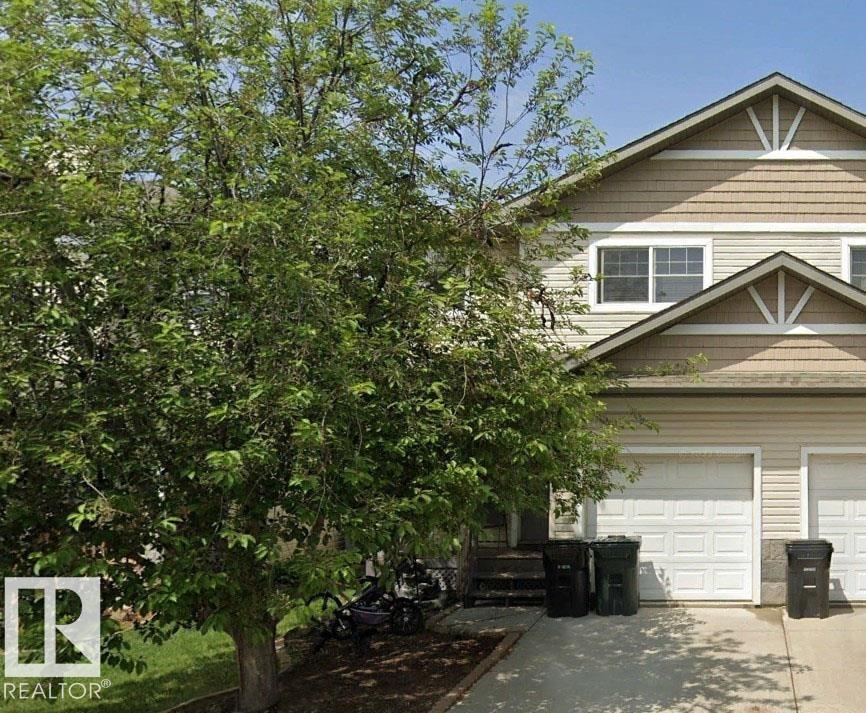
IMMEDIATE POSSESSION AVAILABLE! Whether you’re buying your first home, downsizing or looking for an investment property, this 2 bedroom bi-level in Innisfail is worth a look! Your own entrance leads to an open main floor with a spacious living room, a dining area and a kitchen featuring oak cabinets, an island and plenty of storage. Patio doors off the living room open onto your own balcony, with lattice screening for added privacy. A large walk-in storage room off the kitchen gives you extra space for pantry items and household essentials. Downstairs you’ll find both bedrooms, a 4 piece bathroom, laundry and additional storage. Large lower-level windows bring in natural light, while the layout keeps the bedrooms separate from the main living space. Ready for your personal touches and available for a quick move!
Open House
Sat, May 30th, 2026 @ 2pm - 4pm
No RSVP required. Drop in anytime during the open house window.