View full property details, save favourites & contact the agent.
8+ chars with an uppercase, lowercase, number and a special
character (e.g. ! @ # $ %).
By submitting your information, you agree and consent to the following:
✅ Consent to Communicate: I authorize Arun Rahul Group to contact me via email, phone call, or text message in relation to real estate services, property listings, market updates, and other related information.
✅ Opt-In for Marketing & Updates.
✅ No Obligation. Submitting does not obligate me to use your services, and I may unsubscribe at any time. Privacy Assurance: My information will be kept strictly confidential and will not be shared or sold to any third parties.
FIND OUT MORE ABOUT 319 NORTHLANDER BEND W, LETHBRIDGE ALBERTA T1J 5N4 (MLS® #A2354641)
✅ Consent to Communicate · ✅ Opt-In for Marketing & Updates · ✅ No Obligation
Privacy Assurance: My information will be kept strictly confidential and will not be shared or sold to any third parties.
✅ Your inquiry has been sent! We'll be in touch shortly.
+5 more
319 Northlander Bend W, Lethbridge, Alberta
$565,000
5
Beds
4.0
Baths
0.1000
Acres
About 319 Northlander Bend W
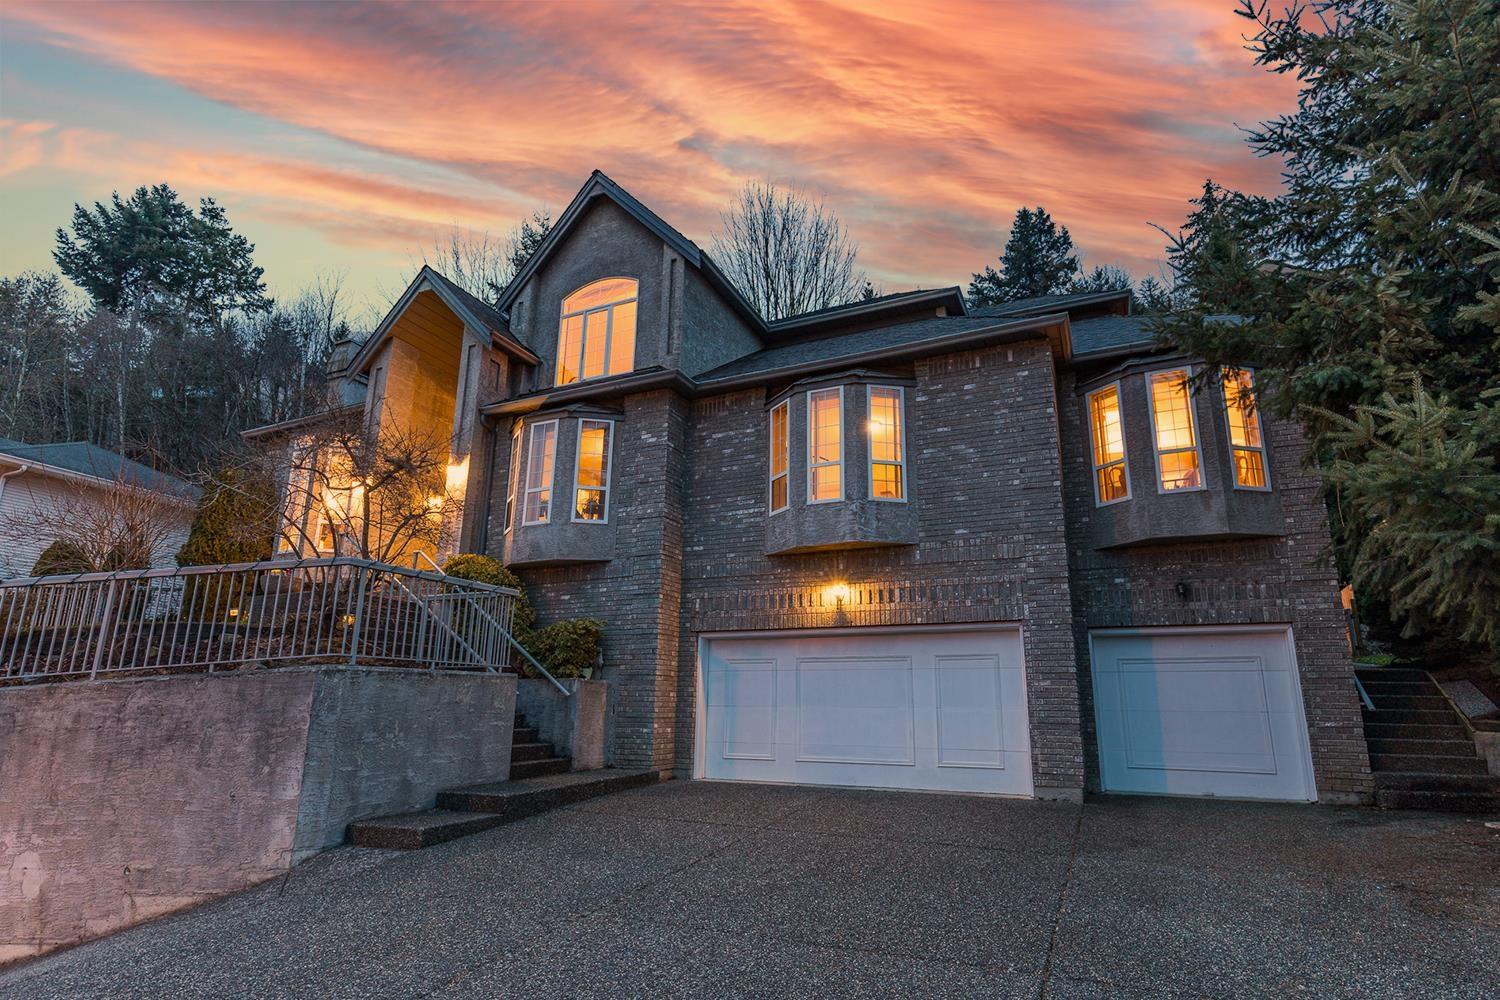
Two residences under one roof, and the basement suite is legal. This 2017 build in Garry Station gives you a suite upstairs and a suite downstairs, each with its own entrance, its own laundry and its own open concept living space, so the two households are never tripping over each other.
Upstairs introduces you to the spacious living area with large front windows and 9’ ceilings that run through the dining room and into kitchen. The kitchen is finished with modern white cabinets, quartz counters, and stainless steel appliances. There are 3 bedrooms and 2 full bathrooms on this level, and the primary bedroom has its own ensuite, which keeps the morning lineup for the shower short. 
The lower level is a proper second home, not an afterthought. It has its own living area, dining room, and kitchen with grey cabinetry, white quartz counters, and a full slate of kitchen appliances. There are 2 bedrooms, 2 full bathrooms (including ensuite for the basement primary bedroom), and separate laundry down here too. With its own entrance, the basement suite lives completely independently. 
Outside, the yard is fenced, and parking is handled for both households: a double parking pad in front and another double pad in back, so there is no negotiating over who can park in the driveway.
Each suite has it’s own furnace and thermostat, and the main floor suite has central AC to keep things cool during the summer.
This home is located in Garry Station, close to what you need day to day. Schools at every level are within 2 kms, The Crossings shopping is roughly 2 kms away, and the University of Lethbridge is about 4 kms.
This suits an investor looking for a legal suite with proven rent, or an owner who wants to live in one home and let the other help with the mortgage. Call your REALTOR® right now and book a showing. Access to the virtual tours for main floor and basement here: https://my.matterport.com/show/?m=CJAsM6DQqxn and https://my.matterport.com/show/?m=PsaXAR5oXEC
Open House
Sat, May 30th, 2026 @ 2pm - 4pm
No RSVP required. Drop in anytime during the open house window.