View full property details, save favourites & contact the agent.
8+ chars with an uppercase, lowercase, number and a special
character (e.g. ! @ # $ %).
By submitting your information, you agree and consent to the following:
✅ Consent to Communicate: I authorize Arun Rahul Group to contact me via email, phone call, or text message in relation to real estate services, property listings, market updates, and other related information.
✅ Opt-In for Marketing & Updates.
✅ No Obligation. Submitting does not obligate me to use your services, and I may unsubscribe at any time. Privacy Assurance: My information will be kept strictly confidential and will not be shared or sold to any third parties.
FIND OUT MORE ABOUT 116 BRIGHTONCREST MANOR SE, CALGARY ALBERTA T2Z 1A3 (MLS® #A2354191)
✅ Consent to Communicate · ✅ Opt-In for Marketing & Updates · ✅ No Obligation
Privacy Assurance: My information will be kept strictly confidential and will not be shared or sold to any third parties.
✅ Your inquiry has been sent! We'll be in touch shortly.
+5 more
116 Brightoncrest Manor SE, Calgary, Alberta
$650,000
4
Beds
3.0
Baths
0.0900
Acres
About 116 Brightoncrest Manor SE
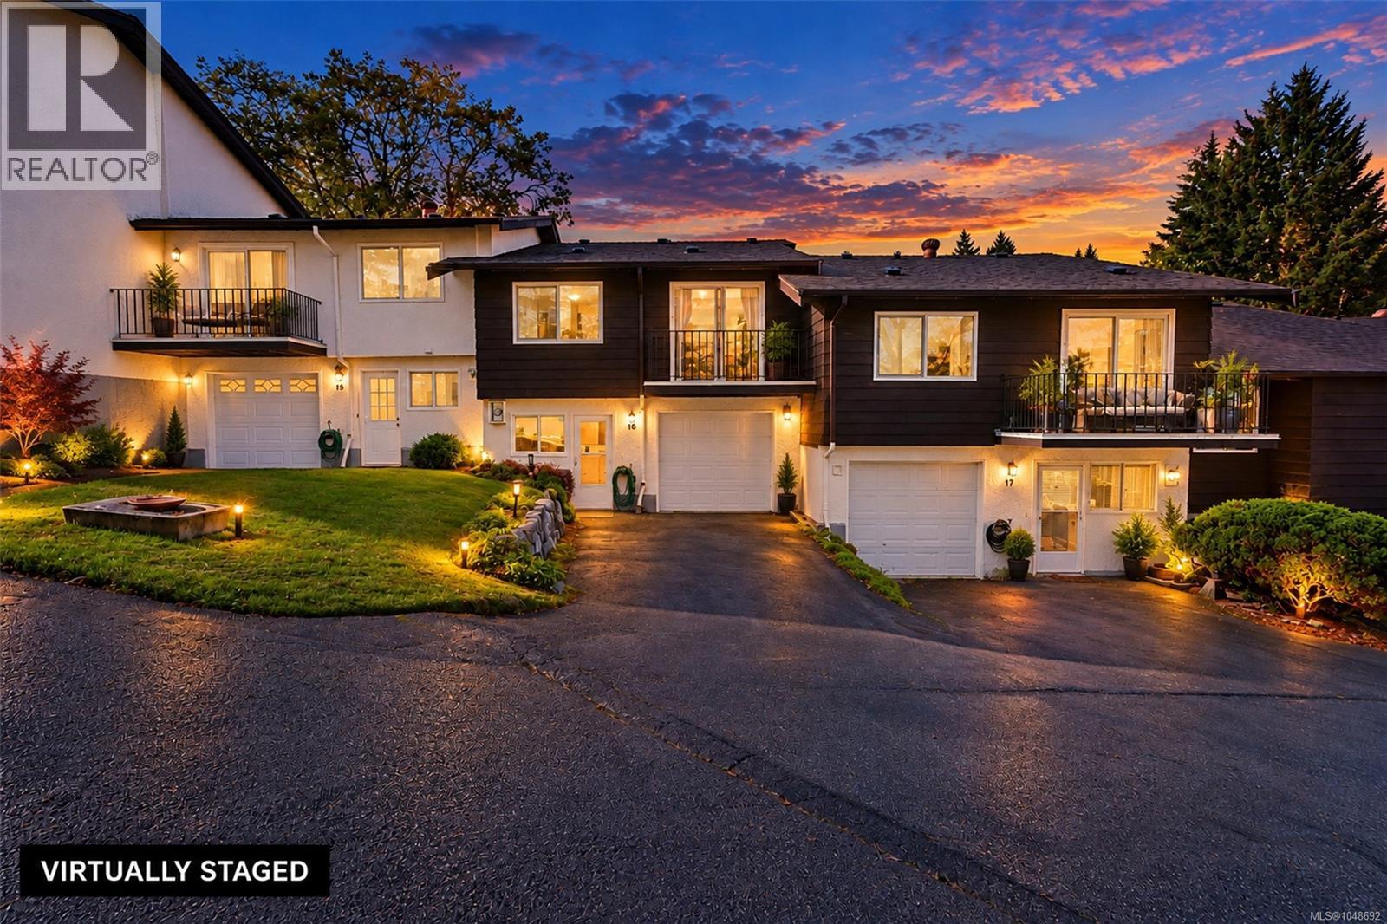
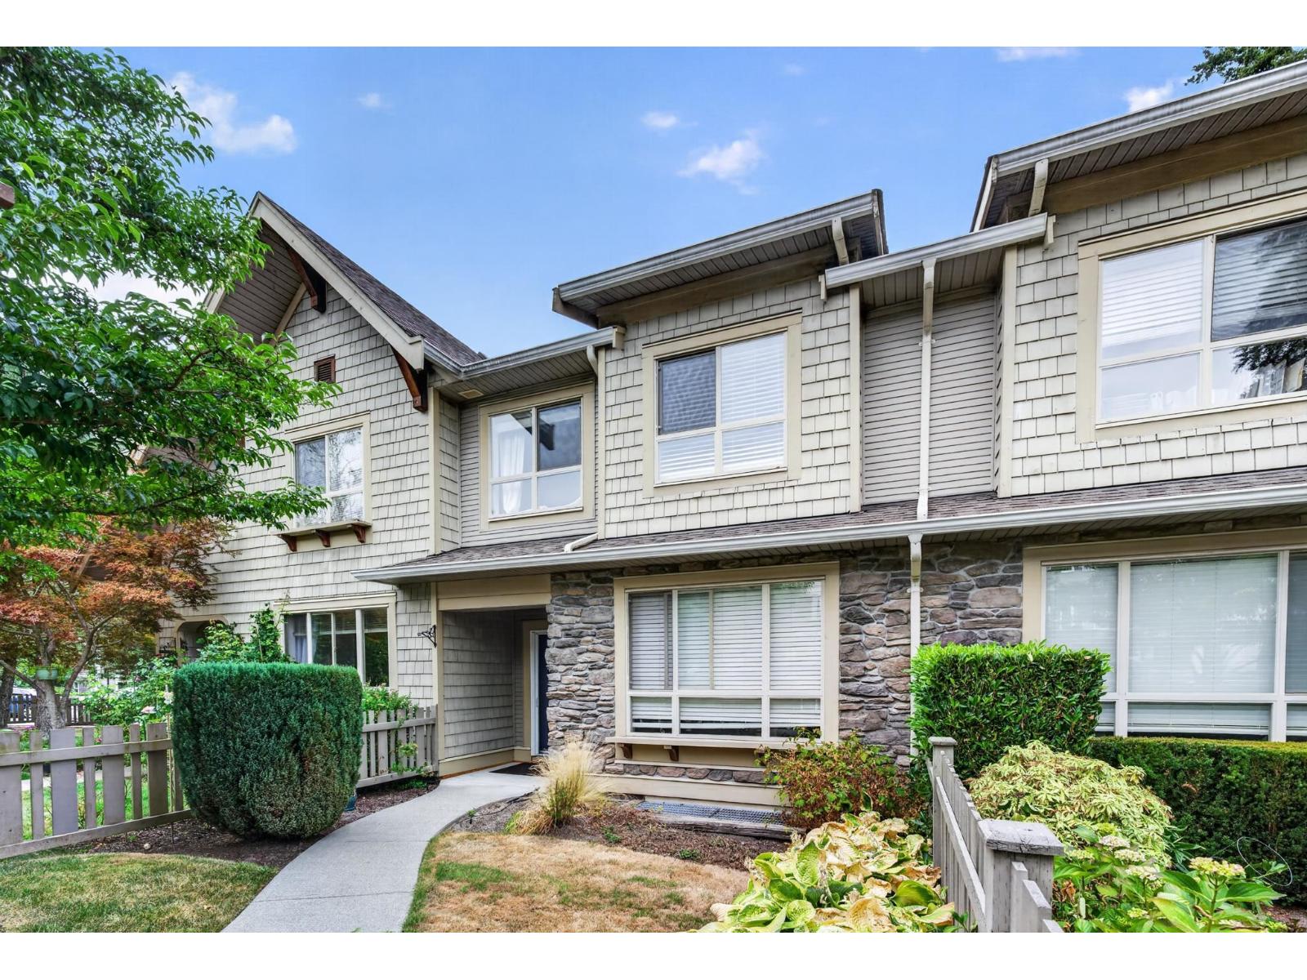
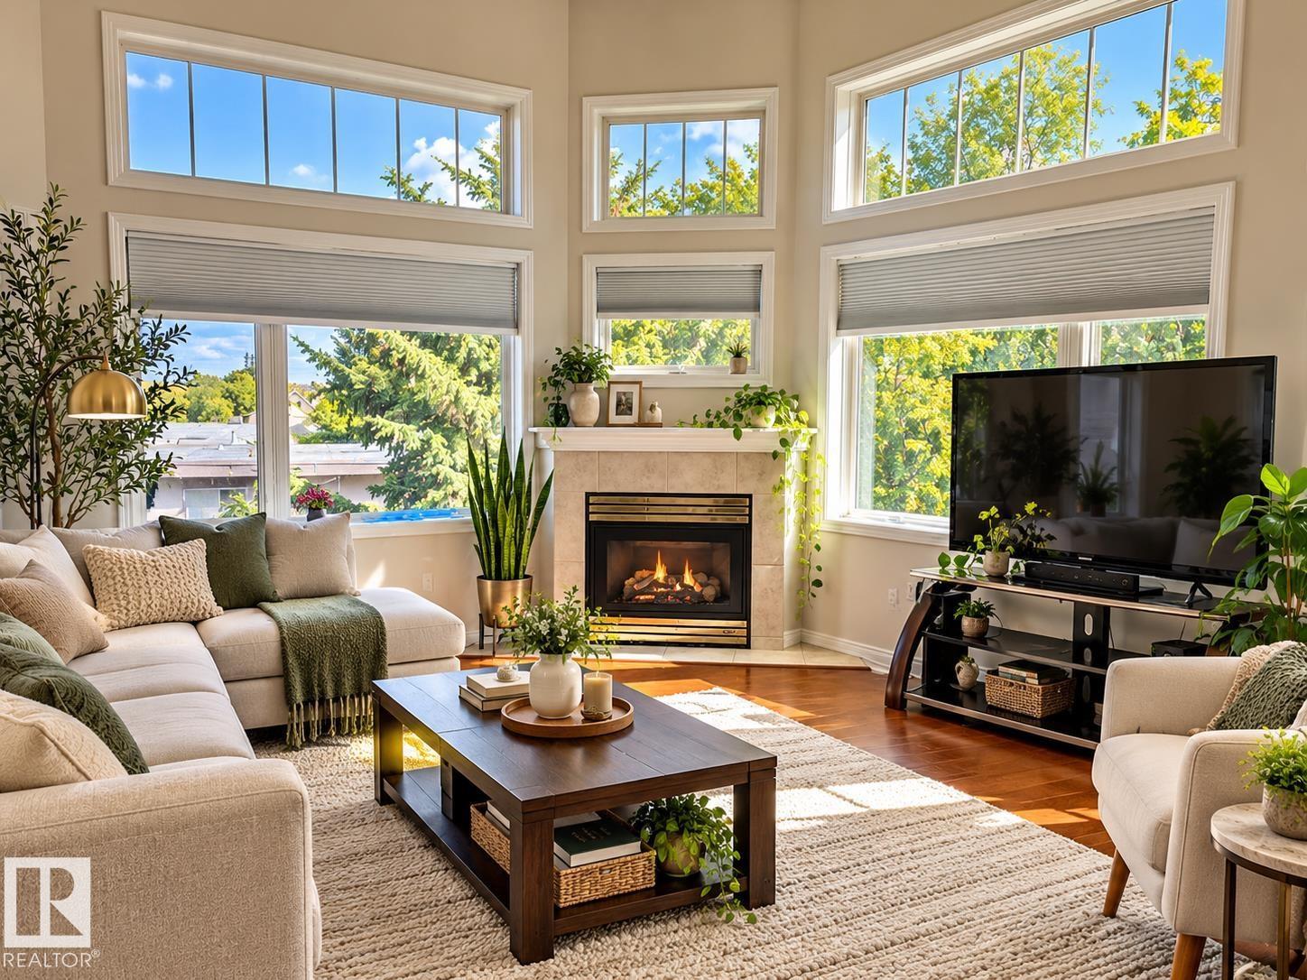
PRIDE OF OWNERSHIP SHINES THROUGH IN THIS BEAUTIFULLY MAINTAINED HOME IN THE SOUGHT-AFTER COMMUNITY OF NEW BRIGHTON! Offered for sale by its ORIGINAL OWNERS, this exceptional property has been lovingly cared for from day one and offers the perfect combination of space, comfort, and functionality. From the moment you step inside, you’ll appreciate the immaculate condition, inviting atmosphere, and thoughtfully designed floor plan that makes this home ideal for growing families and those who love to entertain. The main level welcomes you with gorgeous HARDWOOD FLOORING and an impressive, oversized front office, providing the perfect setting for anyone working from home or needing a quiet, dedicated space. Continuing through the home, you’ll discover a spacious living room centered around a beautiful GAS FIREPLACE, creating a cozy atmosphere for relaxing evenings with family and friends. The adjoining dining area offers plenty of room for gatherings, while the well-appointed kitchen features an abundance of cabinetry, generous counter space, and a WALK-IN PANTRY to keep everything organized. A convenient 2-piece bathroom completes this fantastic main-floor layout. Upstairs, the home continues to impress with THREE SPACIOUS BEDROOMS, including a wonderful primary suite featuring its own private 5-PIECE ENSUITE. Two additional bedrooms and another full bathroom provide excellent accommodations for family members or guests. One of the standout features of the upper level is the LARGE, SUN-FILLED BONUS ROOM! Whether you’re looking for a second family room, children’s play area, entertainment space, fitness room, or the potential for a fourth bedroom, this versatile area offers endless possibilities. Additional features include CENTRAL AIR CONDITIONING for those warm summer days, a NEWER HOT WATER TANK, and a DATA-4 INTEGRATED SYSTEM. The unfinished basement offers tremendous potential for future development, allowing the next owners to customize the space to suit their individual needs. Outside, enjoy the convenience of being just moments from BEAUTIFUL GREEN SPACES AND SCENIC WALKING PATHWAYS, perfect for morning strolls, evening walks, and enjoying the outdoors. Situated in the family-friendly community of NEW BRIGHTON, this property delivers an outstanding lifestyle in a fantastic southeast Calgary location. IMMACULATELY CARED FOR, SPACIOUS, AND READY FOR ITS NEXT CHAPTER — this is a home you’ll be proud to call your own! Don’t miss your opportunity to see it for yourself!
Open House
Sat, May 30th, 2026 @ 2pm - 4pm
No RSVP required. Drop in anytime during the open house window.