View full property details, save favourites & contact the agent.
8+ chars with an uppercase, lowercase, number and a special
character (e.g. ! @ # $ %).
By submitting your information, you agree and consent to the following:
✅ Consent to Communicate: I authorize Arun Rahul Group to contact me via email, phone call, or text message in relation to real estate services, property listings, market updates, and other related information.
✅ Opt-In for Marketing & Updates.
✅ No Obligation. Submitting does not obligate me to use your services, and I may unsubscribe at any time. Privacy Assurance: My information will be kept strictly confidential and will not be shared or sold to any third parties.
FIND OUT MORE ABOUT 117 HAMPTON CRESCENT, SYLVAN LAKE ALBERTA T4S0X4 (MLS® #A2354148)
✅ Consent to Communicate · ✅ Opt-In for Marketing & Updates · ✅ No Obligation
Privacy Assurance: My information will be kept strictly confidential and will not be shared or sold to any third parties.
✅ Your inquiry has been sent! We'll be in touch shortly.
117 Hampton Crescent, Sylvan Lake, Alberta
$539,900
3
Beds
3.0
Baths
0.0900
Acres
About 117 Hampton Crescent
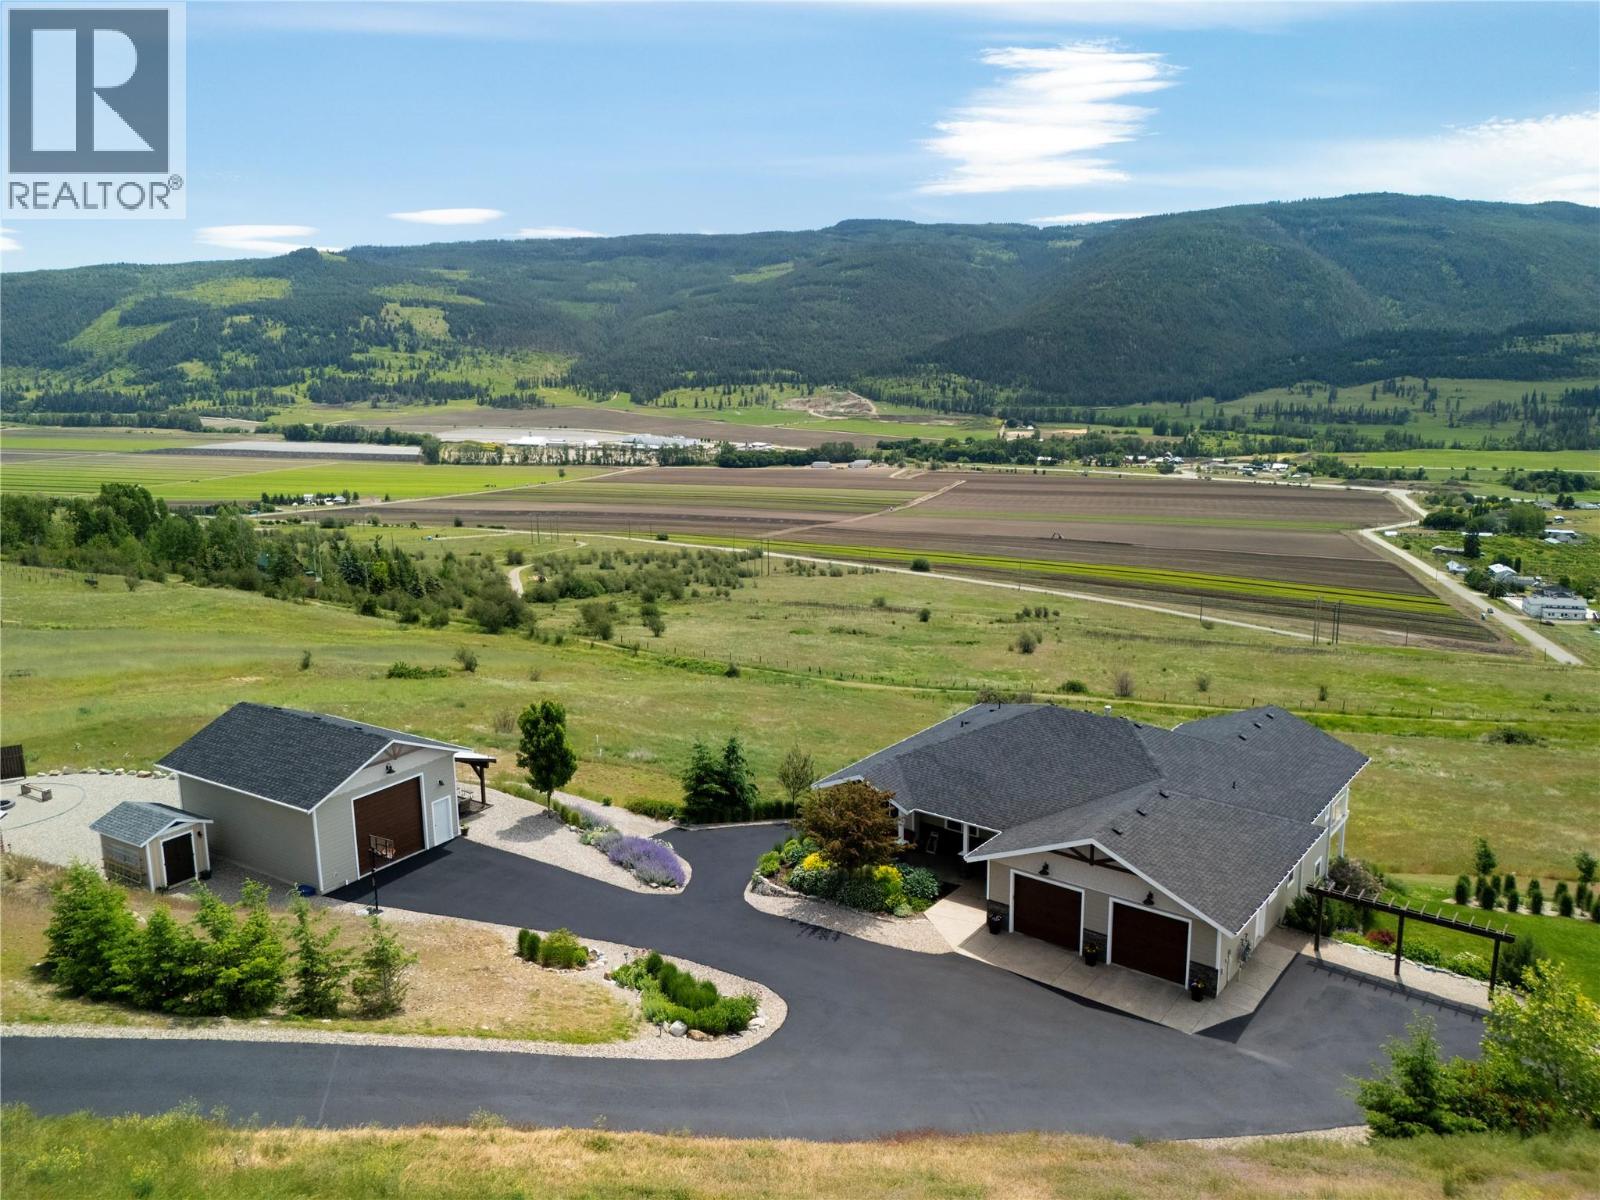
Welcome to this beautifully designed **1,701 sq. ft. two-storey home**, offering 3 bedrooms, 2.5 bathrooms, a spacious upper-floor bonus room, and a 2 car attached garage. Combining modern style with everyday functionality, this home features an inviting open-concept main floor designed for comfortable living and entertaining. The kitchen showcases a large central island overlooking the dining area and living room, creating the perfect gathering space for family and friends. A convenient mudroom with direct garage access, welcoming front entry, and main-floor powder room complete this thoughtfully planned layout. Upstairs, you'll discover three generously sized bedrooms, including a private primary retreat featuring a walk-in closet and ensuite bathroom. The spacious bonus room provides additional living space, perfect for family movie nights, a playroom, or a home office. Two additional bedrooms, a full bathroom, and conveniently located upper-floor laundry add to the home's practical design. The unfinished basement offers excellent potential for future development, allowing you to customize the space to suit your needs. An optional rear deck provides the opportunity to extend your living space outdoors. Featuring a striking Craftsman-inspired exterior with warm wood accents, modern finishes, and exceptional curb appeal, this home offers the perfect balance of style, comfort, and functionality. 6 Months to complete. Photos are representative renderings only and may contain upgrades.
Open House
Sat, May 30th, 2026 @ 2pm - 4pm
No RSVP required. Drop in anytime during the open house window.