View full property details, save favourites & contact the agent.
8+ chars with an uppercase, lowercase, number and a special
character (e.g. ! @ # $ %).
By submitting your information, you agree and consent to the following:
✅ Consent to Communicate: I authorize Arun Rahul Group to contact me via email, phone call, or text message in relation to real estate services, property listings, market updates, and other related information.
✅ Opt-In for Marketing & Updates.
✅ No Obligation. Submitting does not obligate me to use your services, and I may unsubscribe at any time. Privacy Assurance: My information will be kept strictly confidential and will not be shared or sold to any third parties.
FIND OUT MORE ABOUT 3811 24 STREET NW, CALGARY ALBERTA T2L 0Y8 (MLS® #A2353992)
✅ Consent to Communicate · ✅ Opt-In for Marketing & Updates · ✅ No Obligation
Privacy Assurance: My information will be kept strictly confidential and will not be shared or sold to any third parties.
✅ Your inquiry has been sent! We'll be in touch shortly.
+5 more
3811 24 Street NW, Calgary, Alberta
$800,000
4
Beds
2.0
Baths
0.1700
Acres
About 3811 24 Street NW
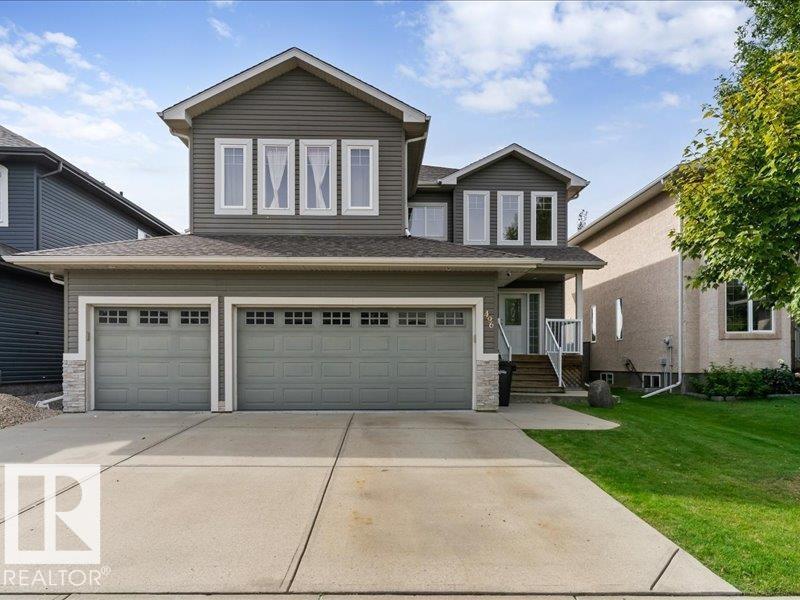
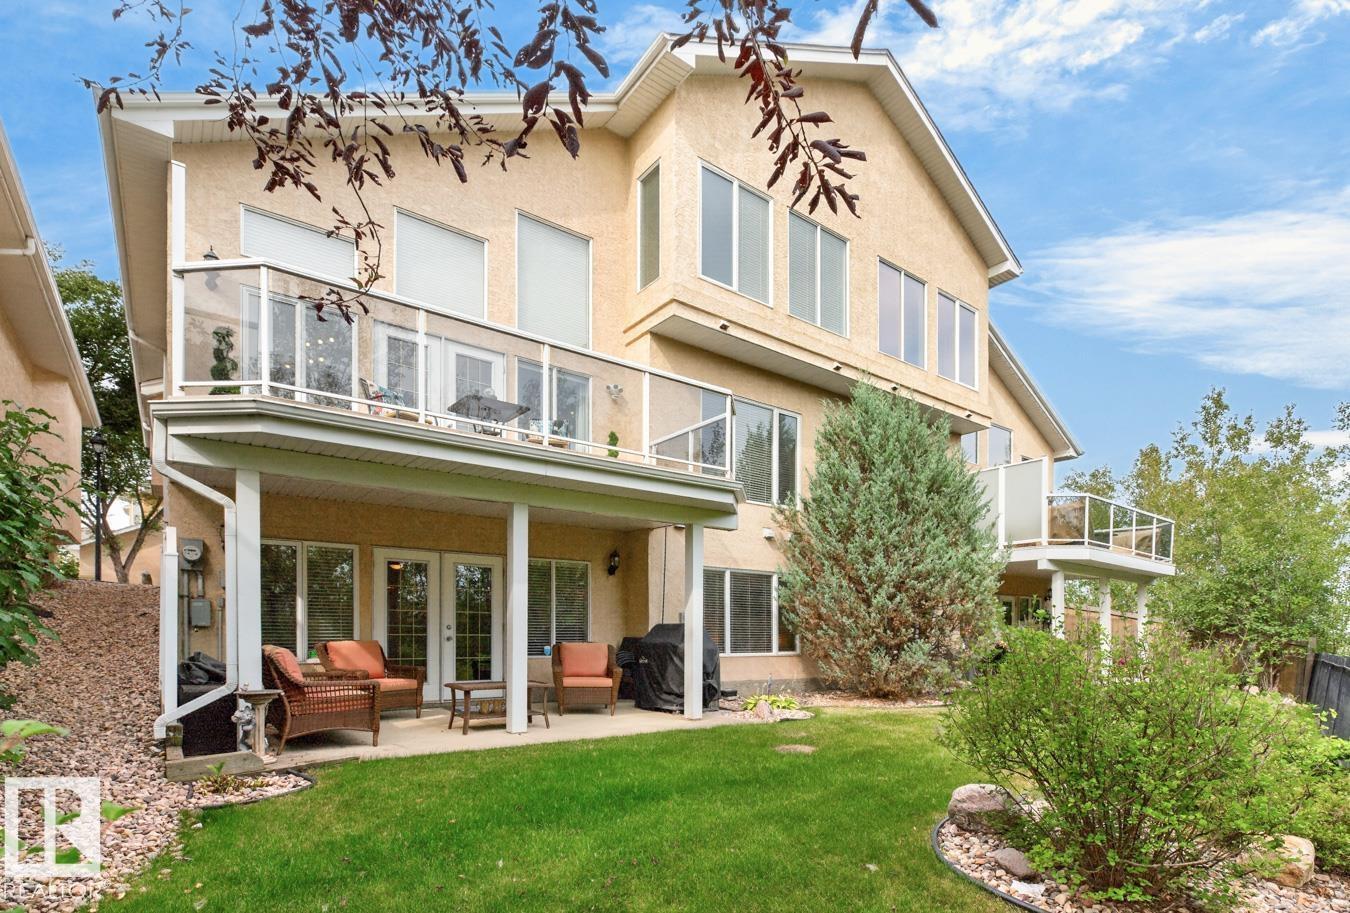
Close to nature yet adjacent to every amenity, this well-maintained mid-century modern Charleswood home is situated on an oversized corner lot directly across from a large green space, offering views of Nose Hill Park. The home offers convenient living, within walking distance of everything that makes the area desirable, including schools (all levels, from pre-school to university!), shopping, amazing inner-city parks, hospitals, numerous sporting venues, and easy access to all major commuter roads. From the spacious front entry, you are welcomed into the lower-level family room, and just a few stairs up to the spacious main floor living room with a picture window and central wood-burning fireplace. This main floor is ideal for family life and entertaining in all seasons, as the living room, kitchen, and dining area flow seamlessly together and even include French doors to the deck. The upper level offers three very spacious bedrooms and an updated 5-piece bathroom with dual sinks, while the lower level includes a fourth bedroom and another freshly renovated full bath. The three-level split provides a natural separation between private bedroom spaces and gathering spaces and is a great ‘right-sized’ alternative to bungalow living. All the space you want and need in a family home, PLUS outdoor spaces that are hard to beat, a dream yard and a single attached garage with 50A EV plug and front driveway, and great storage space designed to hold your RV, trailer, toys, or shed. Visit today to see for yourself!

Open House
Sat, May 30th, 2026 @ 2pm - 4pm
No RSVP required. Drop in anytime during the open house window.