View full property details, save favourites & contact the agent.
8+ chars with an uppercase, lowercase, number and a special
character (e.g. ! @ # $ %).
By submitting your information, you agree and consent to the following:
✅ Consent to Communicate: I authorize Arun Rahul Group to contact me via email, phone call, or text message in relation to real estate services, property listings, market updates, and other related information.
✅ Opt-In for Marketing & Updates.
✅ No Obligation. Submitting does not obligate me to use your services, and I may unsubscribe at any time. Privacy Assurance: My information will be kept strictly confidential and will not be shared or sold to any third parties.
FIND OUT MORE ABOUT 47 RAMAGE CRESCENT, RED DEER ALBERTA T4P 4A5 (MLS® #A2352697)
✅ Consent to Communicate · ✅ Opt-In for Marketing & Updates · ✅ No Obligation
Privacy Assurance: My information will be kept strictly confidential and will not be shared or sold to any third parties.
✅ Your inquiry has been sent! We'll be in touch shortly.
+5 more
47 Ramage Crescent, Red Deer, Alberta
$549,900
5
Beds
3.0
Baths
0.1400
Acres
About 47 Ramage Crescent
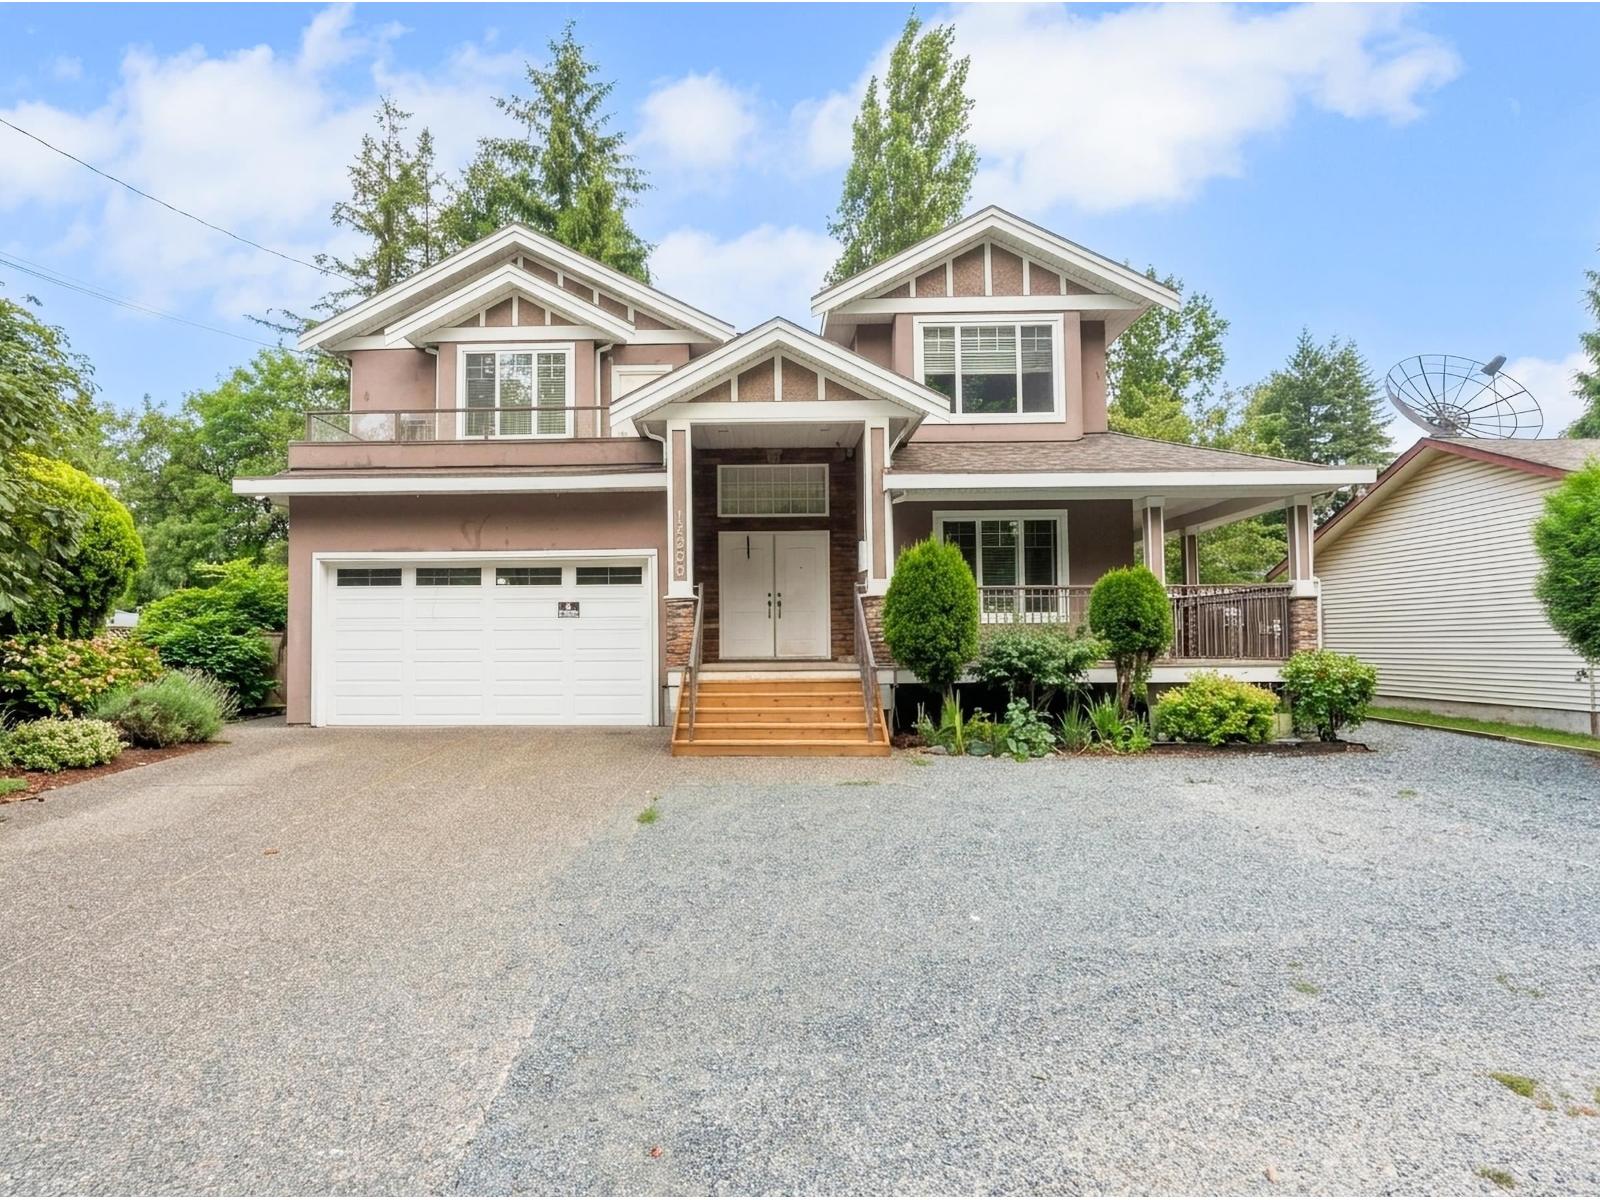
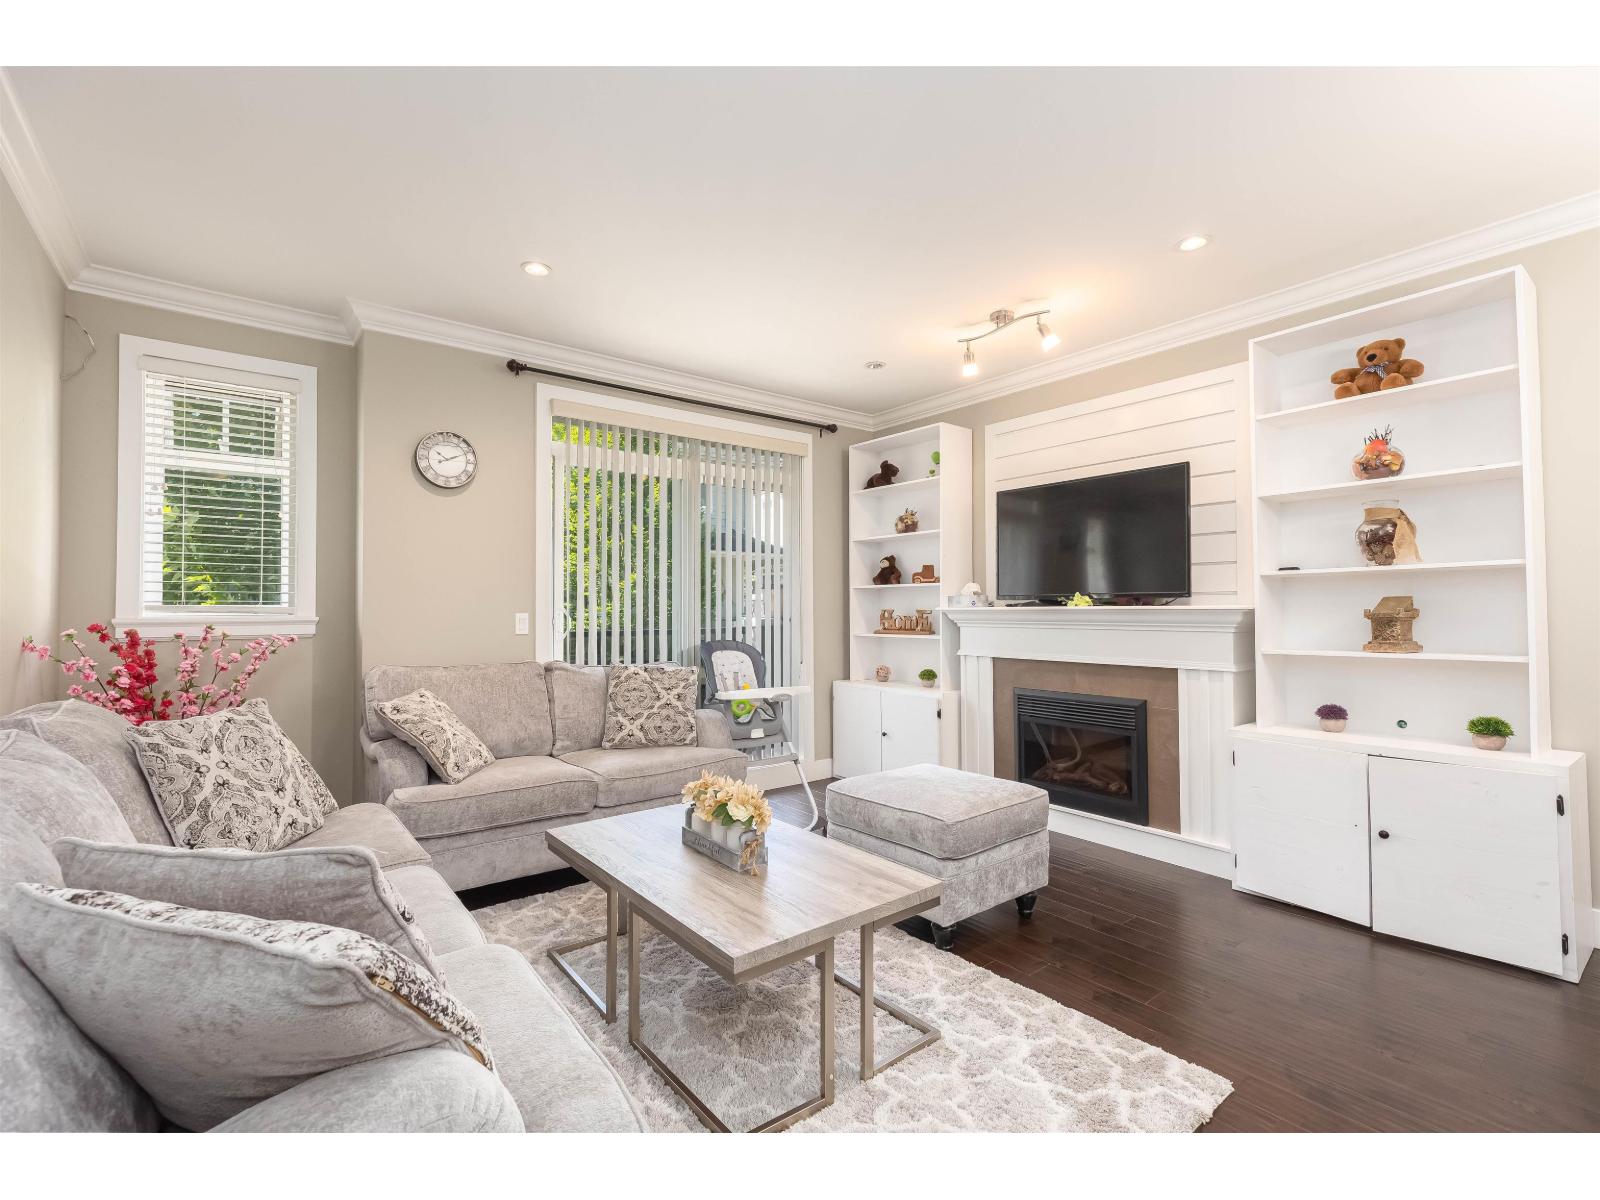
IMMEDIATE POSSESSION & MOVE-IN READY ~ FULLY DEVELOPED 5 BEDROOM + OFFICE, 3 BATHROOM BI-LEVEL ~ HEATED DOUBLE ATTACHED GARAGE & GATED RV PARKING ~ Mature landscaping offers attractive curb appeal ~ Covered front entry leads to a bright and welcoming foyer with tile flooring, a walk-in coat closet and high ceilings that open to the main level above ~ French door opens to a versatile home office/flex space with a large window overlooking the front yard and an opening overlooking the foyer ~ The open concept main living space showcases beautifully refinished hardwood flooring, soaring vaulted ceilings with distinctive beam detailing and a cozy three-sided gas fireplace ~ The living room features expansive windows overlooking the backyard that fill the space with natural light ~ The kitchen offers a functional layout with warm-toned birch cabinetry finished with crown moulding, stone and butcher block countertops, full tile backsplash, walk-in corner pantry and stainless steel appliances ~ The bright and inviting dining room easily accommodates a large dining set, with oversized windows and garden door access to the partially covered deck with enclosed storage below ~ The primary bedroom comfortably accommodates a king-sized bed and additional furniture, and features a walk-in closet and 4 piece ensuite ~ Second main floor bedroom has a lighted display niche and is conveniently located next to the 4 piece main bathroom and laundry room ~ The fully developed basement provides an abundance of additional living space with large above-grade windows, in-floor heating, an expansive family room, 3 well-sized bedrooms (one with a walk-in closet), a 4 piece bathroom and additional storage space ~ Other highlights include built-in speakers throughout, wiring for sound and central vacuum ~ The heated double attached garage is insulated and drywalled with high ceilings, built-in workbenches, access to the home's central vacuum system and a man door to the side yard ~ The beautifully landscaped backyard is surrounded by mature trees, shrubs and perennials, and is fully fenced with low-maintenance vinyl fencing ~ Gated RV parking provides additional space for recreational vehicles ~ Pride of ownership is evident throughout this exceptionally well-maintained, spotless home!
Open House
Sat, May 30th, 2026 @ 2pm - 4pm
No RSVP required. Drop in anytime during the open house window.