View full property details, save favourites & contact the agent.
8+ chars with an uppercase, lowercase, number and a special
character (e.g. ! @ # $ %).
By submitting your information, you agree and consent to the following:
✅ Consent to Communicate: I authorize Arun Rahul Group to contact me via email, phone call, or text message in relation to real estate services, property listings, market updates, and other related information.
✅ Opt-In for Marketing & Updates.
✅ No Obligation. Submitting does not obligate me to use your services, and I may unsubscribe at any time. Privacy Assurance: My information will be kept strictly confidential and will not be shared or sold to any third parties.
FIND OUT MORE ABOUT 116 ROCKYLEDGE CRESCENT NW, CALGARY ALBERTA T3G 5N1 (MLS® #A2352575)
✅ Consent to Communicate · ✅ Opt-In for Marketing & Updates · ✅ No Obligation
Privacy Assurance: My information will be kept strictly confidential and will not be shared or sold to any third parties.
✅ Your inquiry has been sent! We'll be in touch shortly.
+5 more
116 Rockyledge Crescent NW, Calgary, Alberta
$648,000
3
Beds
2.0
Baths
0.1300
Acres
About 116 Rockyledge Crescent NW
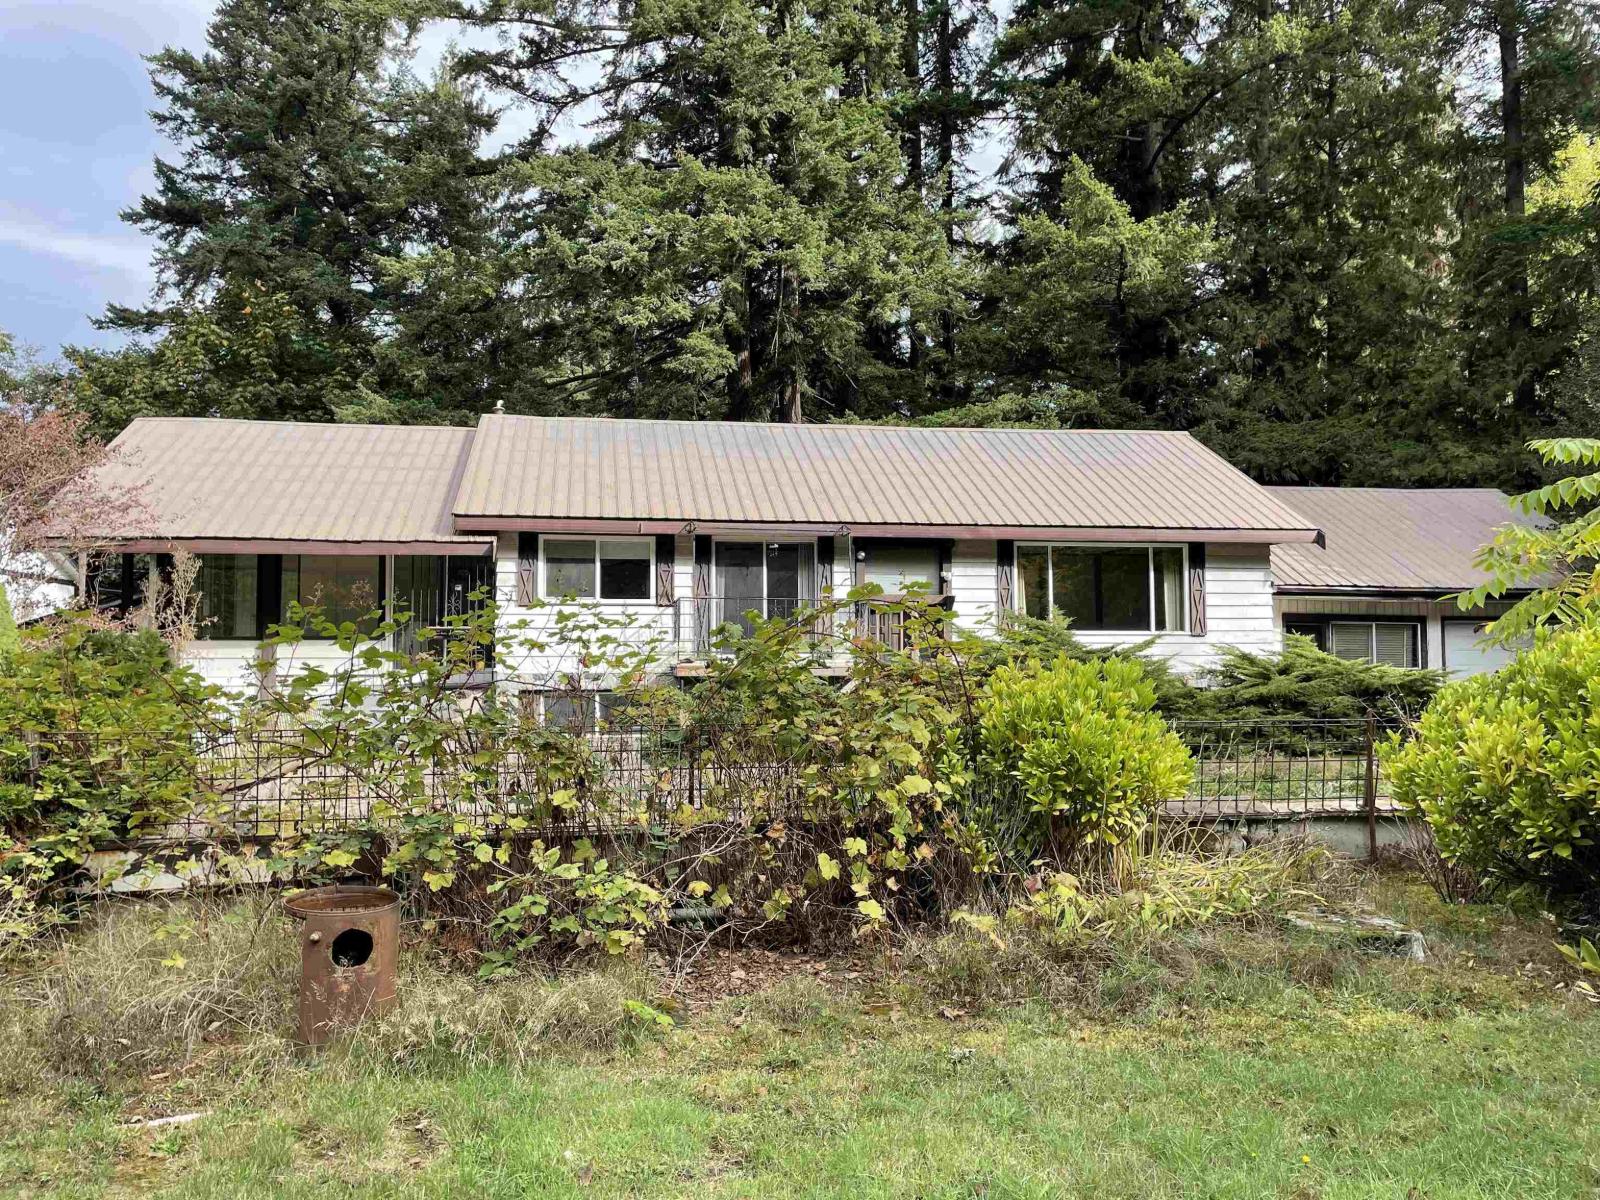
***A unique Property and a comparable property are hard to find***. Welcome to 116 Rockyledge Crescent NW, a thoughtfully designed reverse walkout bungalow in the highly desirable community of Rocky Ridge, offering approximately 2,100 sq. ft. of total developed living space. The main floor provides approximately 1,100 sq. ft. above grade and features a spacious living room, a functional kitchen with pantry, a dedicated dining area, two bedrooms, and a full 4-piece bathroom. The generous primary bedroom also includes a walk-in closet. The main-floor living room opens onto a private balcony where you can relax and enjoy gorgeous mountain views, adding a beautiful outdoor extension to the living space and making it an ideal spot for morning coffee or evening sunsets. The developed lower level adds excellent versatility with a third bedroom, another 4-piece bathroom, laundry/utility area, storage, and an impressive recreation room perfect for large gatherings, making this level ideal for a family room, entertainment space, home office, or extended-family living. With a bedroom, full bathroom, large recreation area, and functional lower-level layout, the basement also offers excellent potential for future conversion into a legal secondary suite, subject to City of Calgary approval and all applicable requirements. This could provide an attractive opportunity for rental income or create a comfortable, more private living arrangement for elderly parents or extended family.? The home also includes a double-car attached garage?. Offering 3 bedrooms, 2 full bathrooms, approximately 2,100 sq. ft. of developed living space, a reverse-walkout design, mountain views, and excellent future potential, this Rocky Ridge home combines space, flexibility, and functionality in a sought-after northwest Calgary location. Call today to book a private viewing.
Open House
Sat, May 30th, 2026 @ 2pm - 4pm
No RSVP required. Drop in anytime during the open house window.