View full property details, save favourites & contact the agent.
8+ chars with an uppercase, lowercase, number and a special
character (e.g. ! @ # $ %).
By submitting your information, you agree and consent to the following:
✅ Consent to Communicate: I authorize Arun Rahul Group to contact me via email, phone call, or text message in relation to real estate services, property listings, market updates, and other related information.
✅ Opt-In for Marketing & Updates.
✅ No Obligation. Submitting does not obligate me to use your services, and I may unsubscribe at any time. Privacy Assurance: My information will be kept strictly confidential and will not be shared or sold to any third parties.
FIND OUT MORE ABOUT 271 DAWSON WHARF RISE, CHESTERMERE ALBERTA T1X 2W2 (MLS® #A2352367)
✅ Consent to Communicate · ✅ Opt-In for Marketing & Updates · ✅ No Obligation
Privacy Assurance: My information will be kept strictly confidential and will not be shared or sold to any third parties.
✅ Your inquiry has been sent! We'll be in touch shortly.
+5 more
271 Dawson Wharf Rise, Chestermere, Alberta
$879,900
5
Beds
4.0
Baths
0.1200
Acres
About 271 Dawson Wharf Rise
Welcome to 271 Dawson Wharf Rise, a stunning BRAND-NEW TRICO HOMES SPRINGHILL MODEL offering OVER 2,680 SQ. FT. OF LIVING SPACE in the growing community of Dawson in Chestermere. Situated on a spacious 46-FOOT LOT, this beautifully designed home features 5 BEDROOMS, 4 FULL BATHROOMS, a TRIPLE ATTACHED GARAGE, MAIN-FLOOR BEDROOM AND FULL BATHROOM, SPICE KITCHEN, and SEPARATE SIDE ENTRANCE WITH BASEMENT SUITE ROUGH-INS. Thoughtfully designed for modern families, this home combines elegant finishes with exceptional functionality.

The bright OPEN-CONCEPT MAIN FLOOR welcomes you with expansive windows and an abundance of natural light. The chef-inspired kitchen features BUILT-IN APPLIANCES, QUARTZ COUNTERTOPS, extensive cabinetry, and a large central island ideal for entertaining. A separate SPICE KITCHEN provides additional preparation space and convenience. The spacious dining area flows seamlessly into the inviting great room, where a contemporary ELECTRIC FIREPLACE creates a warm focal point. A versatile FLEX ROOM offers the perfect space for a home office or study, while the MAIN-FLOOR BEDROOM AND FULL BATHROOM provide an ideal arrangement for guests or multi-generational living. A practical mudroom completes this level.

Upstairs, FOUR SPACIOUS BEDROOMS, a CENTRAL BONUS ROOM, and a dedicated LAUNDRY ROOM WITH SINK offer comfort and convenience. The luxurious primary retreat features a WALK-IN CLOSET and a beautifully appointed 5-PIECE ENSUITE with dual vanities, a glass-enclosed shower, and a relaxing soaker tub. A secondary bedroom includes its own PRIVATE ENSUITE, while the remaining bedrooms share an additional full bathroom. The spacious bonus room provides an inviting setting for family movie nights or relaxation.

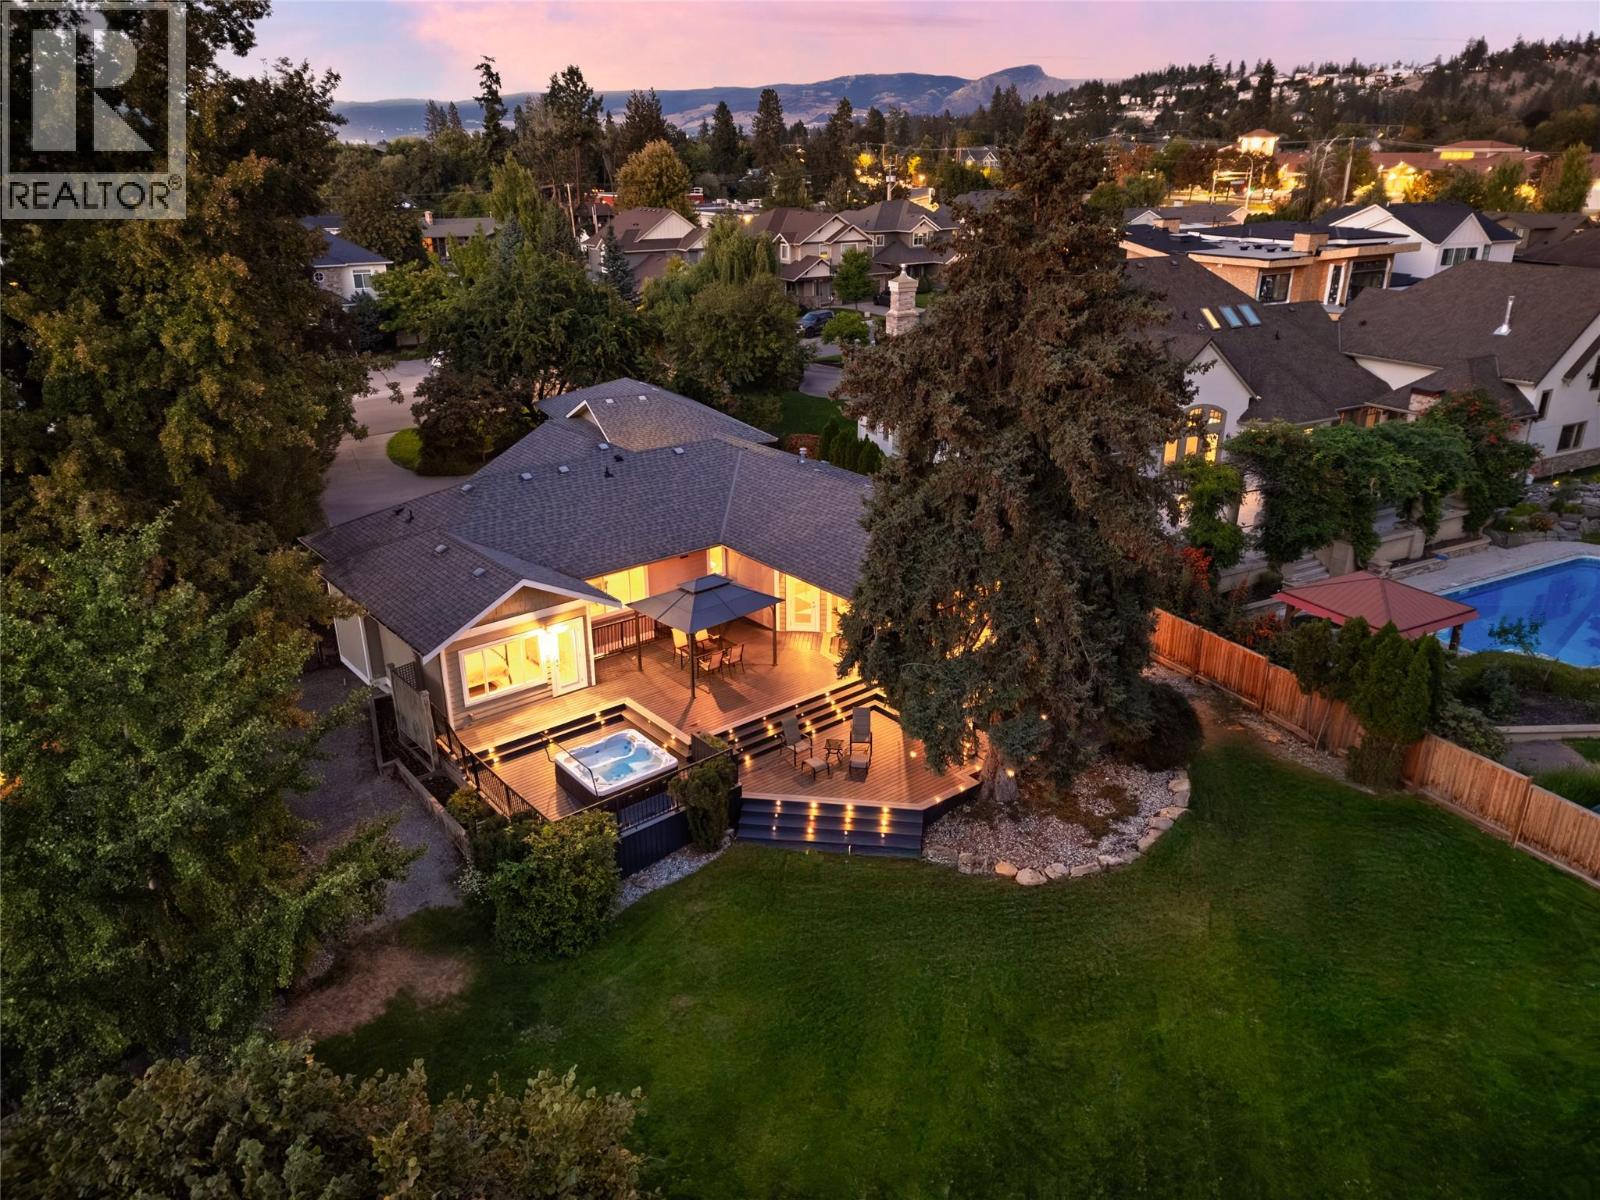
The UNFINISHED BASEMENT offers excellent future development potential with a SEPARATE SIDE ENTRANCE and BASEMENT SUITE ROUGH-INS, providing flexibility for additional living space or a future secondary suite, subject to municipal approvals. Outside, the generous REAR DECK WITH STAIRS TO GRADE is perfect for outdoor entertaining, while the TRIPLE ATTACHED GARAGE provides ample parking and storage.

Living in DAWSON IN CHESTERMERE means enjoying a welcoming community surrounded by scenic pathways, planned parks, playgrounds, and convenient access to schools, shopping, and everyday amenities. With CHESTERMERE LAKE nearby, residents can enjoy year-round outdoor recreation while remaining a short drive from Calgary. Experience modern living in this exceptional new home. VISIT THE SHOWHOME TODAY FOR MORE INFORMATION!
Open House
Sat, May 30th, 2026 @ 2pm - 4pm
No RSVP required. Drop in anytime during the open house window.