View full property details, save favourites & contact the agent.
8+ chars with an uppercase, lowercase, number and a special
character (e.g. ! @ # $ %).
By submitting your information, you agree and consent to the following:
✅ Consent to Communicate: I authorize Arun Rahul Group to contact me via email, phone call, or text message in relation to real estate services, property listings, market updates, and other related information.
✅ Opt-In for Marketing & Updates.
✅ No Obligation. Submitting does not obligate me to use your services, and I may unsubscribe at any time. Privacy Assurance: My information will be kept strictly confidential and will not be shared or sold to any third parties.
FIND OUT MORE ABOUT 572 WEST CRESCENT, FORESTBURG ALBERTA T0B 1N0 (MLS® #A2351574)
✅ Consent to Communicate · ✅ Opt-In for Marketing & Updates · ✅ No Obligation
Privacy Assurance: My information will be kept strictly confidential and will not be shared or sold to any third parties.
✅ Your inquiry has been sent! We'll be in touch shortly.
+5 more
572 West Crescent, Forestburg, Alberta
$199,900
5
Beds
3.0
Baths
0.1700
Acres
About 572 West Crescent
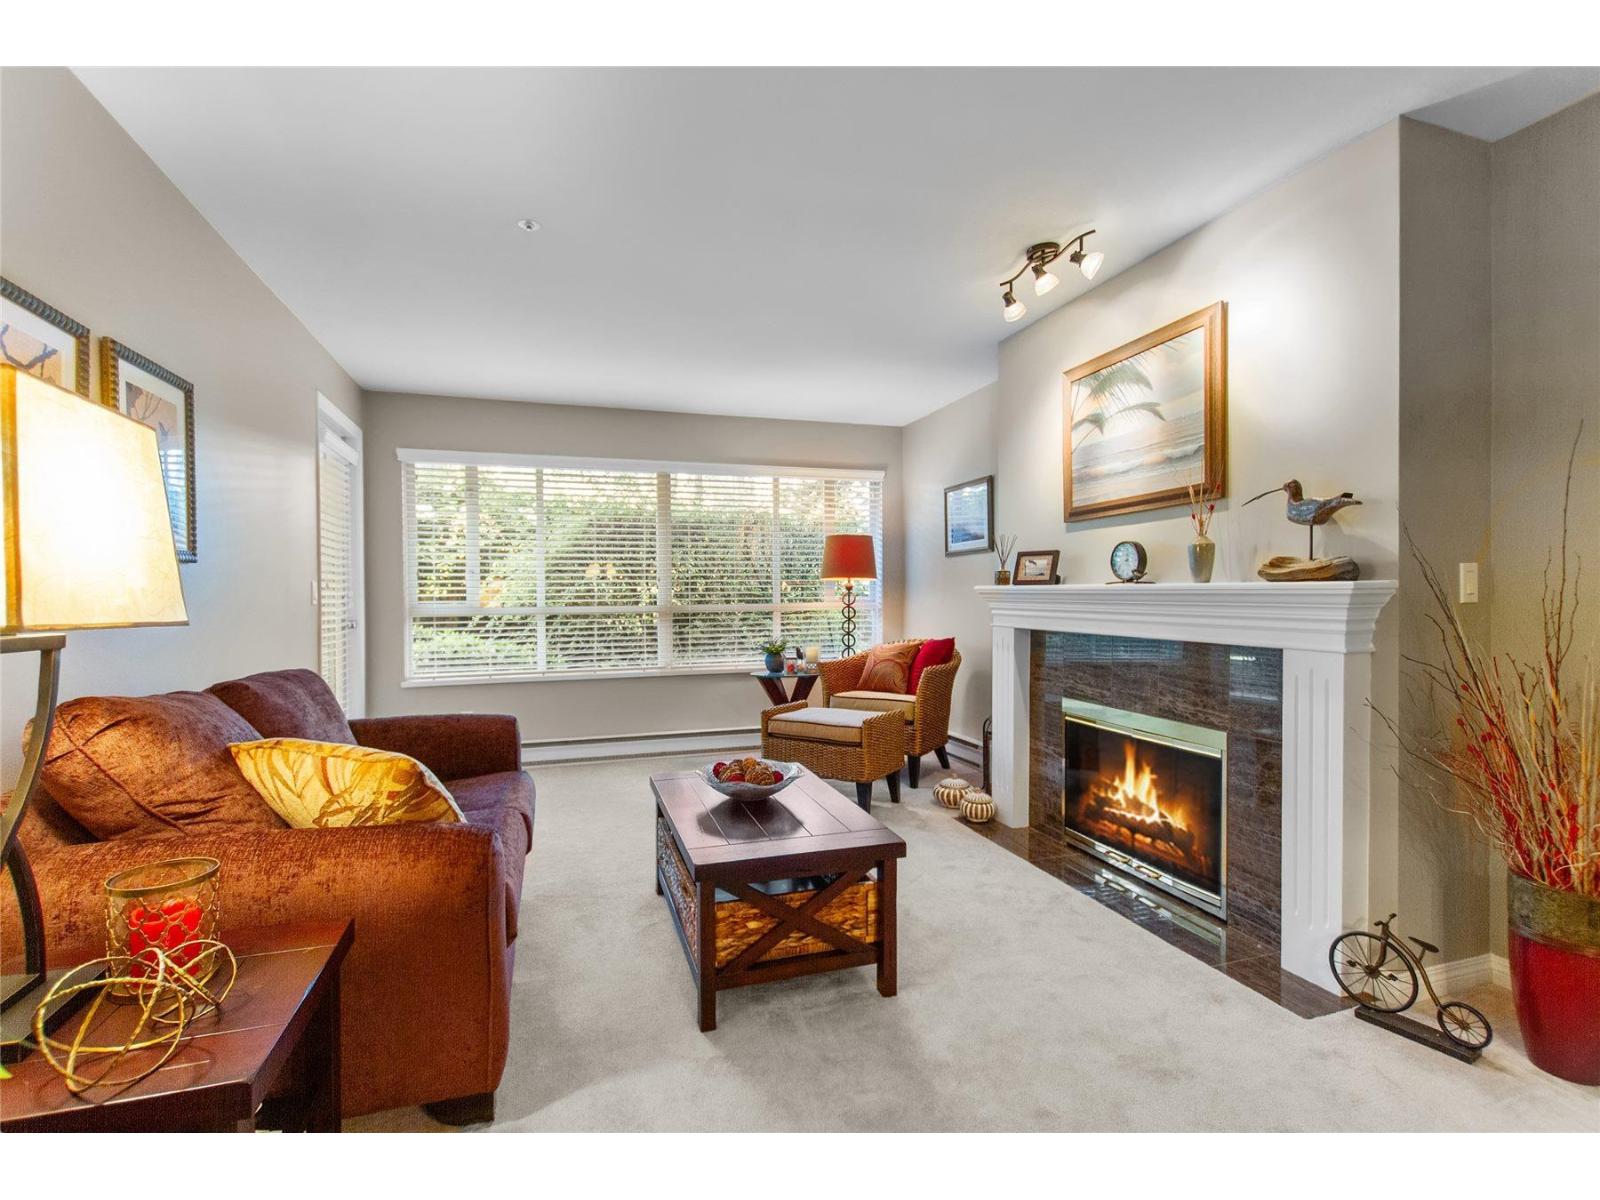
Step into this mid-century modern bungalow where possibility embraces you. Nestled in the Village of Forestburg, a vibrant community brimming with possibilities, including a K-12 School, Recreation Center, Shopping, Restaurants, Banking, an outdoor swimming pool, a riding arena, and more. Boasting 1670 square feet of living space, this home offers an inviting retreat with an undeniable warmth. Vaulted ceilings add airy elegance to the large living room, complemented by large windows and a wood-burning stove that will keep you cozy in our Alberta winters. Three bedrooms grace the main level, including a primary suite with its own two-piece ensuite bath for a private sanctuary. Beyond the living spaces, discover a truly exceptional sunroom—a large space with its own gas fireplace and thermostat —offering year-round comfort and relaxation, plus a hot tub. Downstairs, the basement offers partially finished space awaiting your personal touch (flooring), with laundry conveniently located in its own room at the bottom of the stairs. The basement features a large recreation room, bedroom, office (or small bedroom), cold storage and a furnace room. Outside, a fenced yard provides security and privacy, while an attached single garage offers convenient parking and storage. With its brick exterior, concrete driveway, furnace replaced in 2004, hot water tank replaced in 2020, and expansive 7,442-square-foot lot, this home is more than a residence—it’s a place to call home, surrounded by community.
Open House
Sat, May 30th, 2026 @ 2pm - 4pm
No RSVP required. Drop in anytime during the open house window.