View full property details, save favourites & contact the agent.
8+ chars with an uppercase, lowercase, number and a special
character (e.g. ! @ # $ %).
By submitting your information, you agree and consent to the following:
✅ Consent to Communicate: I authorize Arun Rahul Group to contact me via email, phone call, or text message in relation to real estate services, property listings, market updates, and other related information.
✅ Opt-In for Marketing & Updates.
✅ No Obligation. Submitting does not obligate me to use your services, and I may unsubscribe at any time. Privacy Assurance: My information will be kept strictly confidential and will not be shared or sold to any third parties.
FIND OUT MORE ABOUT 13 5302 56B STREET, LLOYDMINSTER ALBERTA T9V 2W3 (MLS® #A2349897)
✅ Consent to Communicate · ✅ Opt-In for Marketing & Updates · ✅ No Obligation
Privacy Assurance: My information will be kept strictly confidential and will not be shared or sold to any third parties.
✅ Your inquiry has been sent! We'll be in touch shortly.
+5 more
13 5302 56B Street, Lloydminster, Alberta
$216,000
3
Beds
2.0
Baths
About 13 5302 56B Street
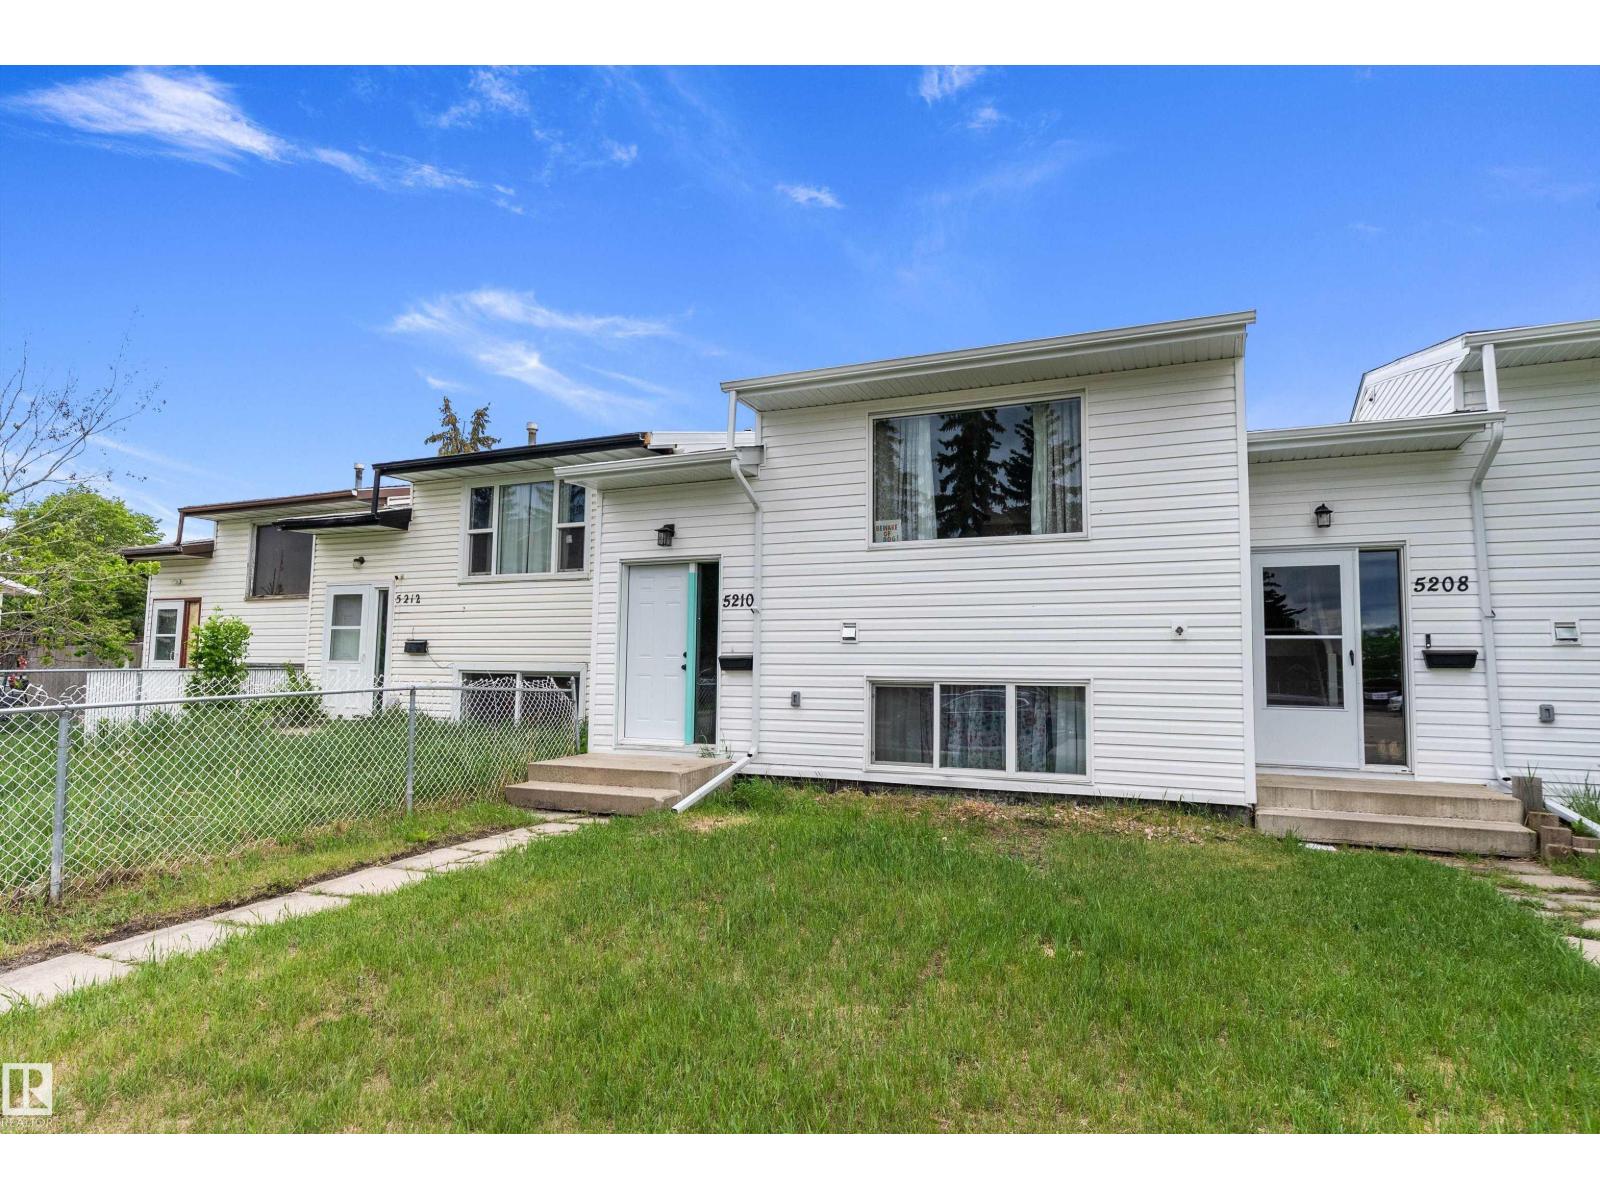
Perfectly Priced Alberta home! Located in the private Lakeland Greens subdivision, this 3 bed 2 bath home is move-in ready! You'll love the newer over sized single garage with concrete floor and there's room for 3 vehicles on the paved driveway. The 2 decks have both been re-done and oversee a well laid out and private yard. And you'll certainly enjoy relaxing in the enclosed gazebo which is also included. Step inside to a super clean home with extra cupboard space in the large kitchen which has a corner pantry. There's also and some newer vinyl plank flooring, carpets and newer toilets. All the appliances are included including the freezer and 3 window mount air conditioners which have been removed for the winter. Another bonus there's no back neighbours plus there's immediate occupancy! Check out the 3D Tour!
Open House
Sat, May 30th, 2026 @ 2pm - 4pm
No RSVP required. Drop in anytime during the open house window.