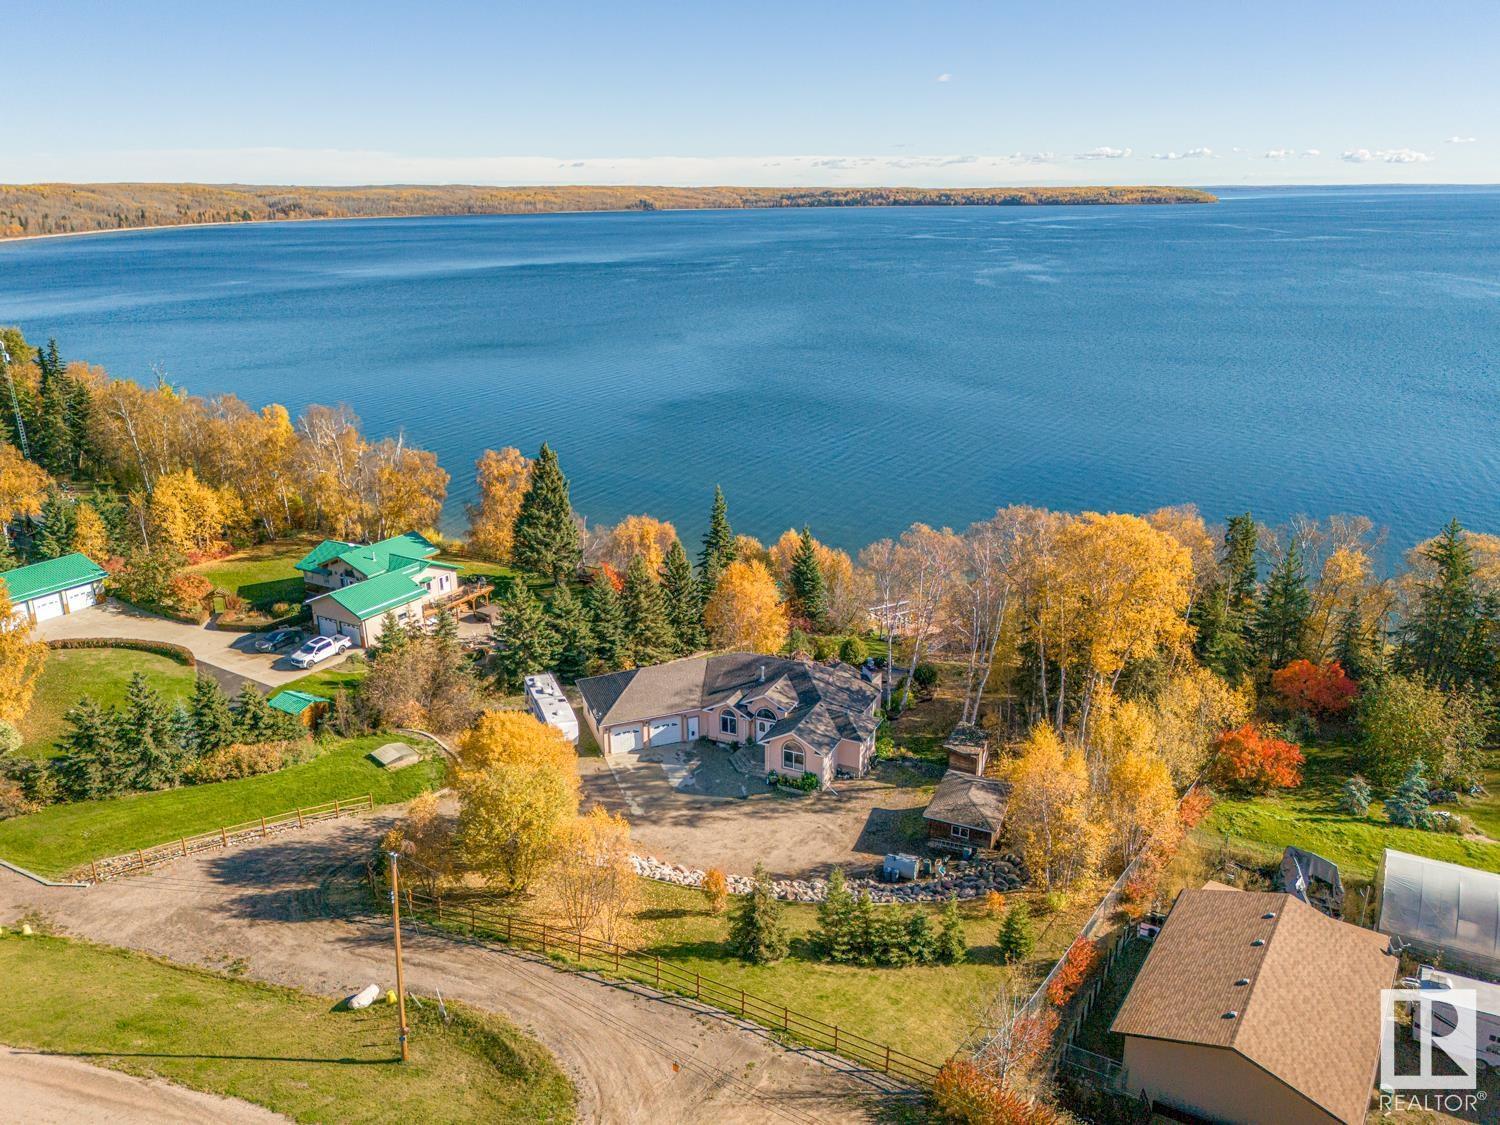
View full property details, save favourites & contact the agent.
8+ chars with an uppercase, lowercase, number and a special
character (e.g. ! @ # $ %).
By submitting your information, you agree and consent to the following:
✅ Consent to Communicate: I authorize Arun Rahul Group to contact me via email, phone call, or text message in relation to real estate services, property listings, market updates, and other related information.
✅ Opt-In for Marketing & Updates.
✅ No Obligation. Submitting does not obligate me to use your services, and I may unsubscribe at any time. Privacy Assurance: My information will be kept strictly confidential and will not be shared or sold to any third parties.
FIND OUT MORE ABOUT 1248 ABITIBI ROAD W, LETHBRIDGE ALBERTA T1J 5Y5 (MLS® #A2349721)
✅ Consent to Communicate · ✅ Opt-In for Marketing & Updates · ✅ No Obligation
Privacy Assurance: My information will be kept strictly confidential and will not be shared or sold to any third parties.
✅ Your inquiry has been sent! We'll be in touch shortly.
1248 Abitibi Road W, Lethbridge, Alberta
$609,900
3
Beds
3.0
Baths
0.1000
Acres
About 1248 Abitibi Road W
Brand new and beautifully designed backing green space in The Crossings! This 1,687 sq. ft. new construction Cedar Ridge home offers a unique and functional layout with 3 bedrooms, beautiful modern finishes, and room to grow. Step inside to a bright, open-concept main floor featuring 9’ ceilings, luxury vinyl plank flooring, quartz countertops, stainless steel appliances, and a spacious kitchen with a large island and pantry. The kitchen flows seamlessly into the dining and living areas, creating a fantastic space for both everyday living and entertaining. The main-floor primary suite is a standout, complete with a walk-in closet and spacious 5 piece ensuite featuring dual sinks, a soaker tub, separate shower, and private water closet. You’ll also love the convenience of main-floor laundry and a powder room for guests. Upstairs, you’ll find two additional bedrooms—each with its own walk-in closet—plus a full bathroom, giving kids, guests, or family members their own comfortable space. Outside, the deck is already on, and the generous 25’9” x 23’ attached garage provides plenty of room for vehicles and storage. The unfinished basement offers a blank canvas for future development, allowing you to customize the additional living space to suit your needs. This home even has low maintenance, durable cement fibre siding that provides an elevated look. Located in the highly desirable Crossings subdivision in West Lethbridge, this brand-new home combines a smart floor plan, stylish finishes, and the opportunity to make it your own. All that’s left to do is move in and enjoy that new-home feeling!
Open House
Sat, May 30th, 2026 @ 2pm - 4pm
No RSVP required. Drop in anytime during the open house window.