View full property details, save favourites & contact the agent.
8+ chars with an uppercase, lowercase, number and a special
character (e.g. ! @ # $ %).
By submitting your information, you agree and consent to the following:
✅ Consent to Communicate: I authorize Arun Rahul Group to contact me via email, phone call, or text message in relation to real estate services, property listings, market updates, and other related information.
✅ Opt-In for Marketing & Updates.
✅ No Obligation. Submitting does not obligate me to use your services, and I may unsubscribe at any time. Privacy Assurance: My information will be kept strictly confidential and will not be shared or sold to any third parties.
FIND OUT MORE ABOUT 65 WIMBLEDON CRESCENT SW, CALGARY ALBERTA T3C 3J2 (MLS® #A2348362)
✅ Consent to Communicate · ✅ Opt-In for Marketing & Updates · ✅ No Obligation
Privacy Assurance: My information will be kept strictly confidential and will not be shared or sold to any third parties.
✅ Your inquiry has been sent! We'll be in touch shortly.
+5 more
65 Wimbledon Crescent SW, Calgary, Alberta
$875,000
4
Beds
2.0
Baths
0.1200
Acres
About 65 Wimbledon Crescent SW
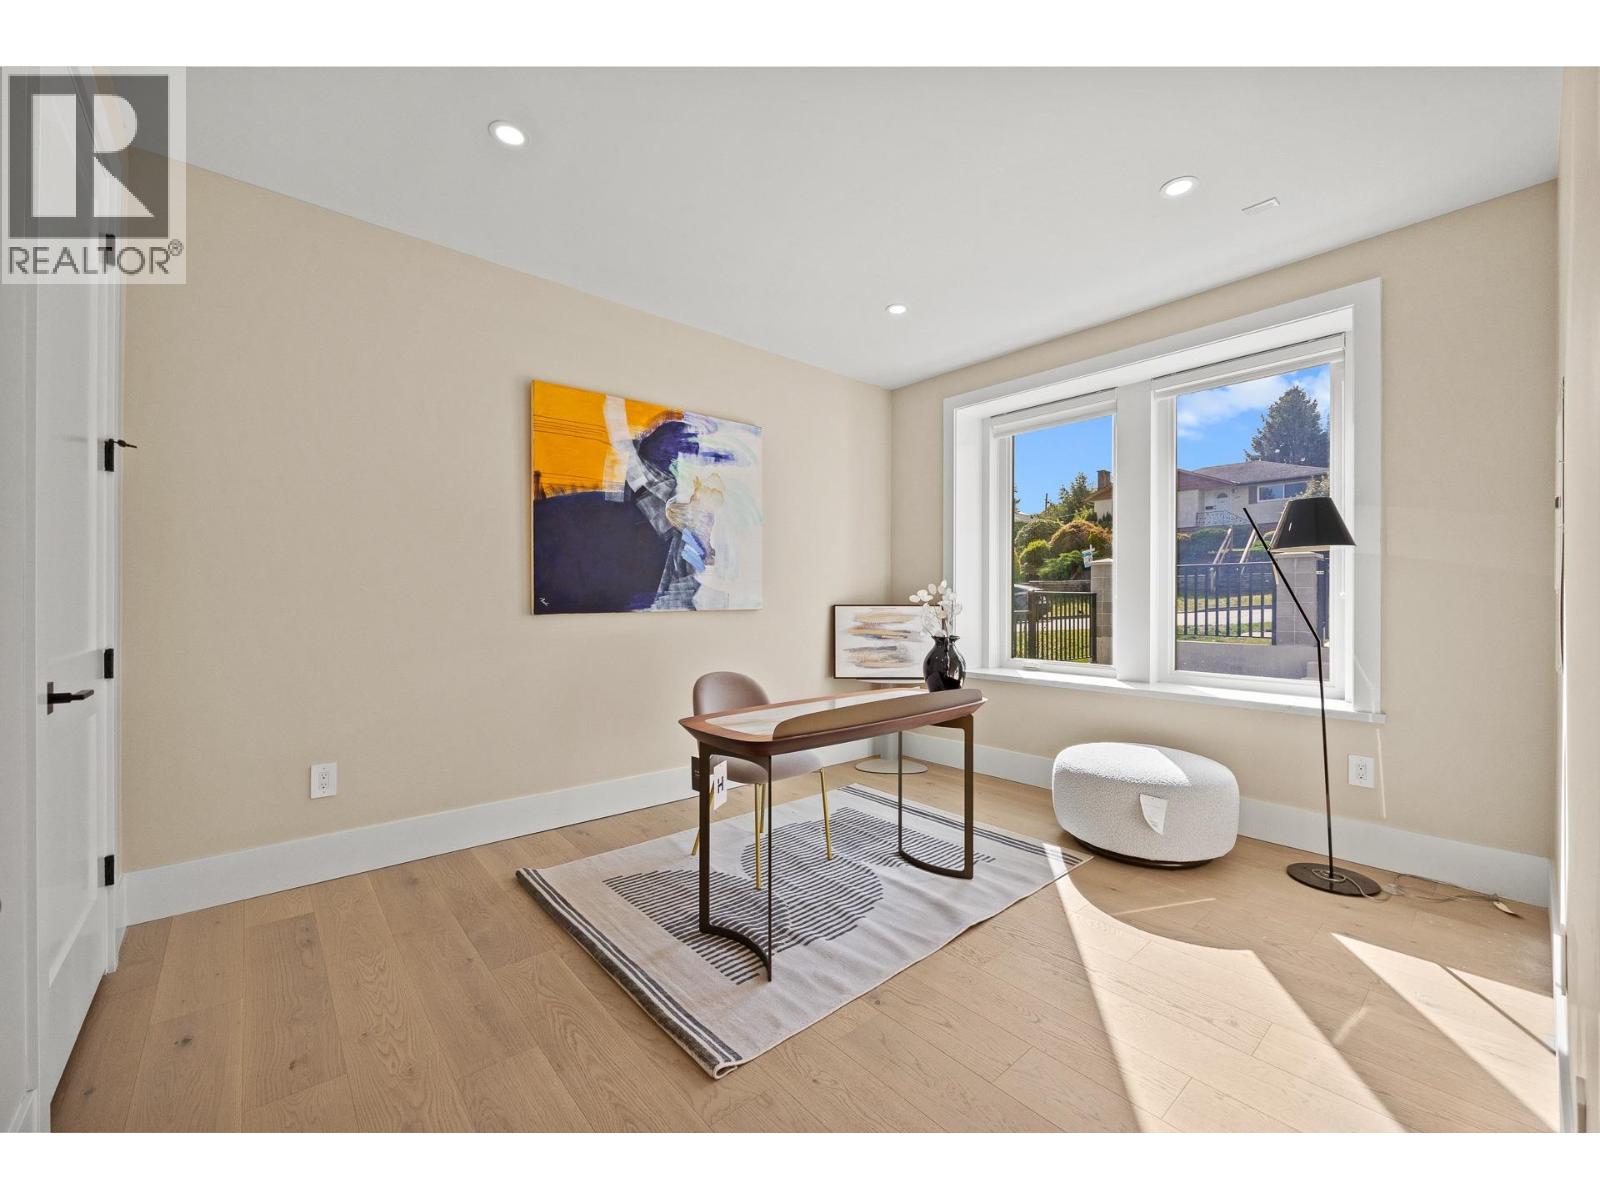
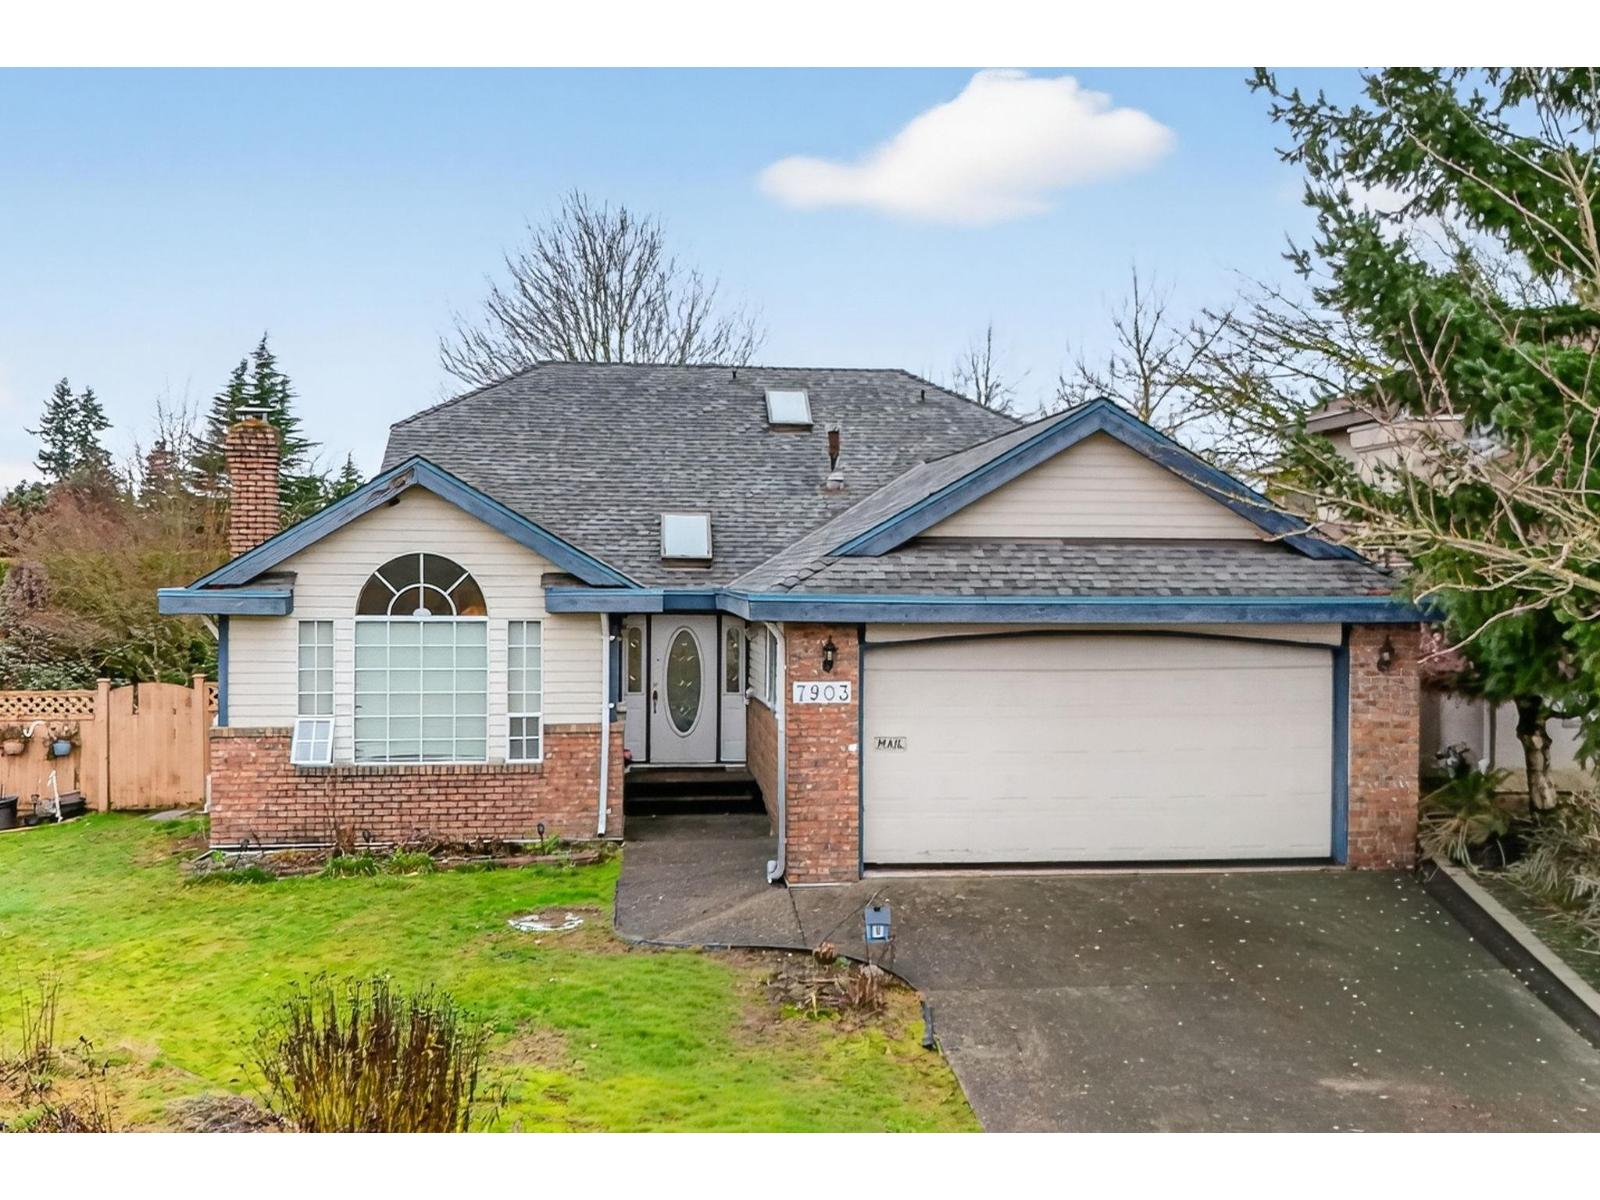
FULLY RENOVATED BUNGALOW ON A LOW-DENSITY STREET | WEST BACKYARD ON A 54ft WIDE LOT | WALKING DISTANCE TO DOUGLAS FIR TRAIL & EDWORTHY PARK | Check out the YouTube Video & Virtual Tour. This is the one you’ve been waiting for in Wildwood- Located on a beautiful tree lined street, this spacious inner-city bungalow combines an open layout, thoughtful upgrades and custom finishes with a location your family will love. The main floor brings together the kitchen, dining, living and sitting areas, giving you plenty of room to entertain or simply enjoy everyday life. Site-finished hardwood, a cozy gas fireplace & seating area, and extensive built-in cabinetry create a warm, inviting living space. The kitchen features custom cabinetry, quartz countertops, stainless steel appliances, heated polished concrete floors, a full-height tile backsplash and a generous breakfast bar with extra prep space and seating. Two bedrooms on the main floor include a bright primary with a large bay window and custom built-in wardrobe, while the second bedroom makes a great guest room or home office. A renovated 4pc bathroom with a soaker tub completes the main level. Downstairs, you’ll find two additional bedrooms, a large family/recreation area, a separate nook perfect for reading or home office space, and plenty of storage. One bedroom features a barn-door entry and there’s flexibility to accommodate a home office or fitness space. The 3pc bathroom offers a large shower, heated flooring and a stone vanity, while the generous laundry and utility area adds even more storage. Step outside from the dining area into your private west-facing backyard, complete with professional landscaping, a spacious, freshly stained two-level deck and an exposed aggregate extra wide walkway leading to the oversized double detached garage. Outdoor lighting and a corner storage shed add to the practicality of this outdoor space. Extensive improvements include updated electrical throughout the home, air conditioning, a hail-resistant rubber roof installed in 2021, a new hot water tank in 2026 and the addition of the main-floor gas fireplace. All of this is within walking distance of Edworthy Park, the Edworthy Off-Leash Area, Douglas Fir Trail, parks and playgrounds, and just one block from Wildwood Elementary and Wildwood Community Centre. Oh, and only 10 minutes to downtown! Don’t miss your chance to make this move in ready home yours, please call today for your private showing.
Open House
Sat, May 30th, 2026 @ 2pm - 4pm
No RSVP required. Drop in anytime during the open house window.