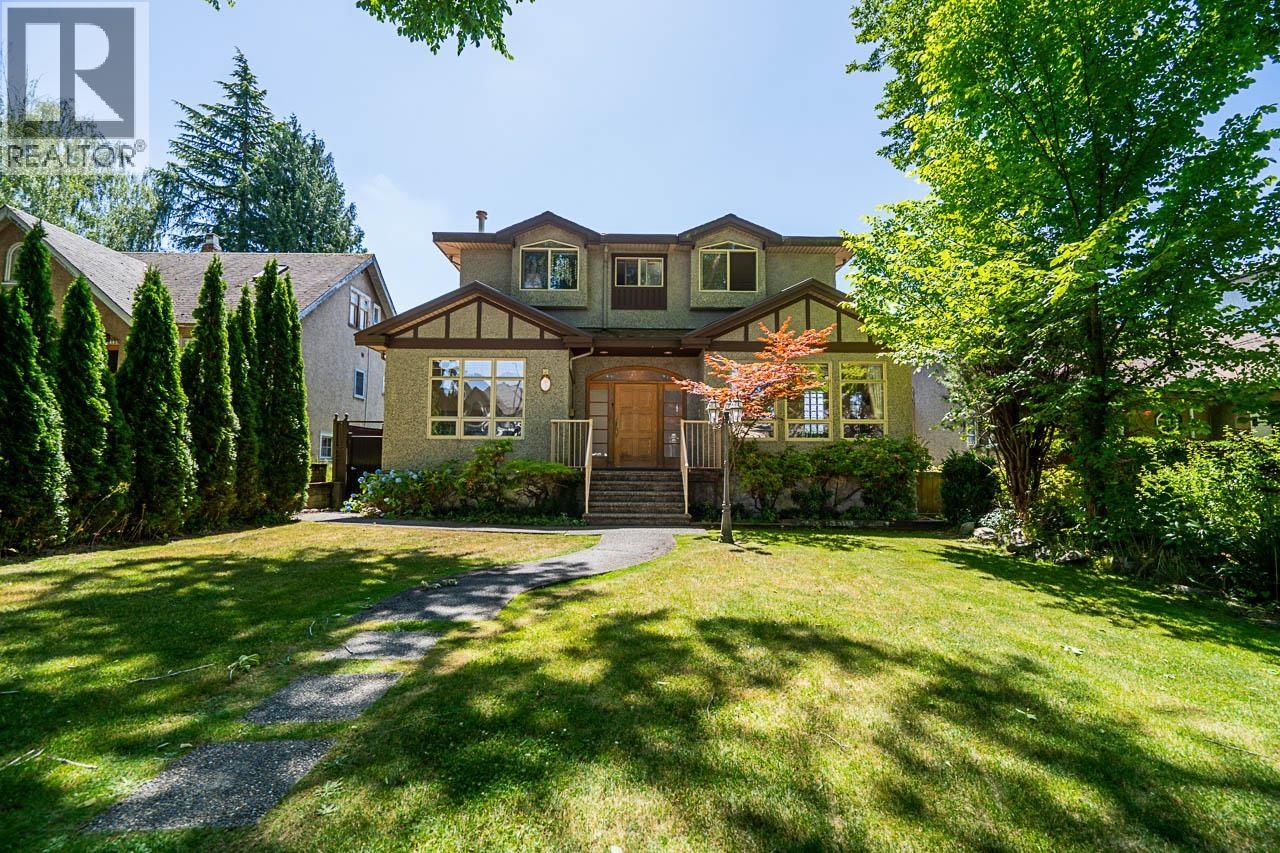
View full property details, save favourites & contact the agent.
8+ chars with an uppercase, lowercase, number and a special
character (e.g. ! @ # $ %).
By submitting your information, you agree and consent to the following:
✅ Consent to Communicate: I authorize Arun Rahul Group to contact me via email, phone call, or text message in relation to real estate services, property listings, market updates, and other related information.
✅ Opt-In for Marketing & Updates.
✅ No Obligation. Submitting does not obligate me to use your services, and I may unsubscribe at any time. Privacy Assurance: My information will be kept strictly confidential and will not be shared or sold to any third parties.
FIND OUT MORE ABOUT 286 BAYWATER WAY SW, AIRDRIE ALBERTA T4B 3V6 (MLS® #A2347916)
✅ Consent to Communicate · ✅ Opt-In for Marketing & Updates · ✅ No Obligation
Privacy Assurance: My information will be kept strictly confidential and will not be shared or sold to any third parties.
✅ Your inquiry has been sent! We'll be in touch shortly.
+5 more
286 Baywater Way SW, Airdrie, Alberta
$719,000
3
Beds
3.0
Baths
0.0900
Acres
About 286 Baywater Way SW
Welcome to 286 Baywater Way SW, a thoughtfully upgraded home backing onto green space and Bayside’s extensive pathway network, on a quiet street between two canals. Offering approximately 1,800 sq. ft. above grade, 3 bedrooms and a main-floor office, this beautifully maintained home combines quality finishes, a sun-filled south-facing backyard and direct access to the outdoor lifestyle that makes Bayside so appealing.
The entire home has been recently painted, creating a fresh, move-in-ready feel throughout. Inside, the bright and open main floor features 9' ceilings, engineered hardwood, designer window treatments and carefully selected lighting, including pieces from Chintz & Company. At the heart of the home, the upgraded kitchen features special-order granite with a distinctive leathered finish, a central island, white shaker cabinetry, generous corner pantry with upgraded electrical, Wolf gas range, Wolf electric oven, quiet LG Studio dishwasher and ultra-quiet Badger InSinkErator.
The kitchen flows into the dining and living areas, where a gas fireplace with upgraded mantel and surround creates a warm focal point. From the dining area, step directly onto the south-facing deck with BBQ gas line. A dedicated front office can also serve as a playroom, while the mudroom offers a custom built-in bench, individual coat stations, hooks and upper storage. A stylish powder room with bold floral wallpaper and contemporary lighting completes the main floor.
Upstairs, the primary retreat is thoughtfully positioned away from the two secondary bedrooms for added privacy and features a large walk-in closet and 4-piece ensuite with dual vanity, glass shower and private water closet. Two additional bedrooms, a 4-piece bathroom and a generous laundry room with folding counter complete the upper level.
Additional features include central A/C, central vacuum and a Kinetico whole-home water treatment system with reverse-osmosis drinking water. The lower level is fully framed, including space for a future bedroom and bathroom, offering an excellent head start for future development.
Outside, the south-facing backyard is designed to make the most of the sunshine. A spacious deck and pergola create an inviting outdoor living area with welcome shade and added privacy, surrounded by established plantings including plum and apricot trees, red currant, sage, lavender and hops. A red cedar arbour leads to the rear gate and directly onto Bayside’s pathway network.
From your backyard, walk or bike along the canals, head to the nearby playground or follow the pathway to Nose Creek Elementary. Croxford High School is also within walking distance. Enjoy Bayside’s interconnected pathways, parks and recreation, with shopping, restaurants and everyday amenities nearby, plus convenient access to Calgary and CrossIron Mills.
Explore the 3D tour and experience 286 Baywater Way SW in person. Imagine living here. Make this beautiful home yours.
Open House
Sat, May 30th, 2026 @ 2pm - 4pm
No RSVP required. Drop in anytime during the open house window.