View full property details, save favourites & contact the agent.
8+ chars with an uppercase, lowercase, number and a special
character (e.g. ! @ # $ %).
By submitting your information, you agree and consent to the following:
✅ Consent to Communicate: I authorize Arun Rahul Group to contact me via email, phone call, or text message in relation to real estate services, property listings, market updates, and other related information.
✅ Opt-In for Marketing & Updates.
✅ No Obligation. Submitting does not obligate me to use your services, and I may unsubscribe at any time. Privacy Assurance: My information will be kept strictly confidential and will not be shared or sold to any third parties.
FIND OUT MORE ABOUT 17 HAMMOND CLOSE, SYLVAN LAKE ALBERTA T4S 0C7 (MLS® #A2347435)
✅ Consent to Communicate · ✅ Opt-In for Marketing & Updates · ✅ No Obligation
Privacy Assurance: My information will be kept strictly confidential and will not be shared or sold to any third parties.
✅ Your inquiry has been sent! We'll be in touch shortly.
+5 more
17 Hammond Close, Sylvan Lake, Alberta
$824,000
5
Beds
4.0
Baths
0.2900
Acres
About 17 Hammond Close
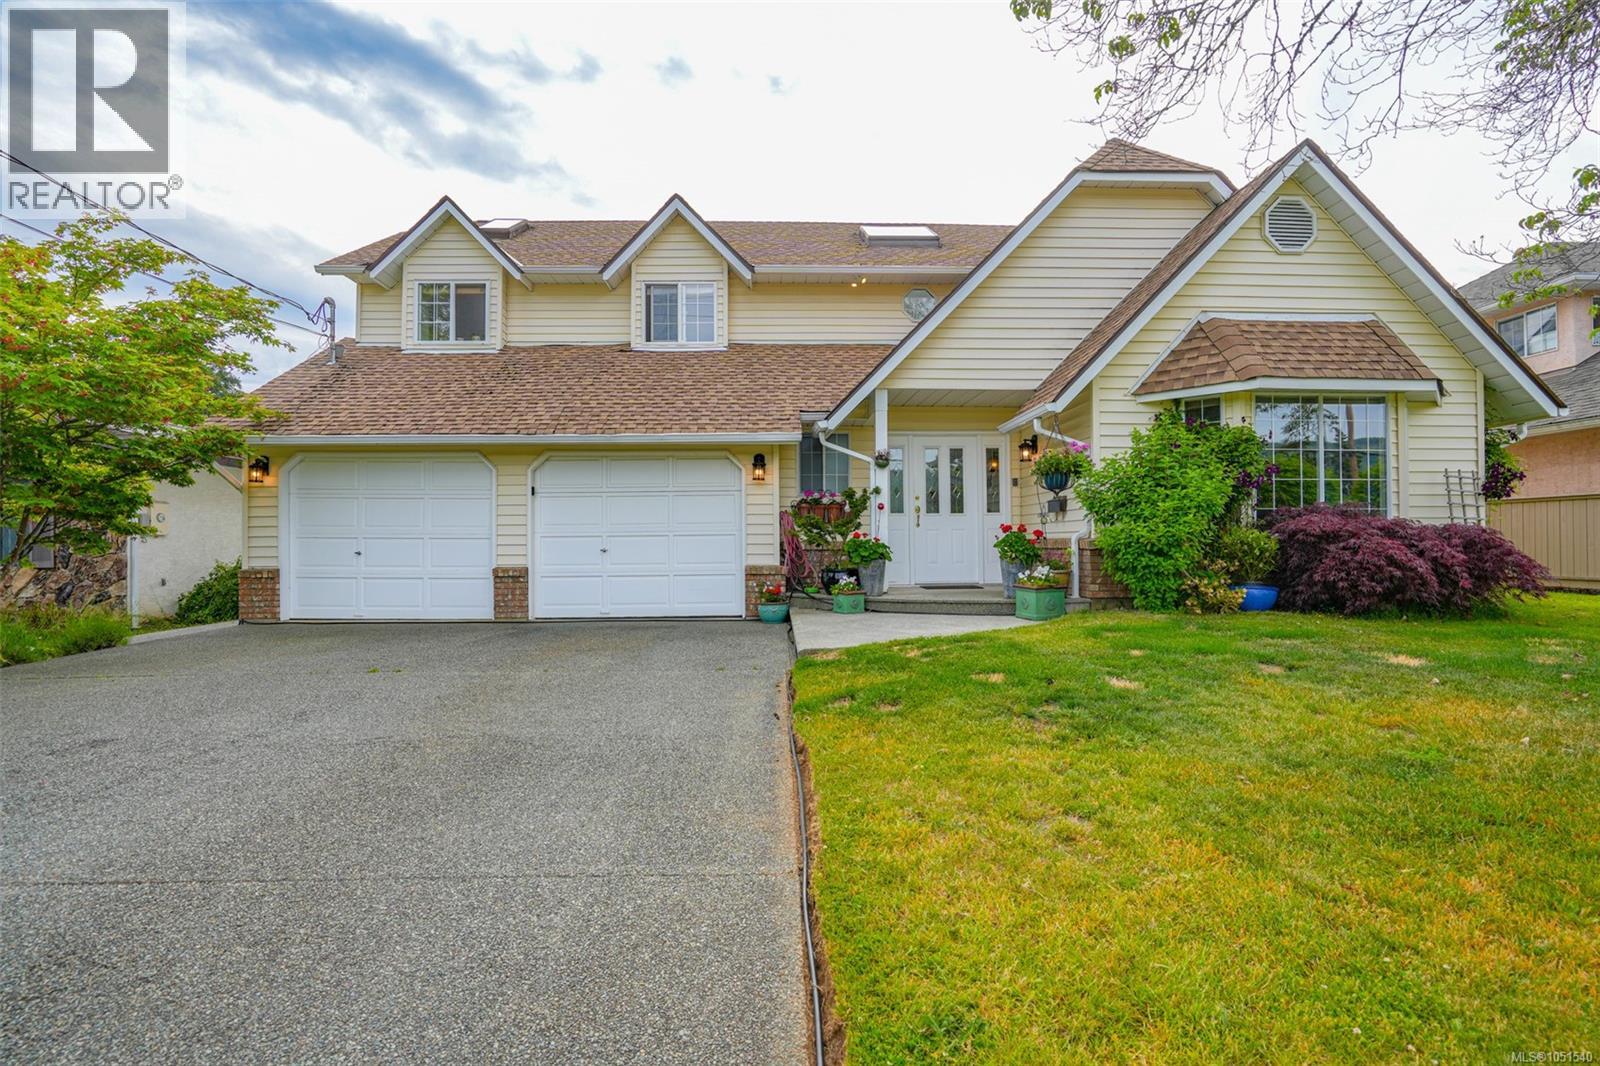
A 12,608 sq. ft. pie lot. A 26’ × 40’ heated drive through garage. Over 3,500 sq. ft. of finished living space. Finding all three together in Sylvan Lake is rare! Tucked at the end of a quiet close, this custom home offers space to spread out, indoors and out. A concrete driveway leads to the insulated garage, complete with in floor heat, 220 volt wiring and plenty of storage. There’s also RV parking behind the garage and back alley access. Inside, a spacious entry welcomes you into a bright kitchen and living room with vaulted ceilings and a gas fireplace. The kitchen features a generous island, quartz countertops, ceiling height cabinetry, a gas stove, wine fridge, coffee nook and pantry. The main floor primary bedroom has a walk in closet and 5 piece ensuite. A 2 piece bathroom, coat closet and laundry room with a chute from upstairs complete the main floor. The back and side entrance opens onto a massive deck. Upstairs, a bonus room provides space for movie nights or play, while two bedrooms share a 5 piece Jack and Jill bathroom with double sinks. The fully finished basement offers a kitchen, living area, two bedrooms, 4 piece bathroom, in floor heat and laundry hookups. A separate flex room with a sink is currently used as a workspace. Recent improvements include the concrete driveway to the garage, backyard landscaping, paving stones, a fire pit, hot tub, dog run off the back deck, air conditioning, new carpet throughout, the flex room sink and a Nano Shield shingle treatment. Enjoy all this space close to the lake, shopping and groceries, with easy access to Highways 20, 11 and 11A.
Open House
Sat, May 30th, 2026 @ 2pm - 4pm
No RSVP required. Drop in anytime during the open house window.