View full property details, save favourites & contact the agent.
8+ chars with an uppercase, lowercase, number and a special
character (e.g. ! @ # $ %).
By submitting your information, you agree and consent to the following:
✅ Consent to Communicate: I authorize Arun Rahul Group to contact me via email, phone call, or text message in relation to real estate services, property listings, market updates, and other related information.
✅ Opt-In for Marketing & Updates.
✅ No Obligation. Submitting does not obligate me to use your services, and I may unsubscribe at any time. Privacy Assurance: My information will be kept strictly confidential and will not be shared or sold to any third parties.
FIND OUT MORE ABOUT 11608 120 AVENUE CLOSE, FAIRVIEW ALBERTA T0H 1L0 (MLS® #A2346808)
✅ Consent to Communicate · ✅ Opt-In for Marketing & Updates · ✅ No Obligation
Privacy Assurance: My information will be kept strictly confidential and will not be shared or sold to any third parties.
✅ Your inquiry has been sent! We'll be in touch shortly.
+5 more
11608 120 Avenue Close, Fairview, Alberta
$870,000
4
Beds
4.0
Baths
5.1900
Acres
About 11608 120 Avenue Close
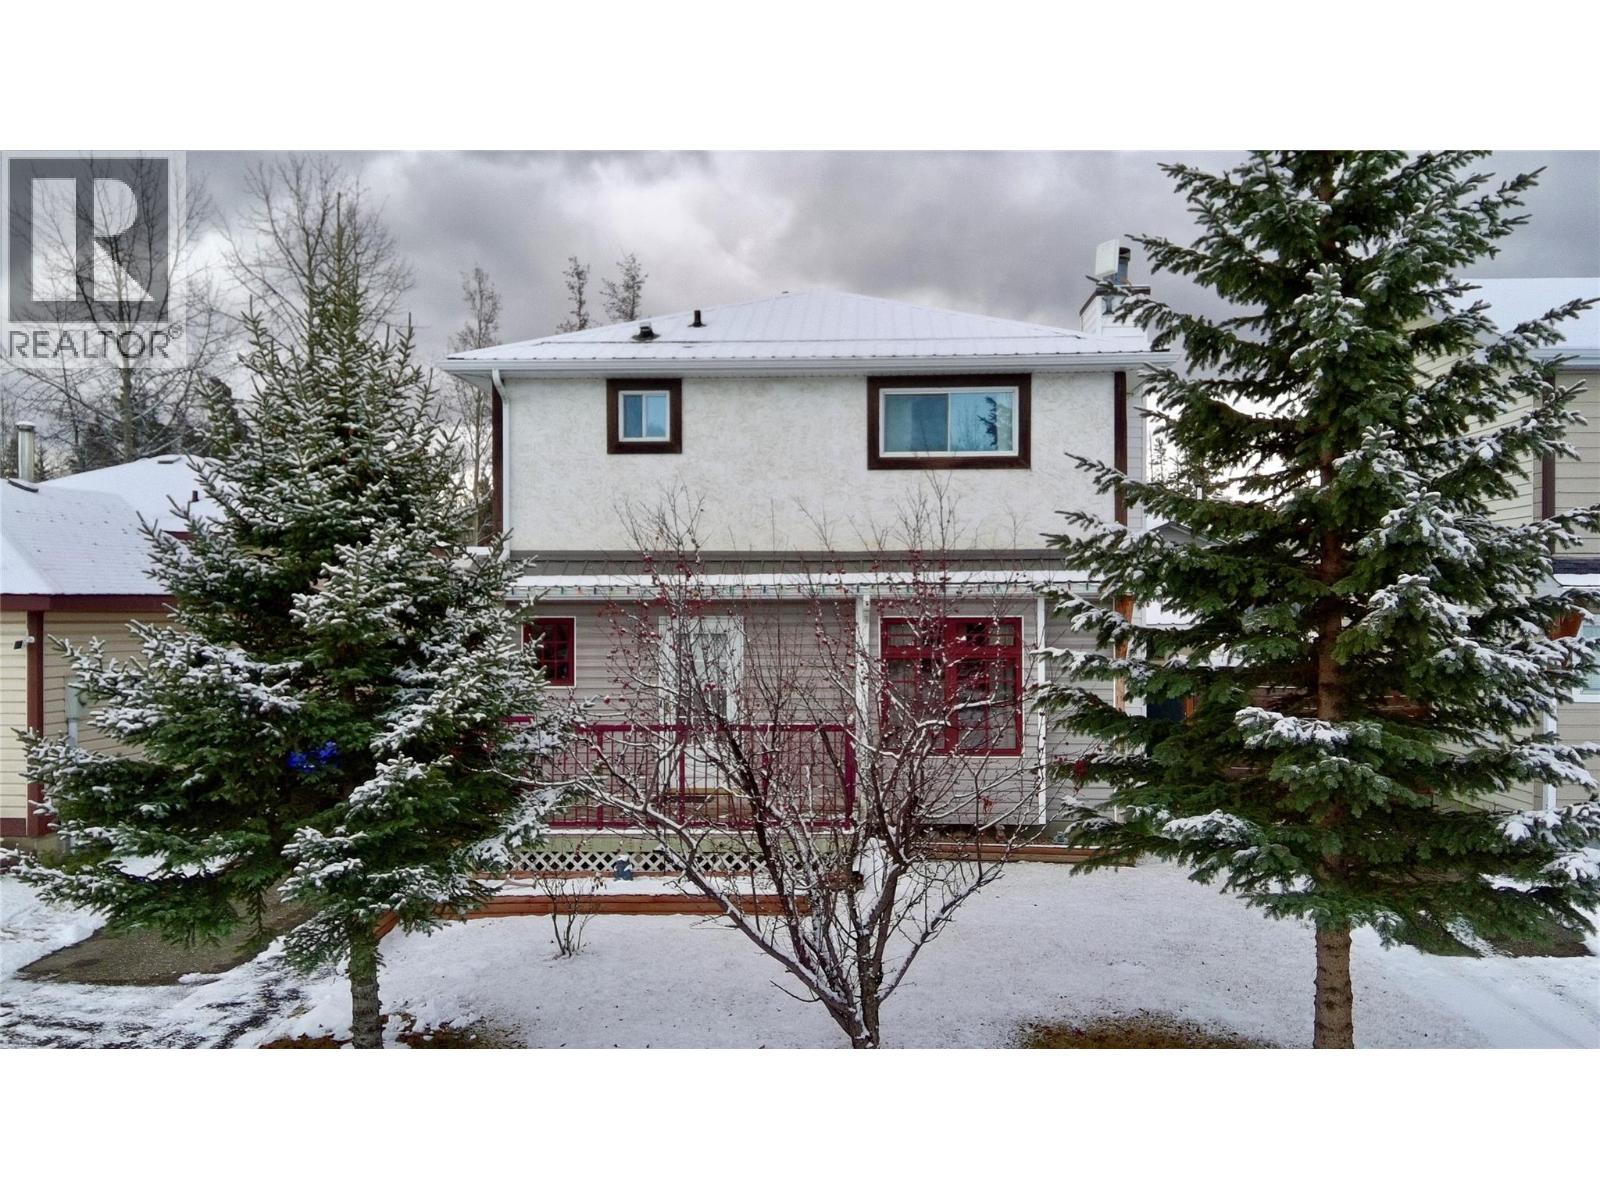
Welcome to this exceptional 5.19-acre property in North View Estates, located just a 2 minute drive from the Town of Fairview. Offering a peaceful country setting with the convenience of town nearby, this custom-built Mira Timber Frame home is truly a unique property.

Constructed with Douglas Fir and SIP (Structural Insulated Panel) construction, this energy-efficient home features an ICF foundation and boiler heating system. The spacious and thoughtfully designed layout offers quality, comfort and plenty of room for the entire family.

The main level features impressive entrances, a vast living room with gas fireplace, convenient main-floor laundry and a half bath. The back entry includes a deep closet equipped with a fan for added odor control. The high-end kitchen offers an abundance of space and opens to the dining area, creating an ideal setting for entertaining. A comfortable den with its own gas fireplace provides a quiet place to relax after dinner.

The spacious primary bedroom is complete with two walk-in closets and a luxurious 4-piece ensuite. Rounding out the main level is the large 4-season sunroom, complete with a woodstove — a wonderful space to enjoy the surrounding property throughout the year.

The upper level offers a library/flex area with a gas fireplace, along with a generously sized bedroom featuring its own gas fireplace, walk-in closet and 4-piece ensuite.

The fully developed basement provides two additional spacious bedrooms, a 4-piece bathroom, flex room, mechanical room with the boiler system and air exchanger, plus two storage rooms. There is also a designated area for a future theatre/entertainment room, with some supplies remaining with the property to assist in completing the space.

Outside, the property continues to impress. The side yard features a powered and water-equipped greenhouse, raised garden beds and garden space. The area is fenced, providing a secure space for children and pets. Underground power services the outbuildings, including the tractor shed with lean-to.

Set on 5.19 acres in a peaceful acreage subdivision while being only minutes from Fairview, this property offers an impressive combination of space, privacy, quality construction and convenience.

A property of this stature must be seen in person to truly appreciate everything it has to offer!
Open House
Sat, May 30th, 2026 @ 2pm - 4pm
No RSVP required. Drop in anytime during the open house window.