View full property details, save favourites & contact the agent.
8+ chars with an uppercase, lowercase, number and a special
character (e.g. ! @ # $ %).
By submitting your information, you agree and consent to the following:
✅ Consent to Communicate: I authorize Arun Rahul Group to contact me via email, phone call, or text message in relation to real estate services, property listings, market updates, and other related information.
✅ Opt-In for Marketing & Updates.
✅ No Obligation. Submitting does not obligate me to use your services, and I may unsubscribe at any time. Privacy Assurance: My information will be kept strictly confidential and will not be shared or sold to any third parties.
FIND OUT MORE ABOUT 24 EVANSBOROUGH ROAD NW, CALGARY ALBERTA T3P 0R1 (MLS® #A2344340)
✅ Consent to Communicate · ✅ Opt-In for Marketing & Updates · ✅ No Obligation
Privacy Assurance: My information will be kept strictly confidential and will not be shared or sold to any third parties.
✅ Your inquiry has been sent! We'll be in touch shortly.
+5 more
24 Evansborough Road NW, Calgary, Alberta
$585,000
3
Beds
3.0
Baths
0.0800
Acres
About 24 Evansborough Road NW
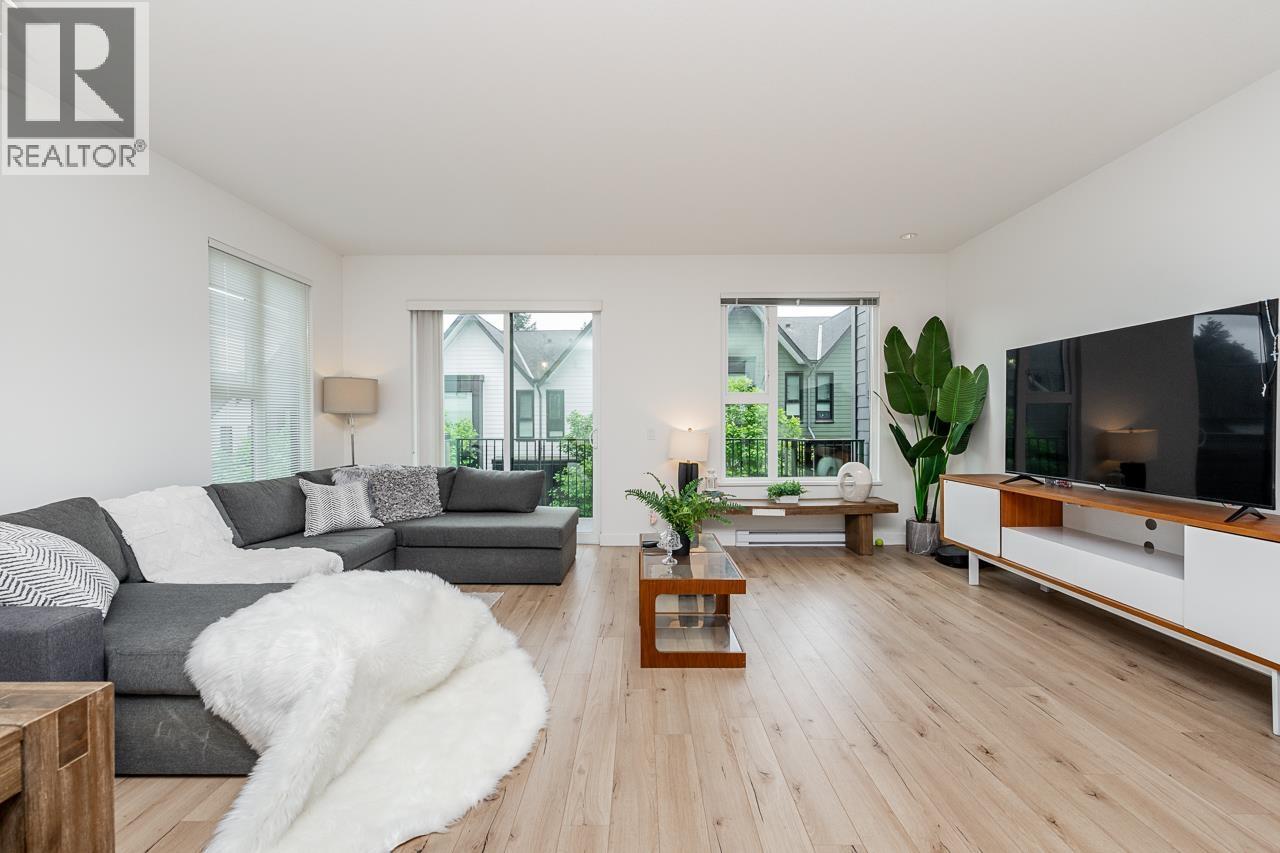
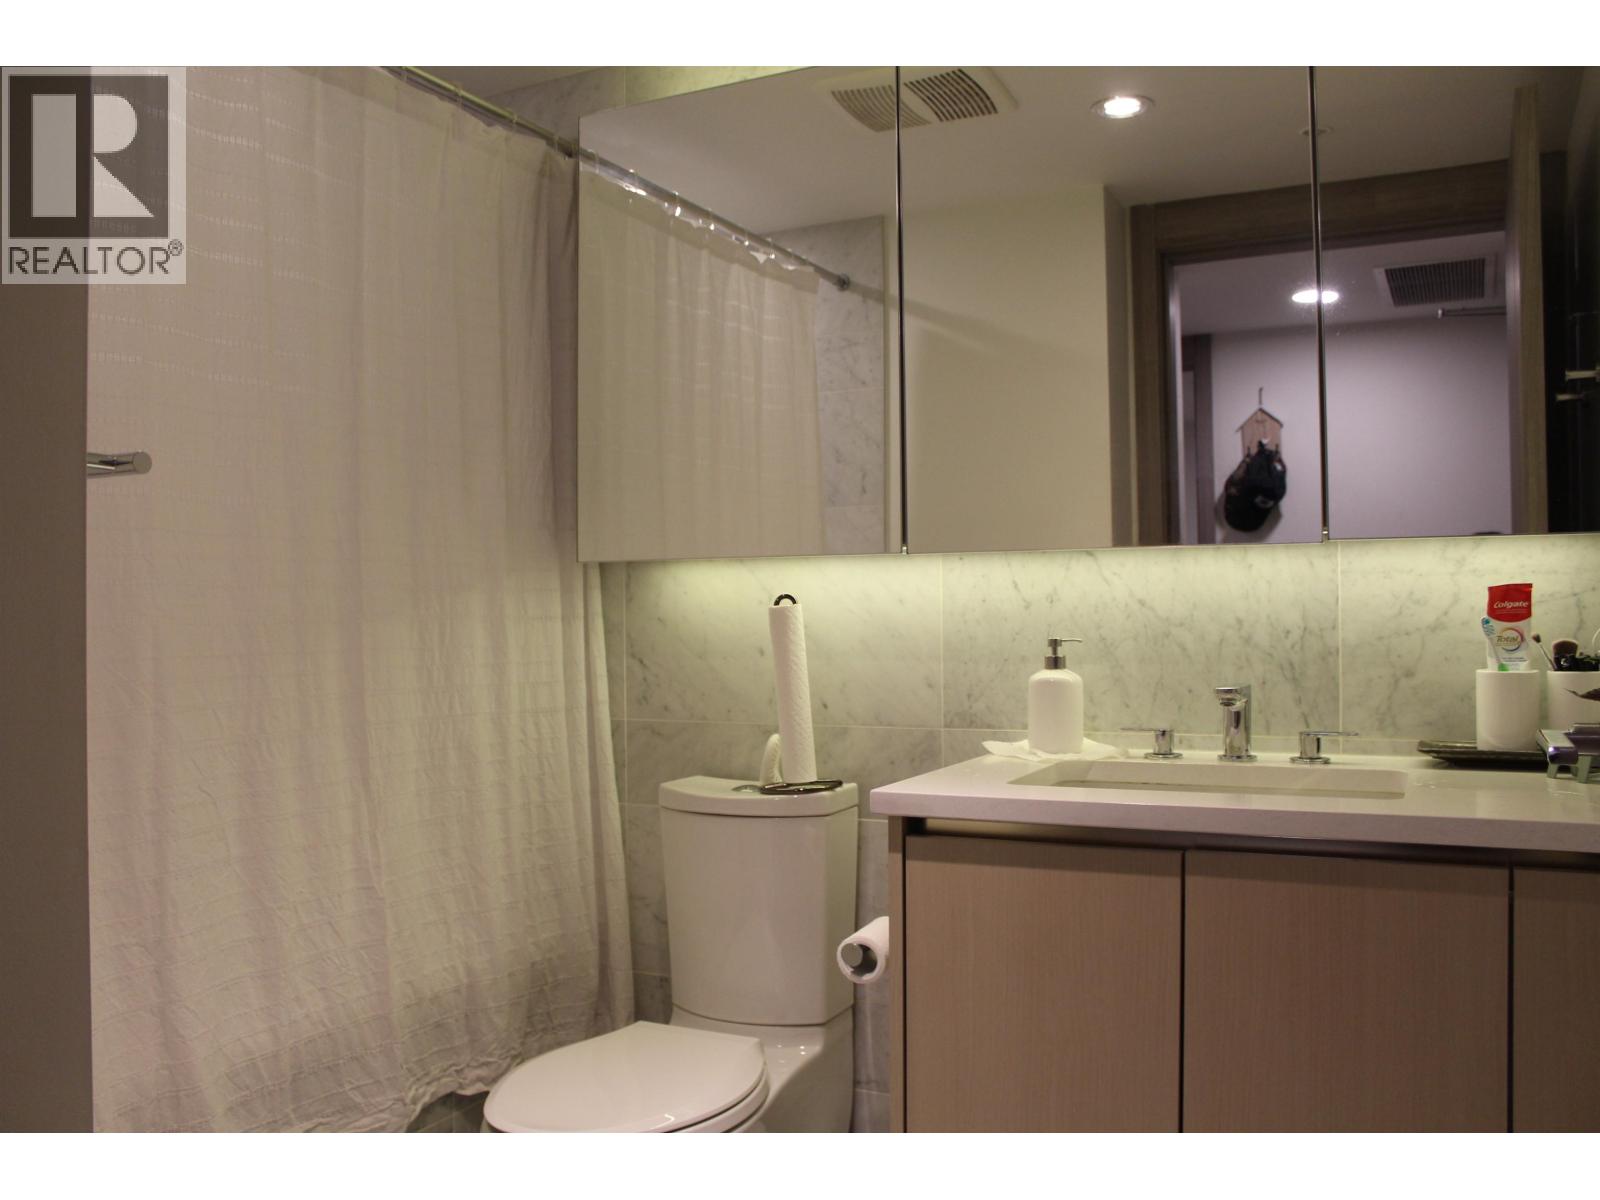
Welcome to this beautifully decorated 1,837 sq. ft. family home, proudly built by Morrison Homes and ideally situated in the sought-after community of Evanston. Enjoy the convenience of being close to schools, parks, shopping, and everyday amenities, with quick access to Stoney Trail and Deerfoot Trail for an easy commute across the city. The bright and inviting main floor offers a functional open-concept layout featuring hardwood flooring, large windows, and an abundance of natural light. The spacious kitchen is thoughtfully designed with a walk-through pantry and flows seamlessly into the dining area and living room, where a striking double-sided fireplace creates a warm and inviting atmosphere—perfect for entertaining or relaxing with family. A convenient 2-piece powder room and direct access to the double attached garage complete the main level. Central air conditioning provides added comfort throughout the warmer months. Upstairs, the spacious bonus room provides additional flexibility for family living, a home office, or entertainment. Three generous bedrooms include a spacious primary retreat featuring a walk-in closet and luxurious 5-piece ensuite with his-and-hers vanities, a relaxing soaker tub, and a glass walk-in shower. Two additional bedrooms share a well-appointed 4-piece bathroom, while the conveniently located upper-floor laundry room adds everyday practicality. The unfinished basement offers excellent potential to create additional living space tailored to your needs and includes a bathroom rough-in. Outside, enjoy the spacious deck and backyard—an ideal setting for summer gatherings, outdoor dining, or simply relaxing at home. A fantastic opportunity to own a well-designed family home in one of Calgary's desirable northwest communities. Book your private in-person viewing today!
Open House
Sat, May 30th, 2026 @ 2pm - 4pm
No RSVP required. Drop in anytime during the open house window.