View full property details, save favourites & contact the agent.
8+ chars with an uppercase, lowercase, number and a special
character (e.g. ! @ # $ %).
By submitting your information, you agree and consent to the following:
✅ Consent to Communicate: I authorize Arun Rahul Group to contact me via email, phone call, or text message in relation to real estate services, property listings, market updates, and other related information.
✅ Opt-In for Marketing & Updates.
✅ No Obligation. Submitting does not obligate me to use your services, and I may unsubscribe at any time. Privacy Assurance: My information will be kept strictly confidential and will not be shared or sold to any third parties.
FIND OUT MORE ABOUT 113 PINTAIL PLACE, FORT MCMURRAY ALBERTA T9K0R1 (MLS® #A2343050)
✅ Consent to Communicate · ✅ Opt-In for Marketing & Updates · ✅ No Obligation
Privacy Assurance: My information will be kept strictly confidential and will not be shared or sold to any third parties.
✅ Your inquiry has been sent! We'll be in touch shortly.
+5 more
113 Pintail Place, Fort McMurray, Alberta
$789,900
5
Beds
3.0
Baths
0.1300
Acres
About 113 Pintail Place
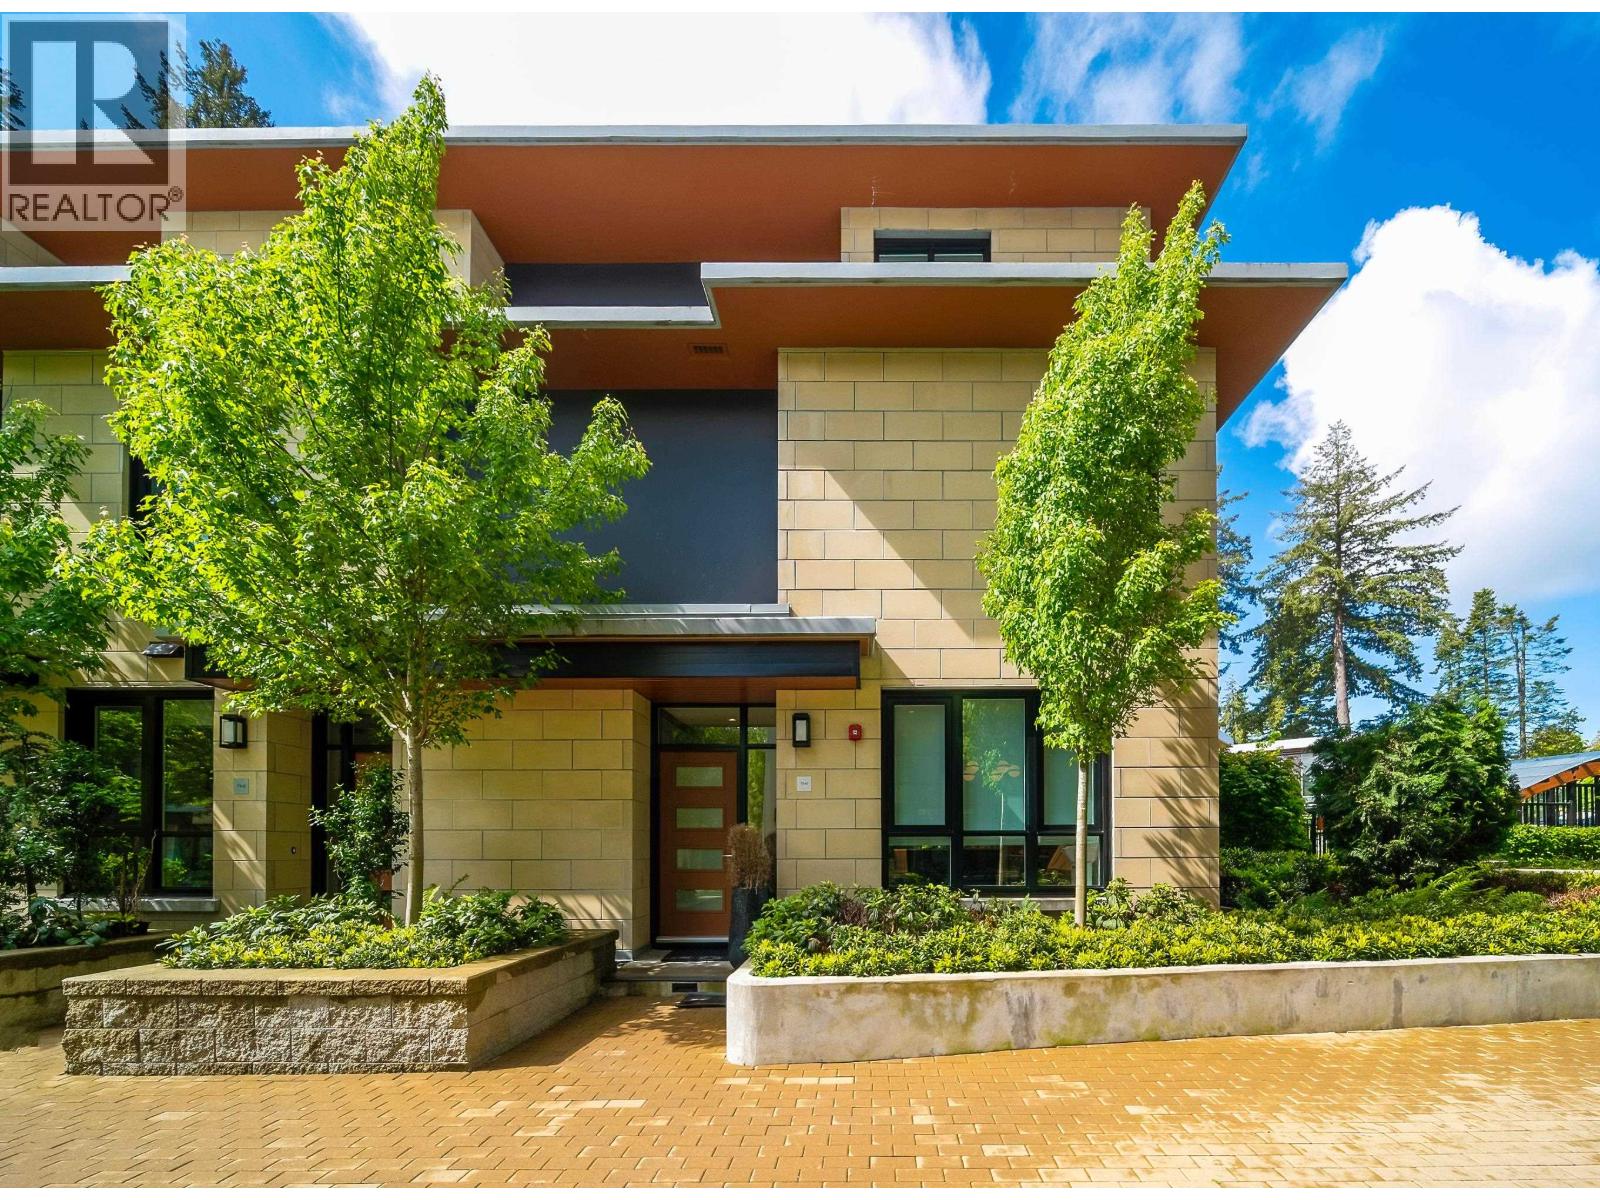
Welcome to 113 Pintail Place, an executive two-storey walk-out residence offering 2,490 sq. ft. of bright, open-concept living space situated on a prime 5780 sq. ft. lot in Fort McMurray’s premier neighborhood of Eagle Ridge. Ideally located just minutes from top schools, vibrant shopping, Landmark Cinemas, and scenic walking trails, this home blends everyday convenience with upscale style. The expansive main floor is flooded with natural light through oversized windows and features a versatile front den, perfect for a dedicated home office, alongside an inviting great room anchored by an elegant gas fireplace. At the heart of the home, the chef’s kitchen impresses with rich chocolate-pear stained cabinetry, granite countertops, tile flooring, a corner pantry, an extended island with a raised breakfast bar, and a full suite of stainless steel appliances.

Upstairs, the home offers three spacious bedrooms, two full bathrooms, and a massive bonus room situated over the heated double garage, showcased by vaulted architectural ceilings and abundant windows. The primary retreat delivers a private sanctuary complete with scenic views of the yard and an ensuite bath boasting a corner soaker tub, separate walk-in shower, and extended vanity.

Providing immediate financial flexibility, the walk-out lower level features a fully legal two-bedroom suite with a private separate entrance and cozy in-floor heating, currently generating $1,700 per month with an exceptional four-year tenant who is willing to stay. Outside, the massive, fully fenced backyard is designed for entertaining, complete with an upper sun deck, covered lower walk-out patio, stone walkway, and a built-in fire pit area. Finished with a concrete driveway and sidewalk, along with central vacuum and attachments, this turnkey property delivers executive luxury and an established mortgage helper in an unbeatable location.
Open House
Sat, May 30th, 2026 @ 2pm - 4pm
No RSVP required. Drop in anytime during the open house window.