View full property details, save favourites & contact the agent.
8+ chars with an uppercase, lowercase, number and a special
character (e.g. ! @ # $ %).
By submitting your information, you agree and consent to the following:
✅ Consent to Communicate: I authorize Arun Rahul Group to contact me via email, phone call, or text message in relation to real estate services, property listings, market updates, and other related information.
✅ Opt-In for Marketing & Updates.
✅ No Obligation. Submitting does not obligate me to use your services, and I may unsubscribe at any time. Privacy Assurance: My information will be kept strictly confidential and will not be shared or sold to any third parties.
FIND OUT MORE ABOUT 4912 56 AVENUE, RYLEY ALBERTA T4V 4A0 (MLS® #A2340613)
✅ Consent to Communicate · ✅ Opt-In for Marketing & Updates · ✅ No Obligation
Privacy Assurance: My information will be kept strictly confidential and will not be shared or sold to any third parties.
✅ Your inquiry has been sent! We'll be in touch shortly.
+5 more
4912 56 Avenue, Ryley, Alberta
$299,000
3
Beds
3.0
Baths
0.2800
Acres
About 4912 56 Avenue
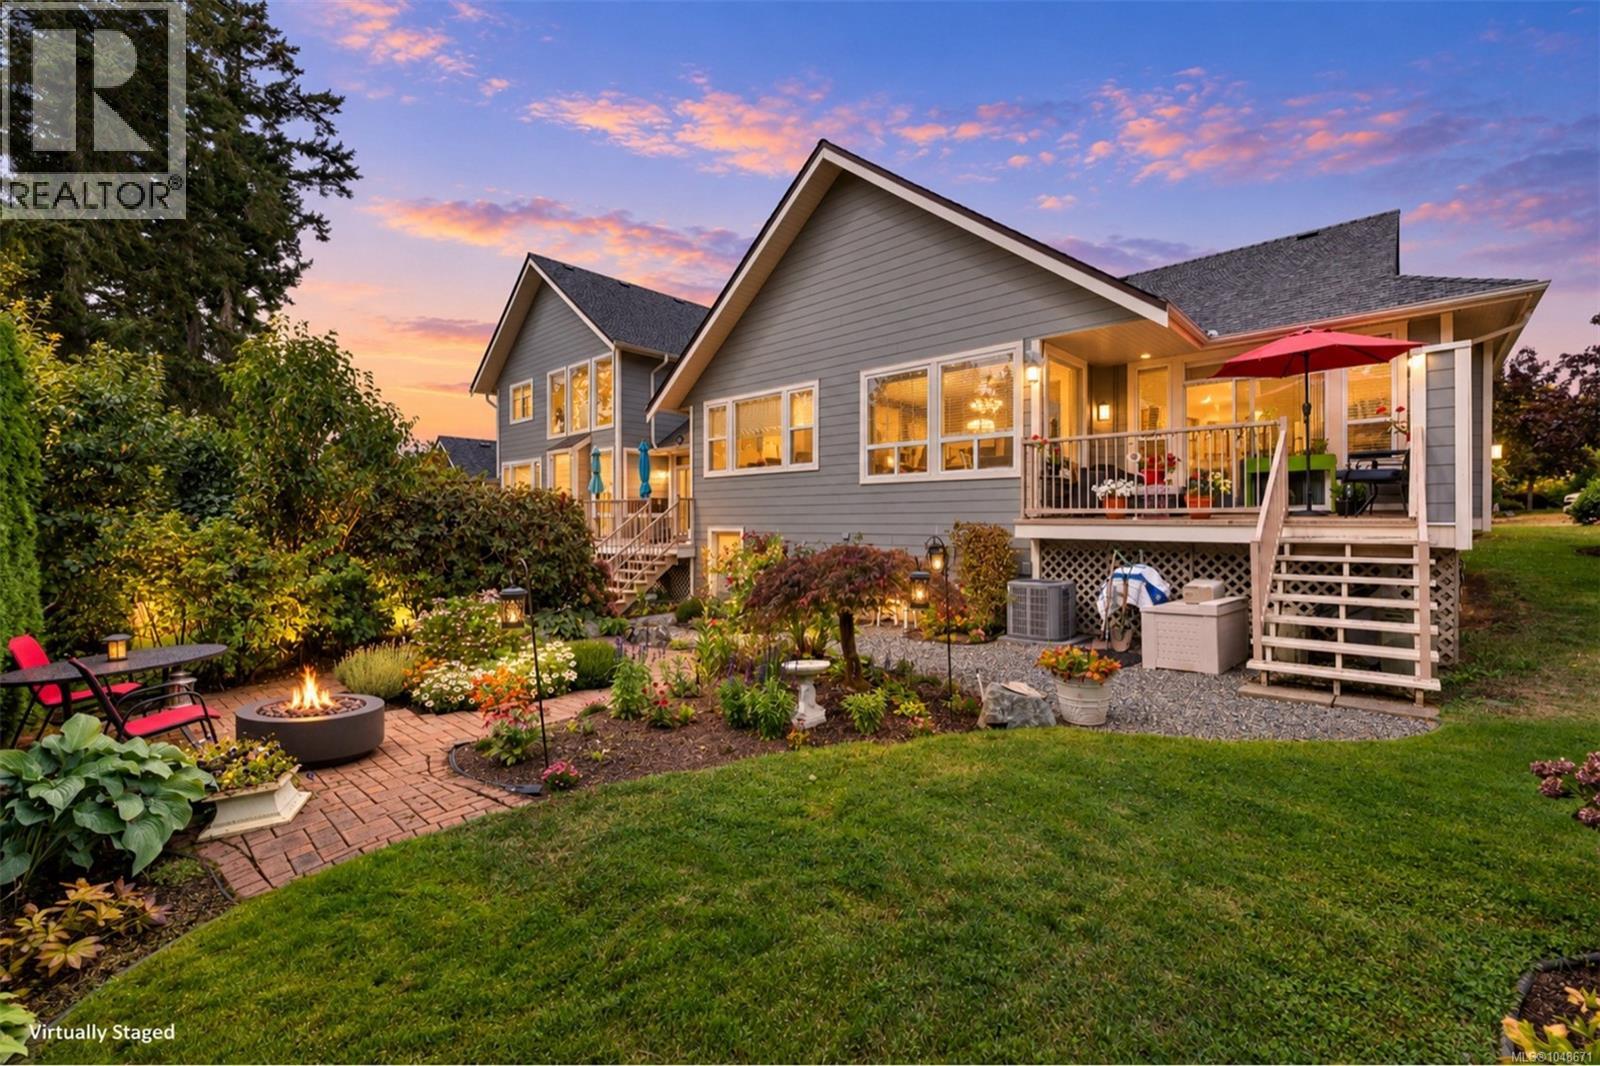
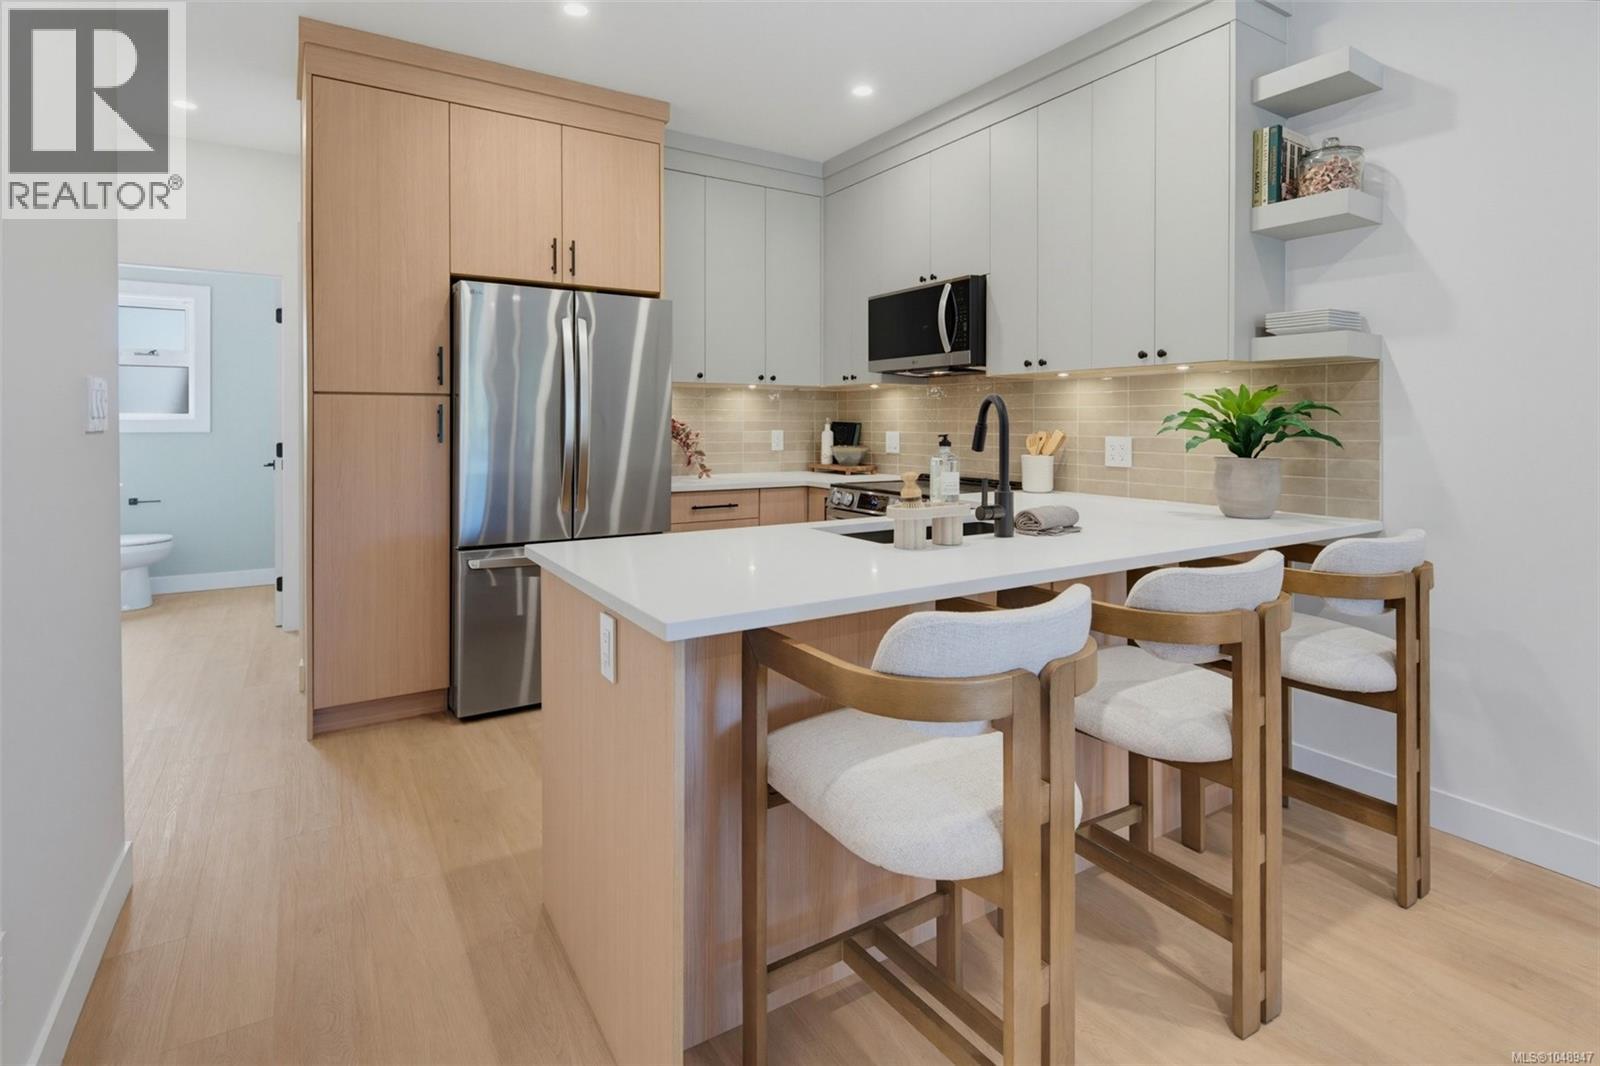
Welcome home to the quaint village of Ryley and this amazing home on the north end of the village. This 1364 square foot home with a fully finished basement and double oversized attached garage is move in ready and waiting for you. You will absolutely love the space this home offers both inside and out. Built on a double lot, this home features three bedrooms, three bathrooms and two great family areas! On the main level of this raised bungalow, you will find a spacious open concept kitchen, dining, and living area. The kitchen boasts a large peninsula with breakfast bar and plenty of cupboard space and a built-in wall pantry. The living room features loads of natural light with a large south facing bay window. Finishing off the main level is a large primary room with three piece en-suite, a great spare bedroom, 4-piece bath and a laundry area with access to 14x14 covered deck! Downstairs is a teenager’s dream with a bedroom, office (that could be transformed into a bedroom), 4-piece bath with jet tub and an enormous family room and den with wood burning fireplace! Attached to the house is the oversized double garage with tons of room to tinker and a spot for all your toys. With the double lot and a large 14x12 storage shed, there is plenty of room for the kids to play and grow. In a community that features an indoor swimming pool, a K-9 school, and the most adorable fire hydrants in any municipality; you will love being in a village that truly feels like a community.
Open House
Sat, May 30th, 2026 @ 2pm - 4pm
No RSVP required. Drop in anytime during the open house window.