View full property details, save favourites & contact the agent.
8+ chars with an uppercase, lowercase, number and a special
character (e.g. ! @ # $ %).
By submitting your information, you agree and consent to the following:
✅ Consent to Communicate: I authorize Arun Rahul Group to contact me via email, phone call, or text message in relation to real estate services, property listings, market updates, and other related information.
✅ Opt-In for Marketing & Updates.
✅ No Obligation. Submitting does not obligate me to use your services, and I may unsubscribe at any time. Privacy Assurance: My information will be kept strictly confidential and will not be shared or sold to any third parties.
FIND OUT MORE ABOUT 325 THORNDALE PLACE, STRATHMORE ALBERTA T1P 1C5 (MLS® #A2339829)
✅ Consent to Communicate · ✅ Opt-In for Marketing & Updates · ✅ No Obligation
Privacy Assurance: My information will be kept strictly confidential and will not be shared or sold to any third parties.
✅ Your inquiry has been sent! We'll be in touch shortly.
+5 more
325 Thorndale Place, Strathmore, Alberta
$1,250,000
5
Beds
4.0
Baths
0.2800
Acres
About 325 Thorndale Place
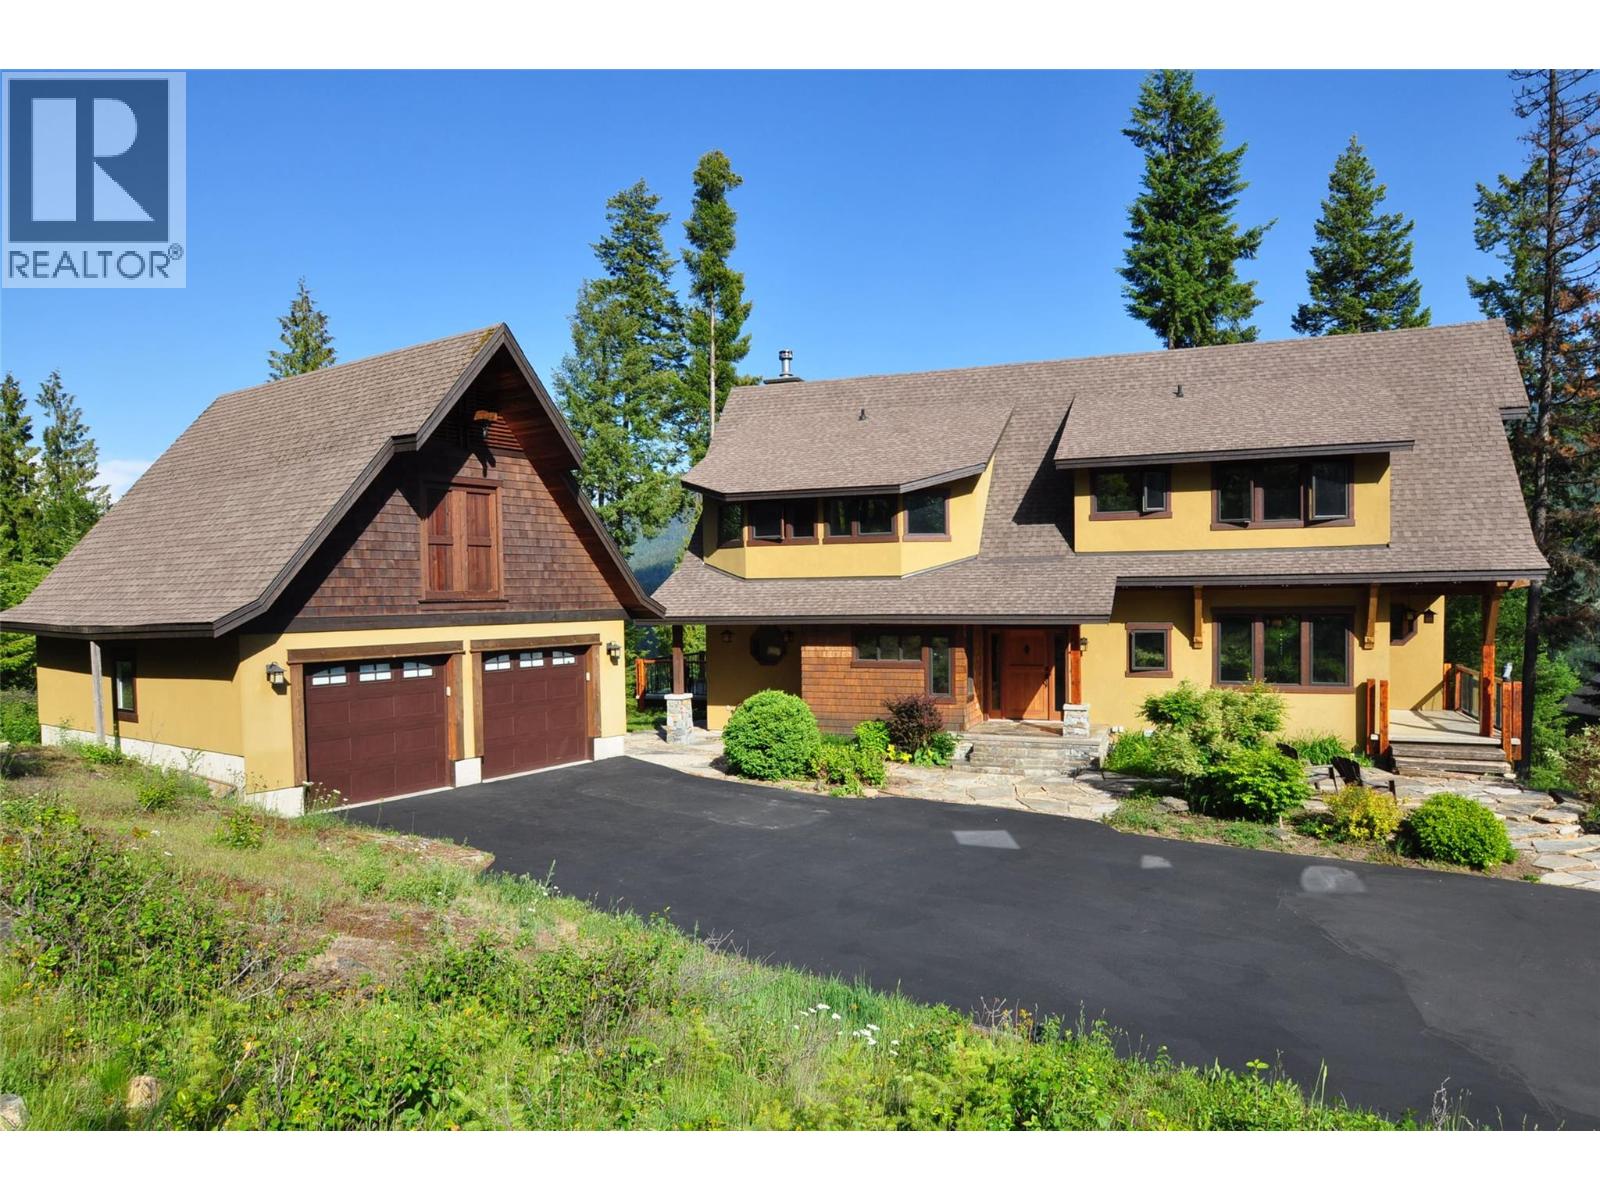
Discover the feeling of acreage living in the heart of Strathmore, Alberta. Offering over 4,300 sqft. of total developed living space, 5 bedrooms and 3.5 bathrooms, this storybook luxury home rests on a private lot of approximately 12,197 sqft., framed by mature trees, birdsong and enchanting gardens. Modern farmhouse warmth meets a French kiss of elegance, beginning with its Second Empire inspired mansard roof, curved window pediments, white brick and grand arched portico. Beyond the blue front door, original refinished oak hardwood, crown moulding, intricate millwork and crystal doorknobs reward a closer look. Four gas fireplaces warm the living room, upper bonus room, primary retreat and lower lounge. The gracious living room pairs a striking fireplace surround with tall windows overlooking the gardens, while the formal dining room invites candlelit dinners beneath a crystal chandelier. In the kitchen, white cabinetry, quartz counters, an apron sink, induction cooking and generous seating create a gathering place. A separate butler's pantry and scullery offers preparation space, storage and a sink, complemented by a beverage station for morning coffee or evening entertaining. Step onto the covered rear veranda and let indoor living spill into the trees. Even laundry feels decadent, with cabinetry, folding counters, decorative panelling and chandelier lighting. A mudroom with bench, hooks and storage sits beside the heated, insulated double attached garage with finished walls, rubber paved flooring, utility sink and workbench. Upstairs, the bonus room offers another fireside escape, with inviting bedrooms nearby. The expansive PRIMARY RETREAT is a world of its own: king sized proportions, a fireplace, sitting area, built in cabinetry and a beverage area make slow mornings irresistible. A leaded glass door reveals a dedicated dressing room lined with custom wardrobes, while the ensuite completes the retreat with dual sinks and a glass shower. Heated floors in the upper bathrooms and mudroom add everyday comfort. Downstairs, finished living spaces offer a fireside family lounge, beverage station, bathroom and room to work, play or pursue a hobby. Outside, your green thumb will be tickled by layered gardens, stonework and winding pathways. Watch the birds beneath a mature canopy, gather around the pergola firepit or host dinner on the patio. Vinyl fencing, an included backyard storage shed and distinct outdoor living areas make this backyard as practical as it is magical. Need RV parking? The rear concrete pad offers space to accommodate it. A custom exterior spiral staircase adds architectural character. Walk to Gray's Park, with Strathmore Golf Course, schools, shopping, grocers, the aquatic centre, hospital, hockey rink and curling club close by. Enjoy small town living with privacy, personality, room to breathe and everyday amenities within easy reach. This is no ordinary home. This is your next chapter, just a 45 minute drive to Calgary International Airport.
Open House
Sat, May 30th, 2026 @ 2pm - 4pm
No RSVP required. Drop in anytime during the open house window.