View full property details, save favourites & contact the agent.
8+ chars with an uppercase, lowercase, number and a special
character (e.g. ! @ # $ %).
By submitting your information, you agree and consent to the following:
✅ Consent to Communicate: I authorize Arun Rahul Group to contact me via email, phone call, or text message in relation to real estate services, property listings, market updates, and other related information.
✅ Opt-In for Marketing & Updates.
✅ No Obligation. Submitting does not obligate me to use your services, and I may unsubscribe at any time. Privacy Assurance: My information will be kept strictly confidential and will not be shared or sold to any third parties.
FIND OUT MORE ABOUT 13 ASSINGER AVENUE, RED DEER ALBERTA T4R 3L1 (MLS® #A2339001)
✅ Consent to Communicate · ✅ Opt-In for Marketing & Updates · ✅ No Obligation
Privacy Assurance: My information will be kept strictly confidential and will not be shared or sold to any third parties.
✅ Your inquiry has been sent! We'll be in touch shortly.
+5 more
13 Assinger Avenue, Red Deer, Alberta
$612,500
4
Beds
4.0
Baths
0.1400
Acres
About 13 Assinger Avenue
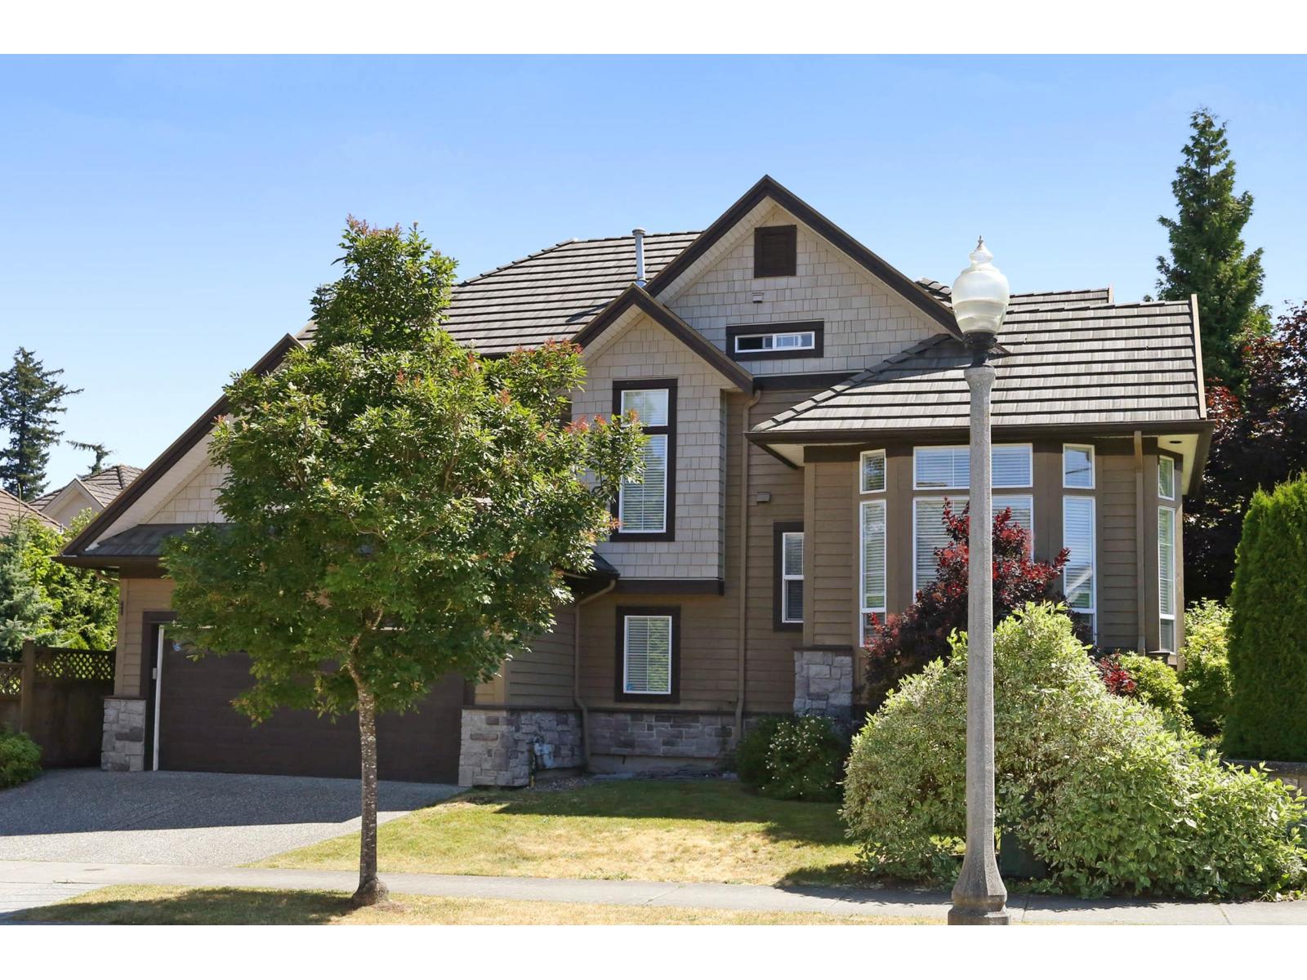
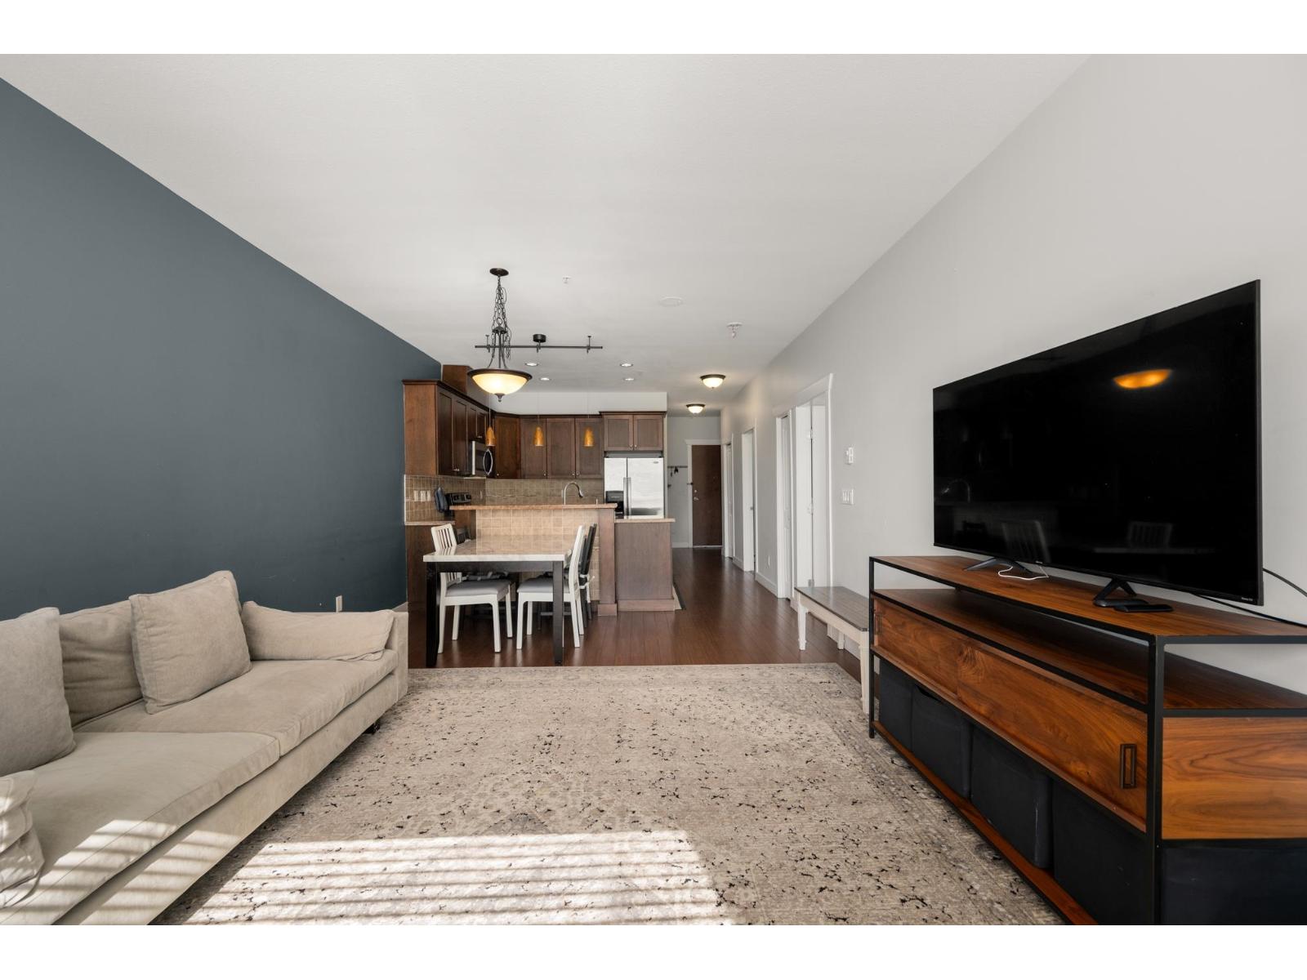
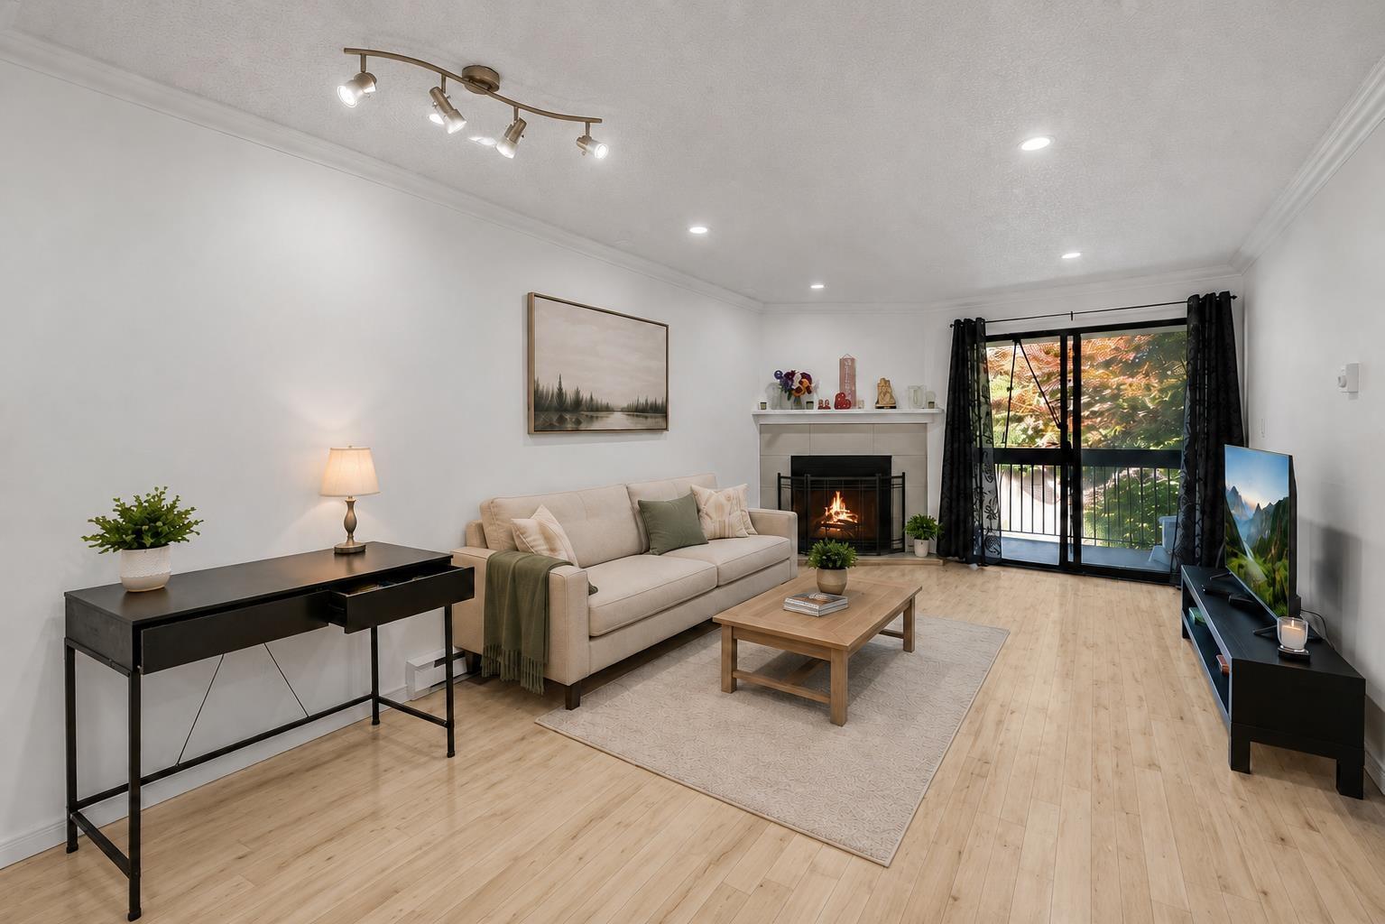
This stunning family home is located in the sought-after neighborhood of Aspen Ridge. The moment you step inside you'll be impressed by the soaring vaulted ceilings and floor to ceiling windows that provide an abundance of natural light. Pride of ownership is evident throughout this 4 bedroom, 3.5 bath home with 1616 sq.ft. of living space. The appealing open floor plan flows seamlessly from the living room into the kitchen and dining area. Within the generous sized kitchen is a large beautiful island that provides room for the entire family to gather. Laundry is conveniently located on the main floor, next to the 2 pc bath. Upstairs you'll find the primary bedroom that fits a king-size bed plus a walk-in closet and 4 pc private ensuite. Two additional good sized bedrooms located at the opposite end of the hallway, with a 4 pc bath nearby. Upper level has an open view of the living room below, making it easy to call everyone for dinner. The basement is fully finished with new laminate flooring. There's already a bedroom and 4 pc bathroom, ideal space for a teenager or overnight guests. There's plenty of room to entertain either indoors and outdoors. Check out the covered deck overlooking the landscaped, south facing back yard. The gazebo is included. Additional features include central air conditioning, underground sprinkler system, triple pane windows, new hot water tank, new shingles (2025), aggregate driveway plus a full-sized truck and a second vehicle will fit in the 21 x 24 garage. Avalon thoughtfully built this energy-conscious home that will keep your cost of living affordable for years to come!

Open House
Sat, May 30th, 2026 @ 2pm - 4pm
No RSVP required. Drop in anytime during the open house window.