View full property details, save favourites & contact the agent.
8+ chars with an uppercase, lowercase, number and a special
character (e.g. ! @ # $ %).
By submitting your information, you agree and consent to the following:
✅ Consent to Communicate: I authorize Arun Rahul Group to contact me via email, phone call, or text message in relation to real estate services, property listings, market updates, and other related information.
✅ Opt-In for Marketing & Updates.
✅ No Obligation. Submitting does not obligate me to use your services, and I may unsubscribe at any time. Privacy Assurance: My information will be kept strictly confidential and will not be shared or sold to any third parties.
FIND OUT MORE ABOUT 173 CORNWALLIS DRIVE NW, CALGARY ALBERTA T2K 1V4 (MLS® #A2338852)
✅ Consent to Communicate · ✅ Opt-In for Marketing & Updates · ✅ No Obligation
Privacy Assurance: My information will be kept strictly confidential and will not be shared or sold to any third parties.
✅ Your inquiry has been sent! We'll be in touch shortly.
+5 more
173 Cornwallis Drive NW, Calgary, Alberta
$799,900
5
Beds
2.0
Baths
0.1600
Acres
About 173 Cornwallis Drive NW
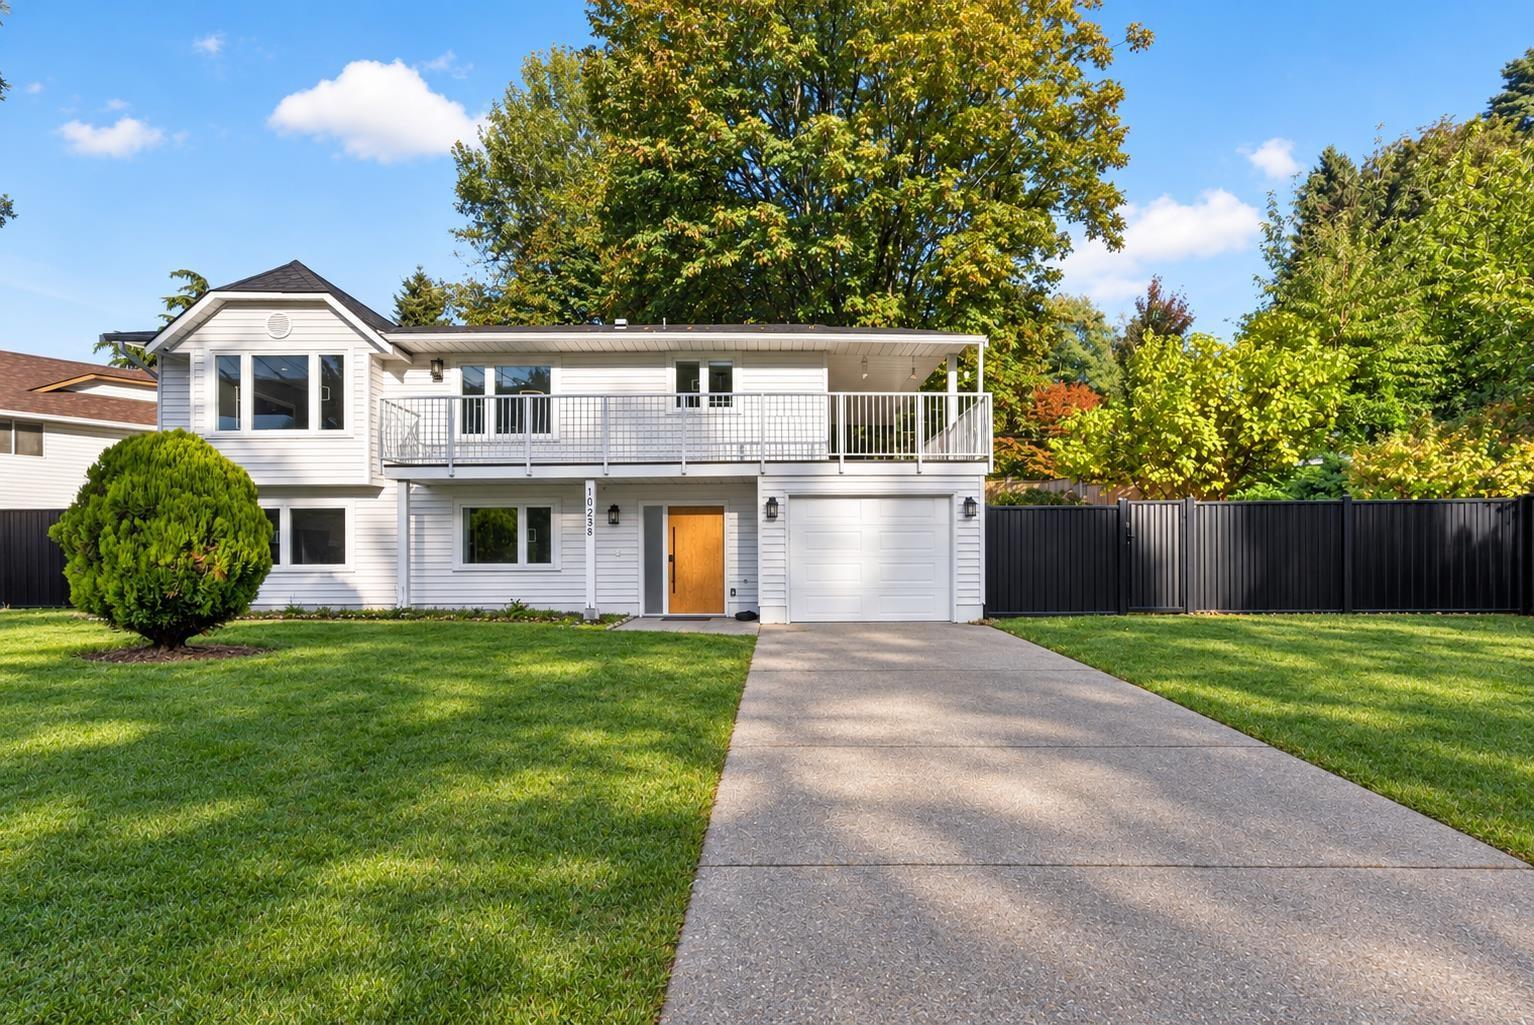
This is one of the largest lots in the community. There’s parking for 5–6 cars street parking out front plus an oversized 22' x 22' double detached garage.

The home itself is updated and move-in ready. The bright main floor has an open-concept kitchen with granite counters, soft-close cabinets and stainless appliances. It flows into a sunny dining and living space with ¾" white oak hardwood, pot lights and smooth ceilings. Upstairs, two good-sized bedrooms have floor-to-ceiling closets and share a fully renovated 4-piece bath.

The walkout third level has its own separate entrance, two bedrooms with egress windows and a second fully renovated bathroom. The lowest level is framed with large windows and has a bathroom rough-in, so you can finish it your way: a rec room, a fifth bedroom and office, or a kitchen and living area for a potential suite (subject to City approvals). A concept floor plan is included in the photos.

The big-ticket items are done: triple-pane low-E windows (2022), R50 attic insulation and asbestos removal (2017), new front and rear doors (2017), fence (2018), patio (2020), in-casing blinds (2023), 5" gutters (2024), both bathrooms remodelled (2025), and central A/C.

Out back there’s a treed, private yard with a large deck, pergola and firepit. Confederation Park, Cambrian Heights School and the community rinks are steps away, with Nose Hill, SAIT and North Hill Centre minutes away. Book your showing today.
Open House
Sat, May 30th, 2026 @ 2pm - 4pm
No RSVP required. Drop in anytime during the open house window.