View full property details, save favourites & contact the agent.
8+ chars with an uppercase, lowercase, number and a special
character (e.g. ! @ # $ %).
By submitting your information, you agree and consent to the following:
✅ Consent to Communicate: I authorize Arun Rahul Group to contact me via email, phone call, or text message in relation to real estate services, property listings, market updates, and other related information.
✅ Opt-In for Marketing & Updates.
✅ No Obligation. Submitting does not obligate me to use your services, and I may unsubscribe at any time. Privacy Assurance: My information will be kept strictly confidential and will not be shared or sold to any third parties.
FIND OUT MORE ABOUT 139 GARRISON CIRCLE, RED DEER ALBERTA T4P 0P7 (MLS® #A2334029)
✅ Consent to Communicate · ✅ Opt-In for Marketing & Updates · ✅ No Obligation
Privacy Assurance: My information will be kept strictly confidential and will not be shared or sold to any third parties.
✅ Your inquiry has been sent! We'll be in touch shortly.
+5 more
139 Garrison Circle, Red Deer, Alberta
$629,900
3
Beds
3.0
Baths
0.1200
Acres
About 139 Garrison Circle
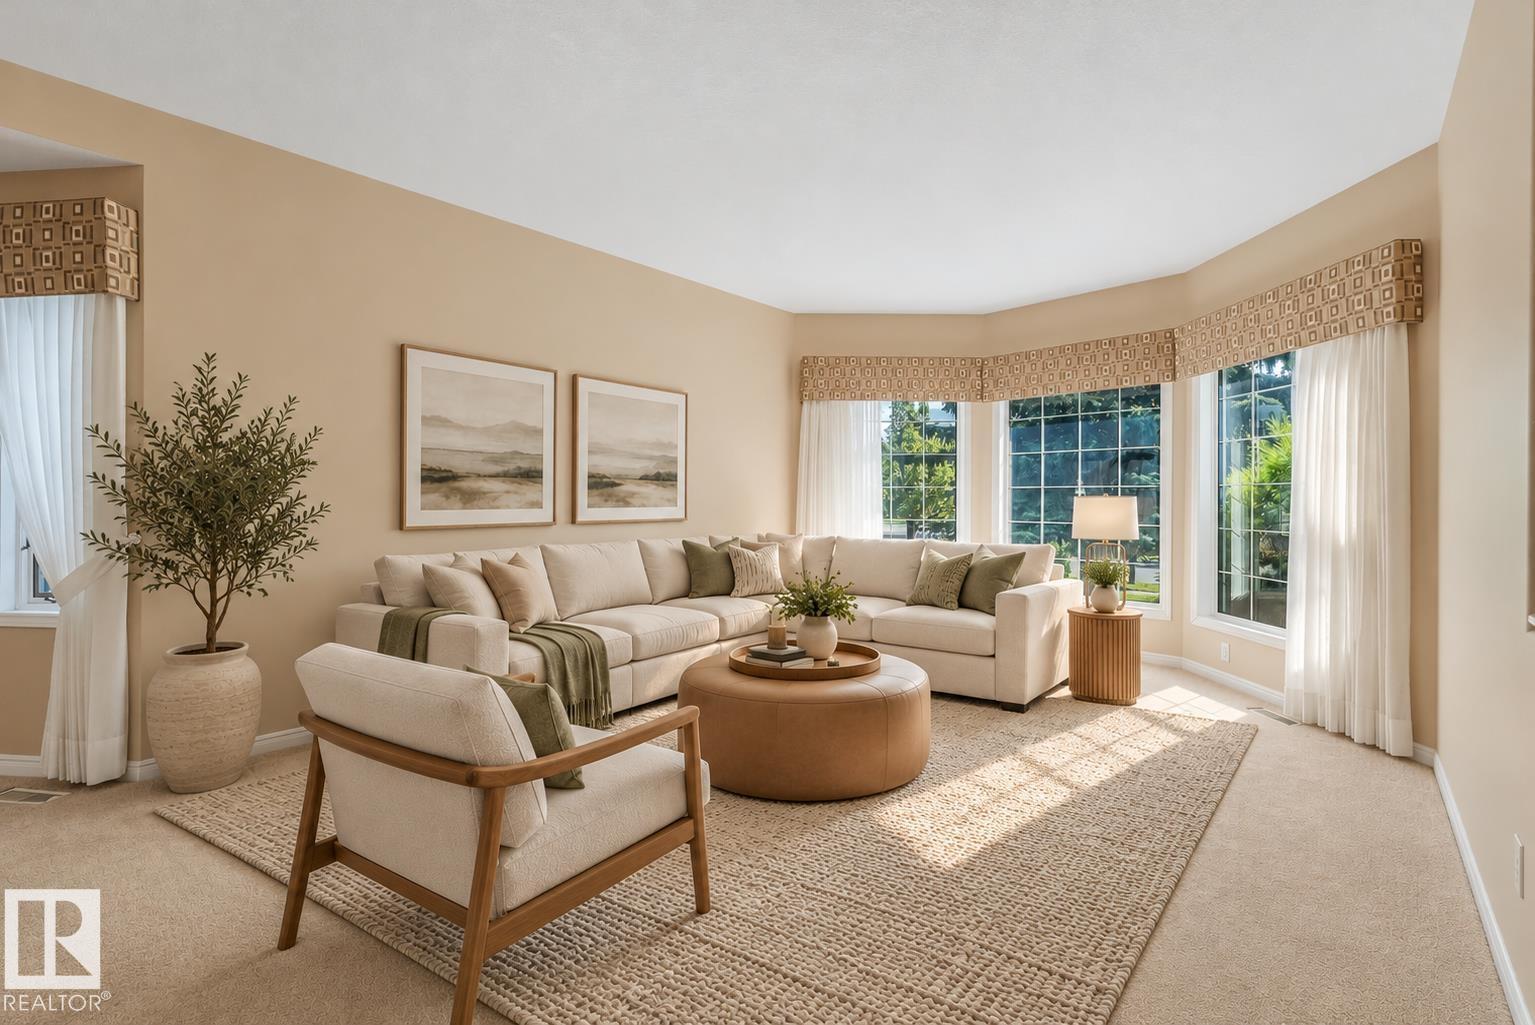
Call Garden Heights home just steps from Red Deer's best walking trails, green spaces, and a short drive to the best amenities in Clearview and Timberlands Markets! This spotless modified bi-level shines with pride of ownership, offering vinyl tile floors throughout the living space, vaulted ceilings, and a bright open floor plan that is filled with the bright sun thanks to large South facing windows. The kitchen boasts dark hickory cabinets, upgraded stainless steel appliances, a large island with eating bar, and pantry space. The living room is a great space to relax or
entertain with a cozy gas fireplace, and the dining area offers access to the 16x10' deck. A second bedroom and full 4 pce bath complete the main floor space. The primary bedroom over the garage is spacious with a private ensuite and walk in closet. The basement is fully finished with in-floor heat that radiates through the vinyl plank flooring. A huge family room area, a large 3rd bedroom and full 4 pce bath are perfect for teens or guests, and there's an office area just adjacent. The garage is fully finished and insulated, and there's electric heat ready to go,
along with handy ceiling storage space. The yard is fully fenced and nicely landscaped with raised planters and rock.
Open House
Sat, May 30th, 2026 @ 2pm - 4pm
No RSVP required. Drop in anytime during the open house window.