View full property details, save favourites & contact the agent.
8+ chars with an uppercase, lowercase, number and a special
character (e.g. ! @ # $ %).
By submitting your information, you agree and consent to the following:
✅ Consent to Communicate: I authorize Arun Rahul Group to contact me via email, phone call, or text message in relation to real estate services, property listings, market updates, and other related information.
✅ Opt-In for Marketing & Updates.
✅ No Obligation. Submitting does not obligate me to use your services, and I may unsubscribe at any time. Privacy Assurance: My information will be kept strictly confidential and will not be shared or sold to any third parties.
FIND OUT MORE ABOUT 981 WESTVIEW WAY, WEST KELOWNA BRITISH COLUMBIA V1Z3Y9 (MLS® #10404821)
✅ Consent to Communicate · ✅ Opt-In for Marketing & Updates · ✅ No Obligation
Privacy Assurance: My information will be kept strictly confidential and will not be shared or sold to any third parties.
✅ Your inquiry has been sent! We'll be in touch shortly.
+5 more
981 Westview Way, West Kelowna, British Columbia
$998,000
4
Beds
3.0
Baths
3,341
Square feet
0.1700
Acres
About 981 Westview Way
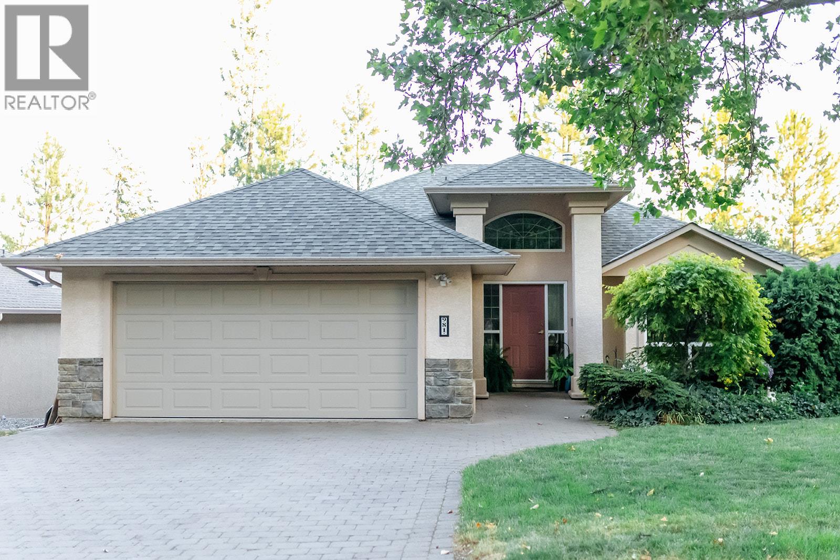
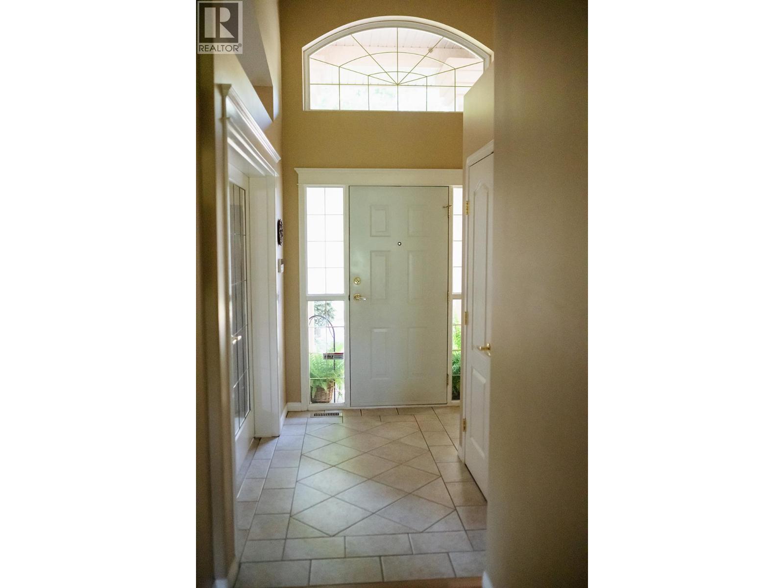
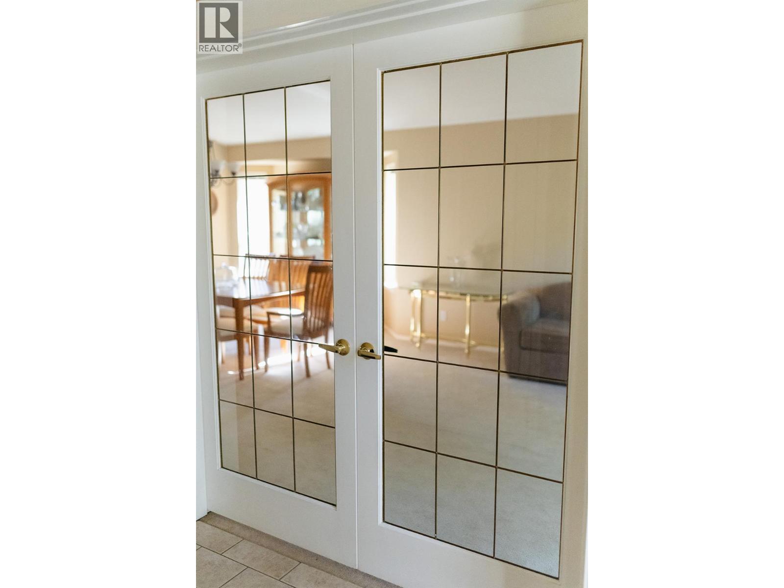
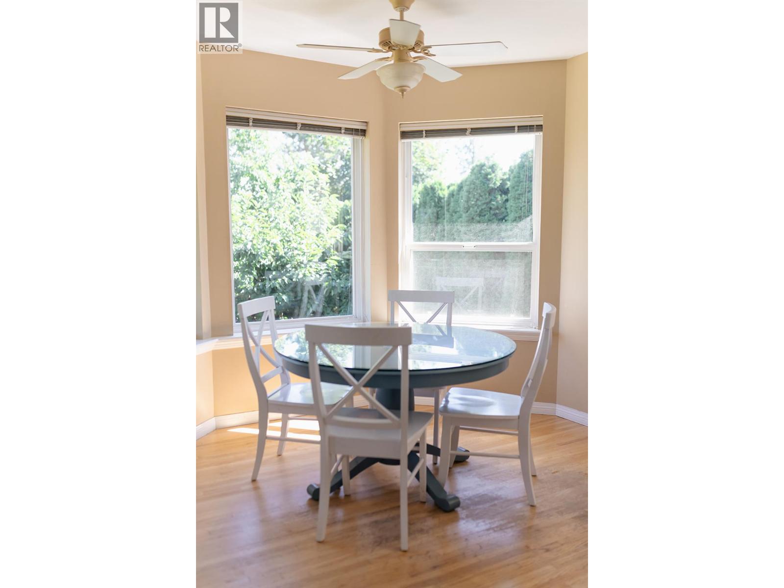
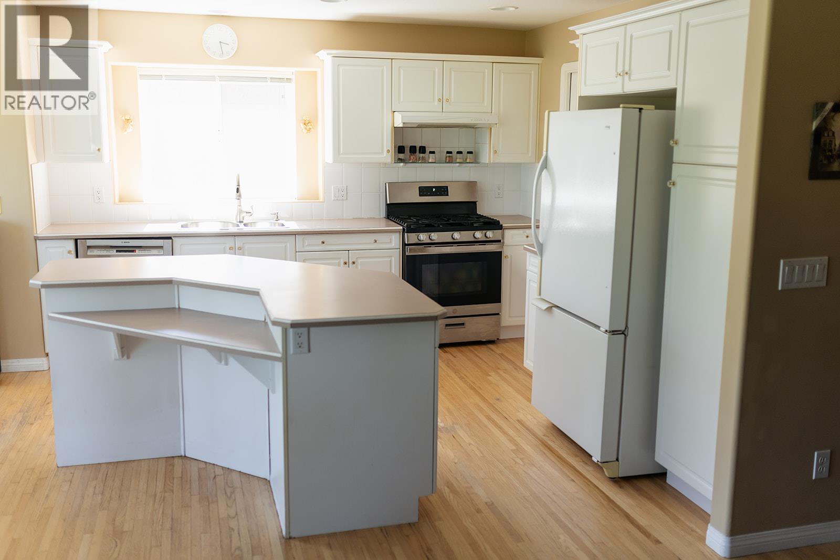
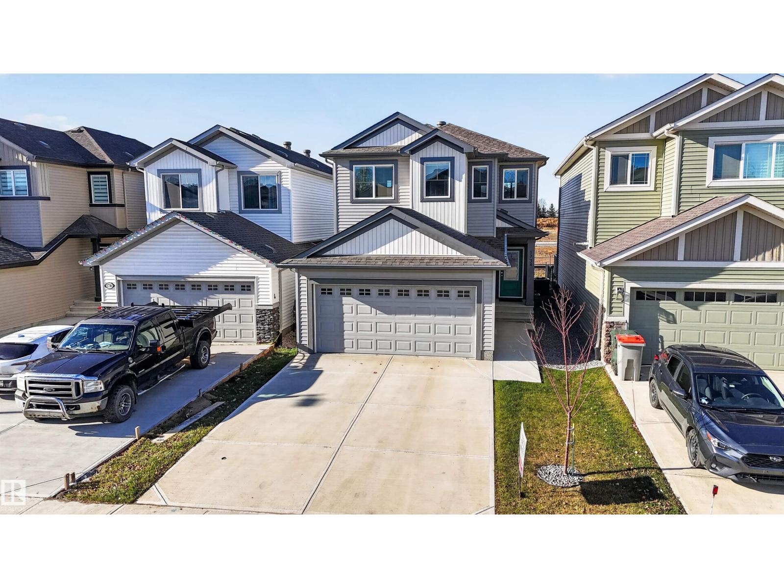
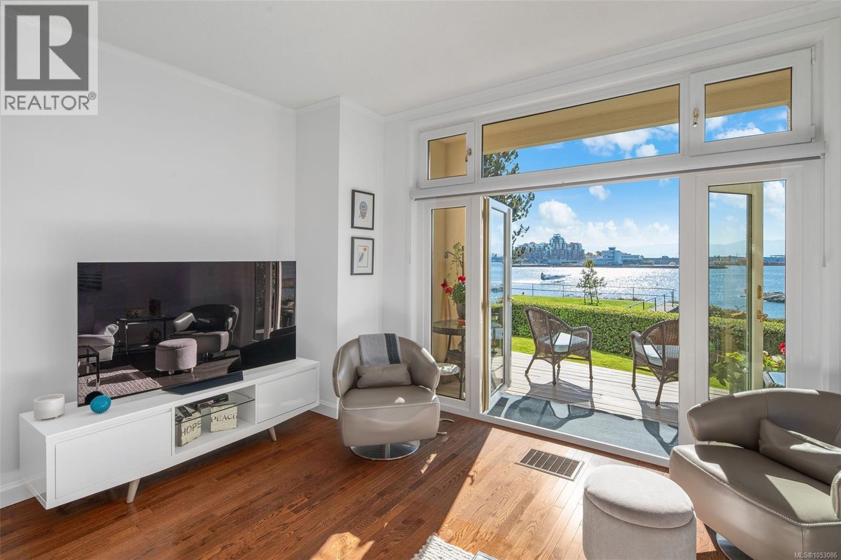
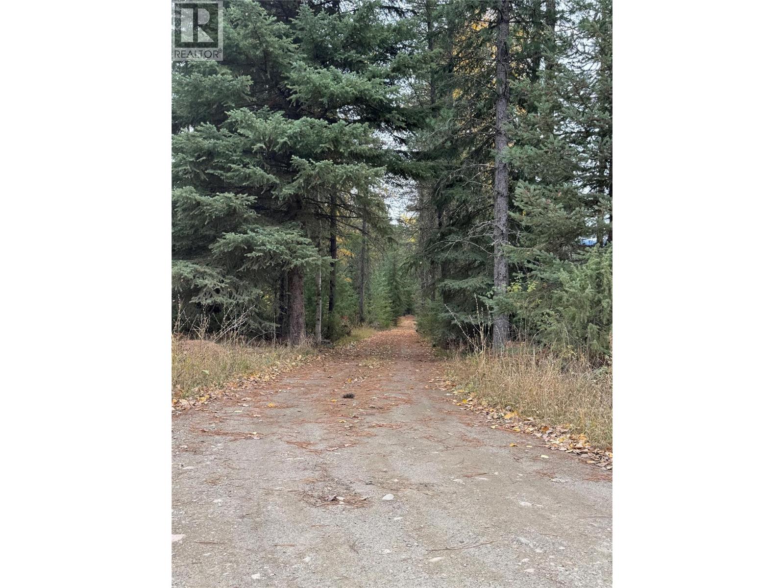
Welcome to 981 Westview Way, located in a highly sought after neighbourhood in West Kelowna. With mature landscaping, wide streets, great neighbours and proximity to Kelowna & West Kelowna, you will love living in West Kelowna Estates. This 4 bed, 3 bath, walkout rancher was built by a custom builder, w/ quality craftsmanship. The formal Living room & Dining room off the foyer are perfect for entertaining, w/ a big bay window for natural light. Through glass doors, enter into the Kitchen that features a big island to gather around, storage & newer appliances. The breakfast nook & family room w/ corner gas fireplace, make this the perfect space to spend time together. Access to a south facing, covered deck that is enjoyable any time of day or year. Incredible views of the forest make this a peaceful & private spot. Large Primary bedroom also has access to the deck through sliding glass doors. A full ensuite features his & hers sinks. Lots of space in the walk in closet. Go downstairs to a large, open kitchen, living and dining space w/ second gas fireplace, great for a family suite. 2 large bedrooms. A bonus room under the slab is finished as a games room w/ cold storage- perfect for storing all the Okanagan wine & preserves &more storage. Access to a fully fenced backyard that includes cherry, plum & apple trees & large garden all irrigated. Backing onto a forested, gently sloping ravine-there will never be any homes behind you. Double car garage, lots of parking & new roof! (id:66920)
Key Features
Ranch
Pets Allowed
Ravine view
Attached Garage
Forced air
See remarks
Central air conditioning
House
Open House
Sat, May 30th, 2026 @ 2pm - 4pm
No RSVP required. Drop in anytime during the open house window.
Listing courtesy of Association of Interior REALTORS®.
The trademarks REALTOR®, REALTORS® and the REALTOR® logo are controlled by
The Canadian Real Estate Association (CREA) and identify real estate professionals who
are members of CREA. Data is deemed reliable but is not guaranteed accurate by CREA.