View full property details, save favourites & contact the agent.
8+ chars with an uppercase, lowercase, number and a special
character (e.g. ! @ # $ %).
By submitting your information, you agree and consent to the following:
✅ Consent to Communicate: I authorize Arun Rahul Group to contact me via email, phone call, or text message in relation to real estate services, property listings, market updates, and other related information.
✅ Opt-In for Marketing & Updates.
✅ No Obligation. Submitting does not obligate me to use your services, and I may unsubscribe at any time. Privacy Assurance: My information will be kept strictly confidential and will not be shared or sold to any third parties.
FIND OUT MORE ABOUT 9723 ARDMORE DRIVE, NORTH SAANICH BRITISH COLUMBIA V8L5H5 (MLS® #1052225)
✅ Consent to Communicate · ✅ Opt-In for Marketing & Updates · ✅ No Obligation
Privacy Assurance: My information will be kept strictly confidential and will not be shared or sold to any third parties.
✅ Your inquiry has been sent! We'll be in touch shortly.
+5 more
9723 Ardmore Drive, North Saanich, British Columbia
$1,399,000
4
Beds
3.0
Baths
3,306
Square feet
0.7400
Acres
About 9723 Ardmore Drive
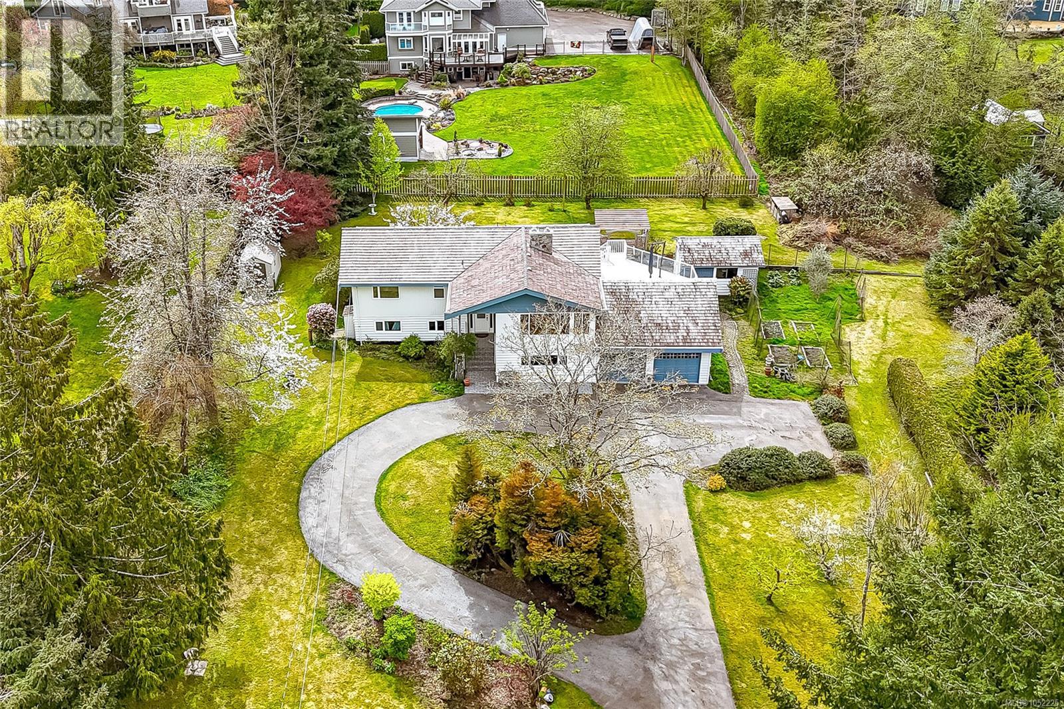
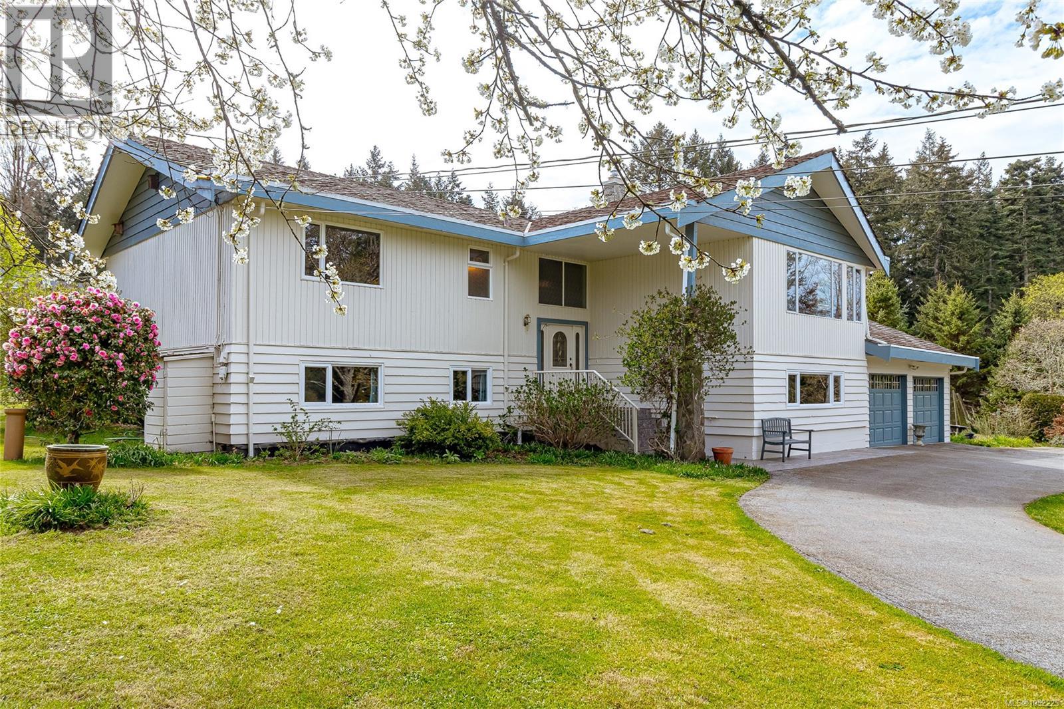
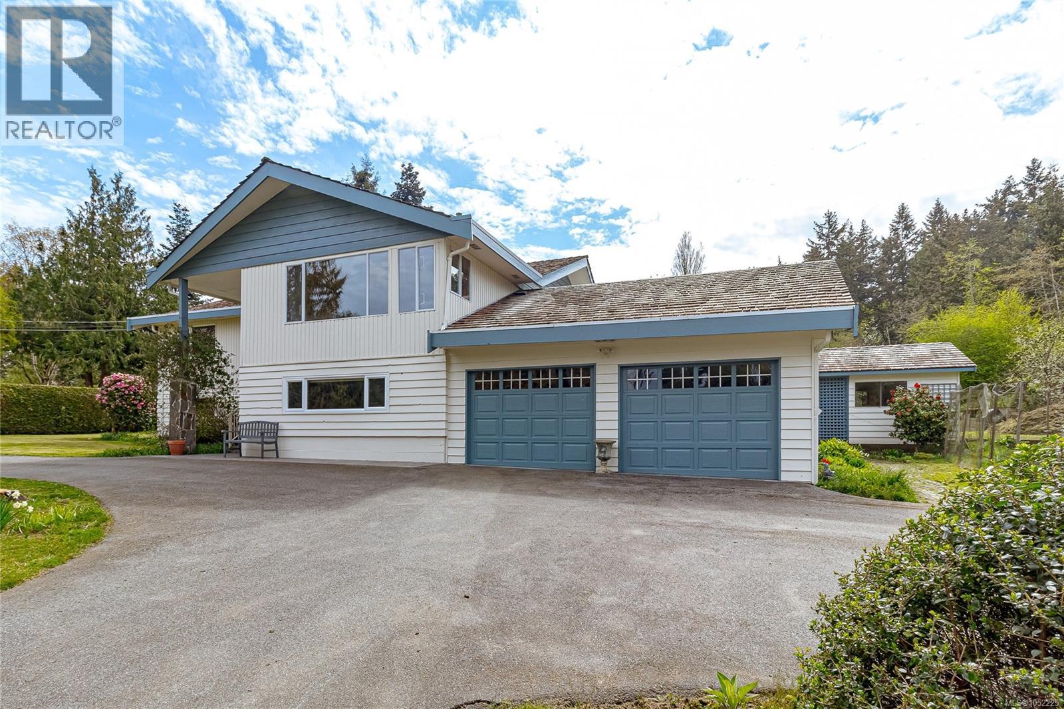
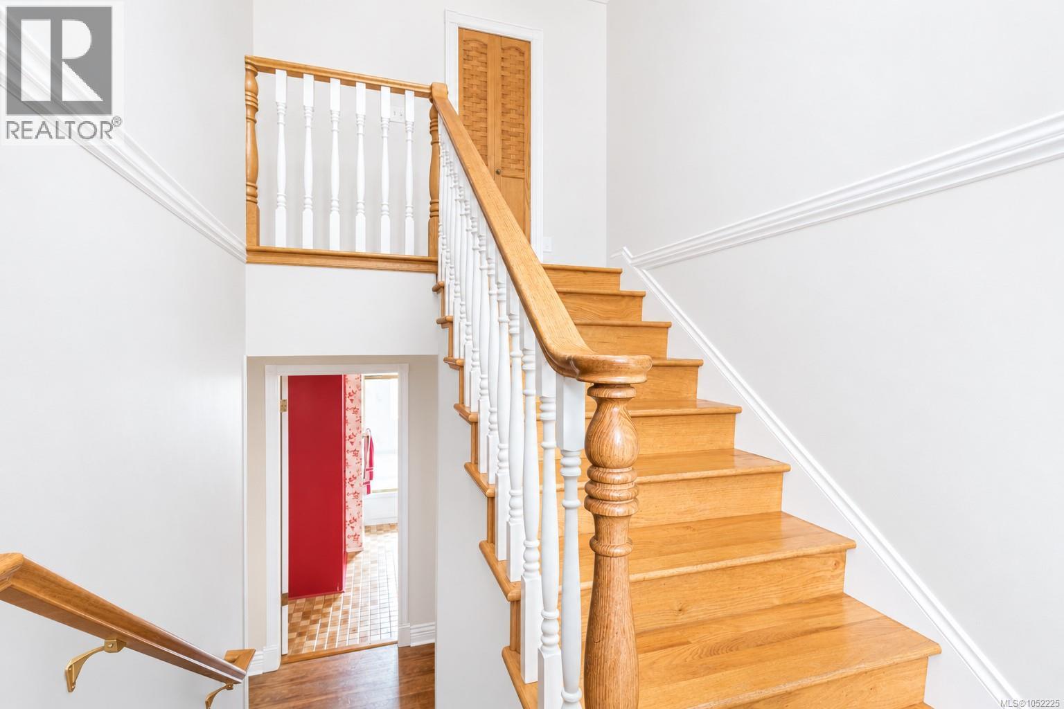
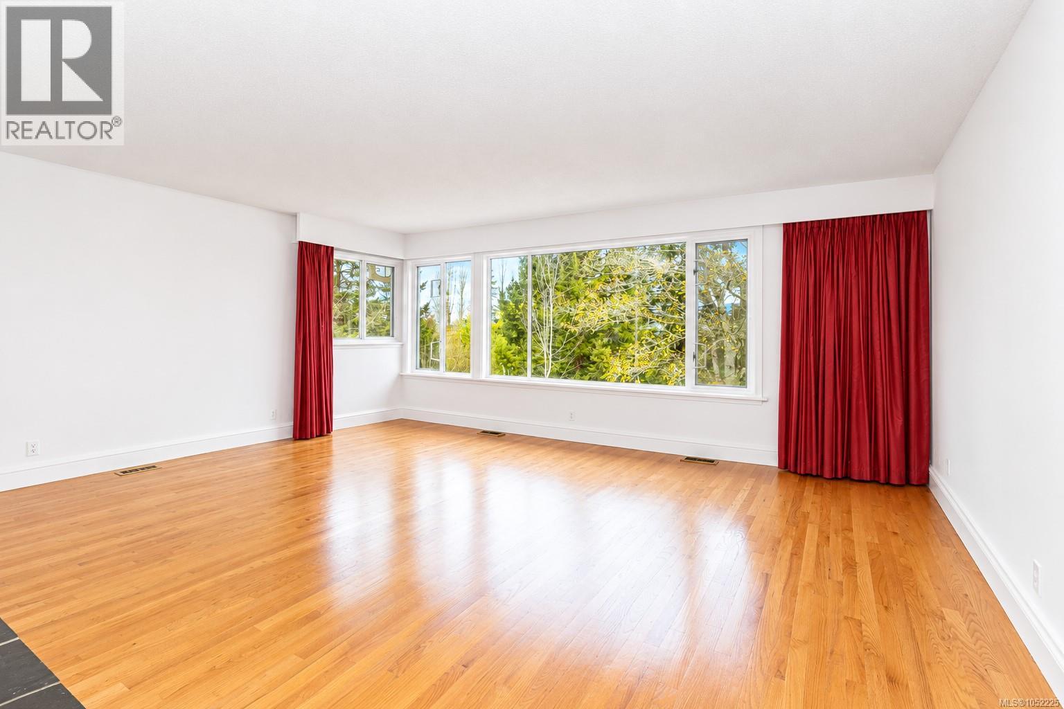
Welcome to this exceptional family home in the desirable Ardmore neighbourhood - cherished for its country atmosphere, quiet walking & biking trails along forested paths. A truly special location: stroll 5 minutes to beach access, the inlet's finest swimming holes, or Victoria Cider. The town of Sidney and Brentwood Bay are just a 10-minute drive. Privately set on a beautifully landscaped 0.75-acre south-facing lot with mature fruit trees and upgraded gardens. The sun-drenched west-facing deck with awning and built-in umbrella is perfect for entertaining. Inside: real oak hardwood floors, upgraded windows, large bedrooms, a fresh coat of paint thoughout the home, a double-sided gas fireplace, a gas stove in the basement family room and a bright eat-in kitchen with gas cook-top. Prime candidate for a suite - kitchen is roughed in. There's also a double attached garage, gas furnace, well and municipal water, and the perimeter drains were replaced in 2019. Immediate possession available. (id:66920)
Key Features
Washer
Refrigerator
Range - Gas
Range - Electric
Dryer
Microwave
Oven - Built-In
Southern exposure
Partially cleared
Other
Rectangular
Westcoast
Garage
Forced air
Natural gas
None
House
Open House
Sat, May 30th, 2026 @ 2pm - 4pm
No RSVP required. Drop in anytime during the open house window.
The trademarks REALTOR®, REALTORS® and the REALTOR® logo are controlled by
The Canadian Real Estate Association (CREA) and identify real estate professionals who
are members of CREA. Data is deemed reliable but is not guaranteed accurate by CREA.