View full property details, save favourites & contact the agent.
8+ chars with an uppercase, lowercase, number and a special
character (e.g. ! @ # $ %).
By submitting your information, you agree and consent to the following:
✅ Consent to Communicate: I authorize Arun Rahul Group to contact me via email, phone call, or text message in relation to real estate services, property listings, market updates, and other related information.
✅ Opt-In for Marketing & Updates.
✅ No Obligation. Submitting does not obligate me to use your services, and I may unsubscribe at any time. Privacy Assurance: My information will be kept strictly confidential and will not be shared or sold to any third parties.
FIND OUT MORE ABOUT 961 ROBINSON AVENUE, NARAMATA BRITISH COLUMBIA V0H1N1 (MLS® #10404000)
✅ Consent to Communicate · ✅ Opt-In for Marketing & Updates · ✅ No Obligation
Privacy Assurance: My information will be kept strictly confidential and will not be shared or sold to any third parties.
✅ Your inquiry has been sent! We'll be in touch shortly.
+5 more
961 Robinson Avenue, Naramata, British Columbia
$1,197,000
4
Beds
4.0
Baths
2,739
Square feet
0.4100
Acres
About 961 Robinson Avenue
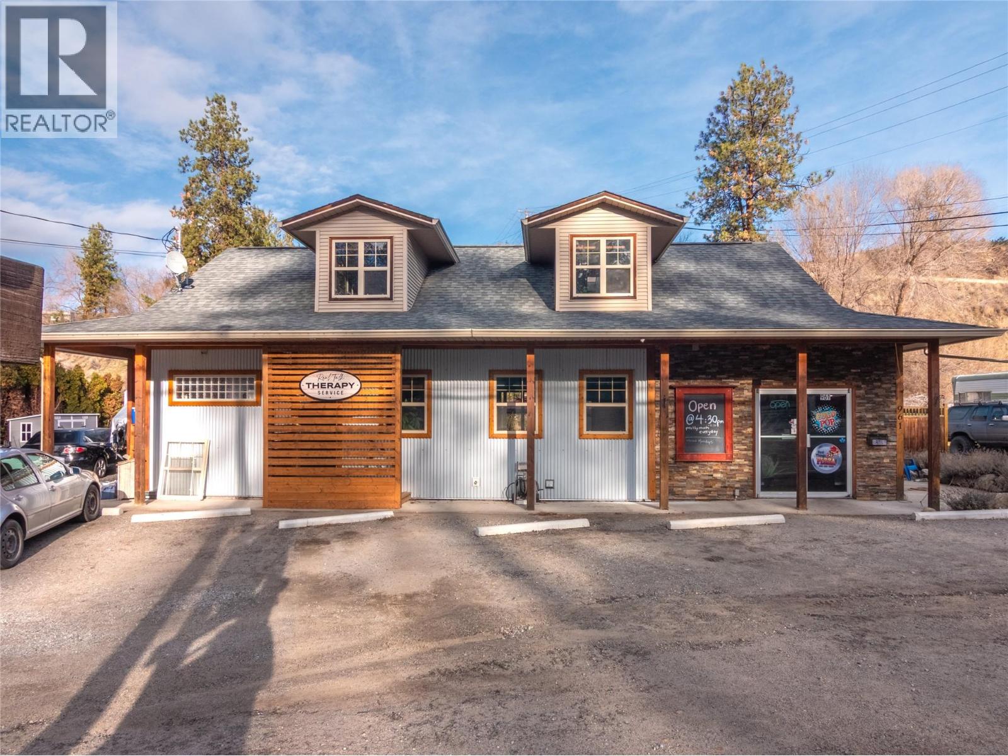
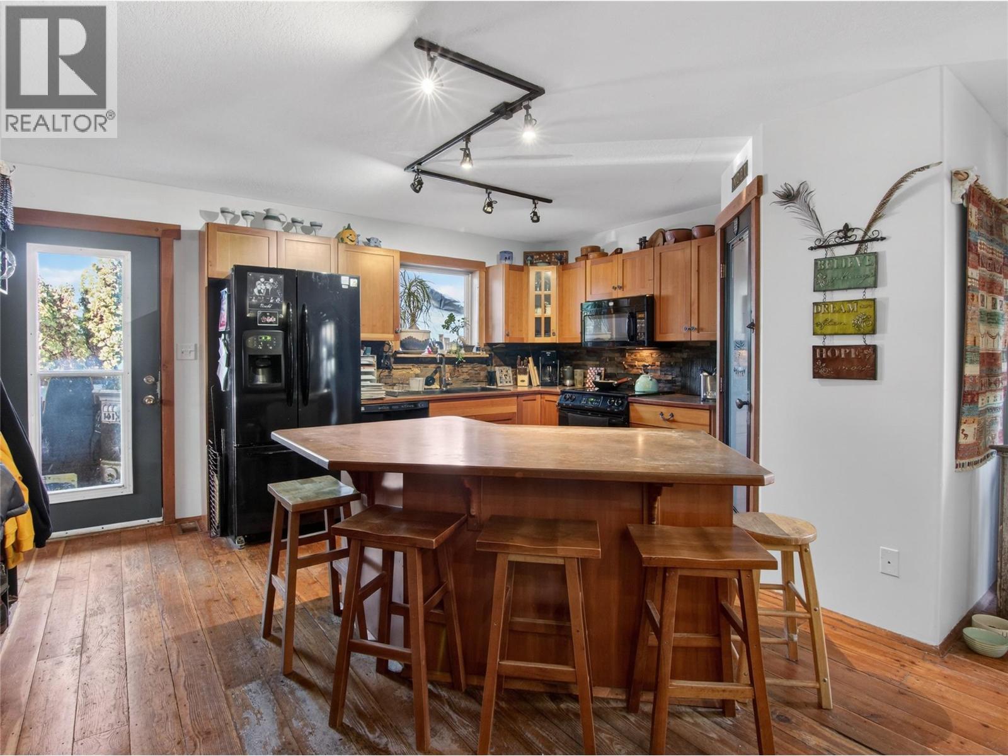
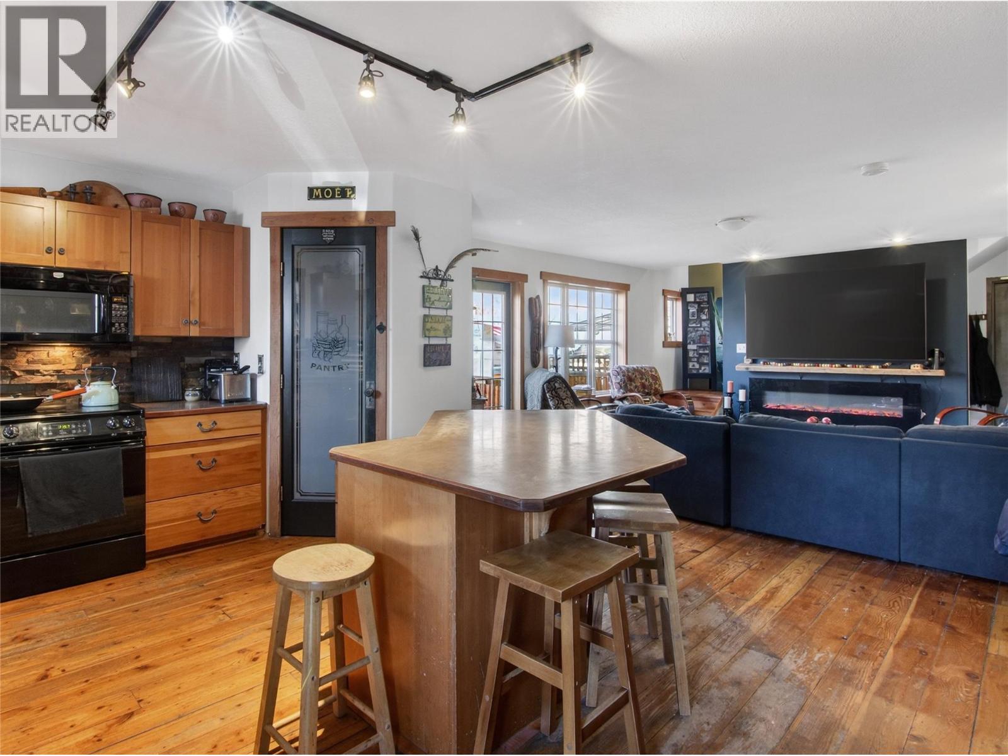
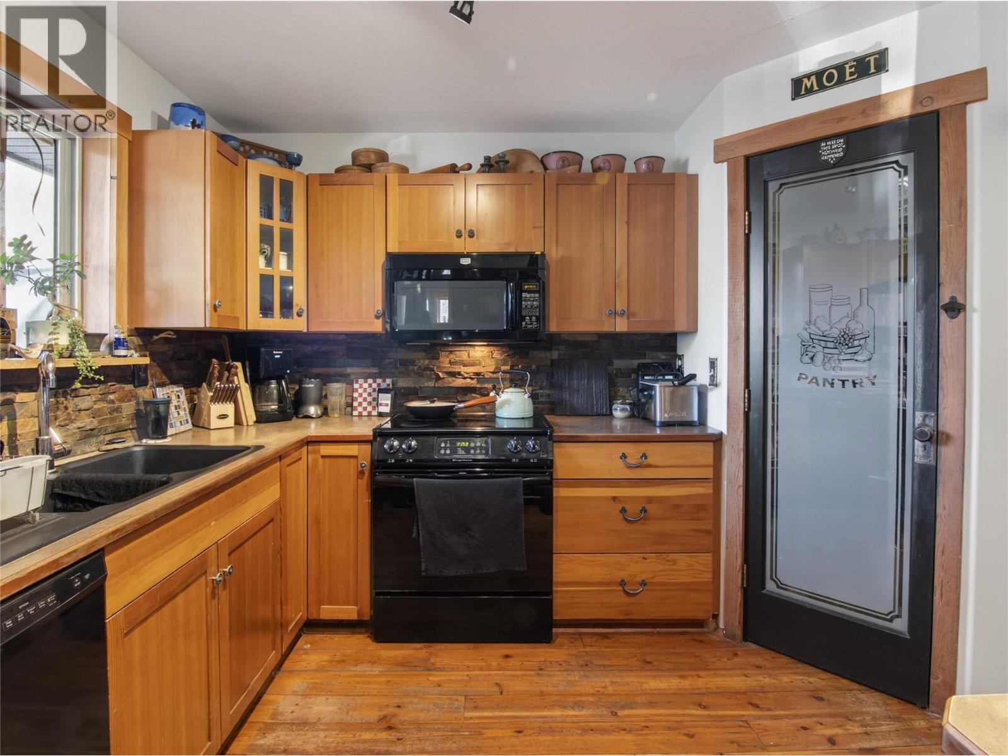
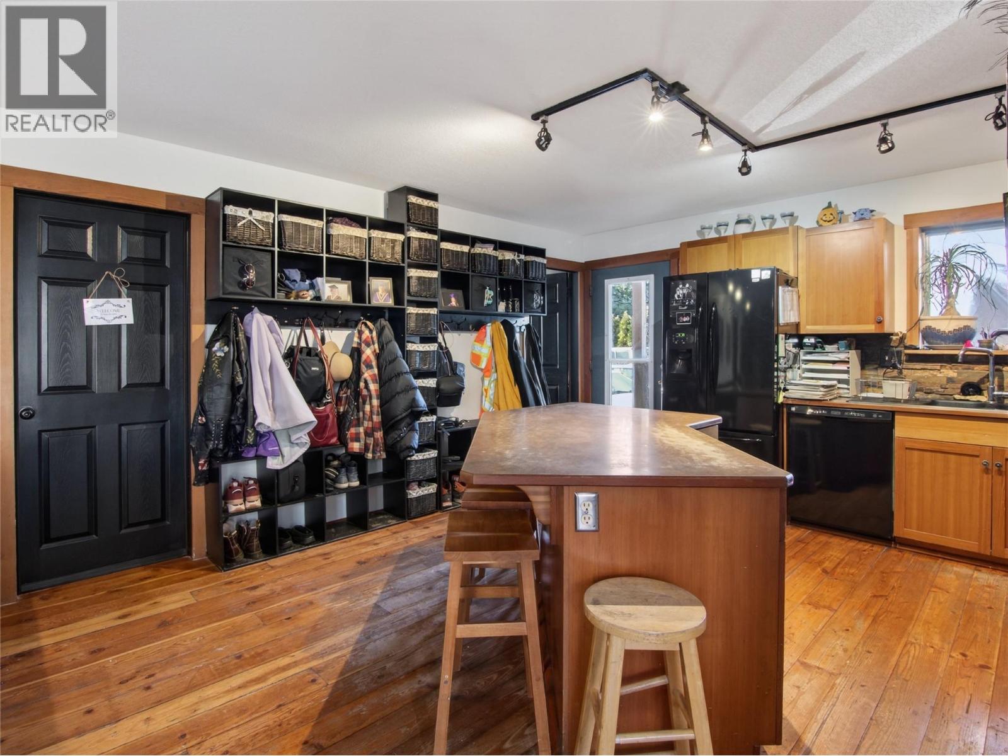
Amazing opportunity to own your own business and live in beautiful Naramata. Real Things Pizza has been successfully operating in Naramata for 27 years and enjoys a loyal, almost cult-like following from both locals and the many tourists who visit each year. This offering includes the land, buildings, equipment, and the business, and is being sold as a going concern. The 0.41-acre property is zoned CT1 Commercial and offers approximately 132 feet of road frontage. The multi-use building totals 2,739 sq ft over three levels. The restaurant occupies approximately 300 sq ft on the main floor and features an open-concept kitchen with ordering window, washroom, walk-in cooler, prep area, large pizza oven, and separate dish area. The layout is efficient, functional, and proven. The remainder of the building is a well-appointed residence. The main floor of the home offers an open-concept kitchen and living area, one bedroom, a bathroom, and an office that could serve as an additional bedroom. This office has its own exterior entrance, making it ideal for a work-from-home setup. The upper level features a spacious primary bedroom with sitting area, ensuite with corner soaker tub, and an additional small bedroom or office. Hardwood floors and a maple kitchen with a large island give the home a warm, inviting feel. The basement has been converted into a non-conforming two-bedroom suite with a separate entrance, providing excellent flexibility and additional income potential. (id:66920)
Key Features
Other
Forced air
Central air conditioning
House
Open House
Sat, May 30th, 2026 @ 2pm - 4pm
No RSVP required. Drop in anytime during the open house window.
Listing courtesy of Association of Interior REALTORS®.
The trademarks REALTOR®, REALTORS® and the REALTOR® logo are controlled by
The Canadian Real Estate Association (CREA) and identify real estate professionals who
are members of CREA. Data is deemed reliable but is not guaranteed accurate by CREA.