View full property details, save favourites & contact the agent.
8+ chars with an uppercase, lowercase, number and a special
character (e.g. ! @ # $ %).
By submitting your information, you agree and consent to the following:
✅ Consent to Communicate: I authorize Arun Rahul Group to contact me via email, phone call, or text message in relation to real estate services, property listings, market updates, and other related information.
✅ Opt-In for Marketing & Updates.
✅ No Obligation. Submitting does not obligate me to use your services, and I may unsubscribe at any time. Privacy Assurance: My information will be kept strictly confidential and will not be shared or sold to any third parties.
FIND OUT MORE ABOUT 9499 LEDGESTONE ROAD, LAKE COUNTRY BRITISH COLUMBIA V4V0A4 (MLS® #10391192)
✅ Consent to Communicate · ✅ Opt-In for Marketing & Updates · ✅ No Obligation
Privacy Assurance: My information will be kept strictly confidential and will not be shared or sold to any third parties.
✅ Your inquiry has been sent! We'll be in touch shortly.
+5 more
9499 Ledgestone Road, Lake Country, British Columbia
$1,289,000
3
Beds
3.0
Baths
2,424
Square feet
0.1800
Acres
About 9499 Ledgestone Road
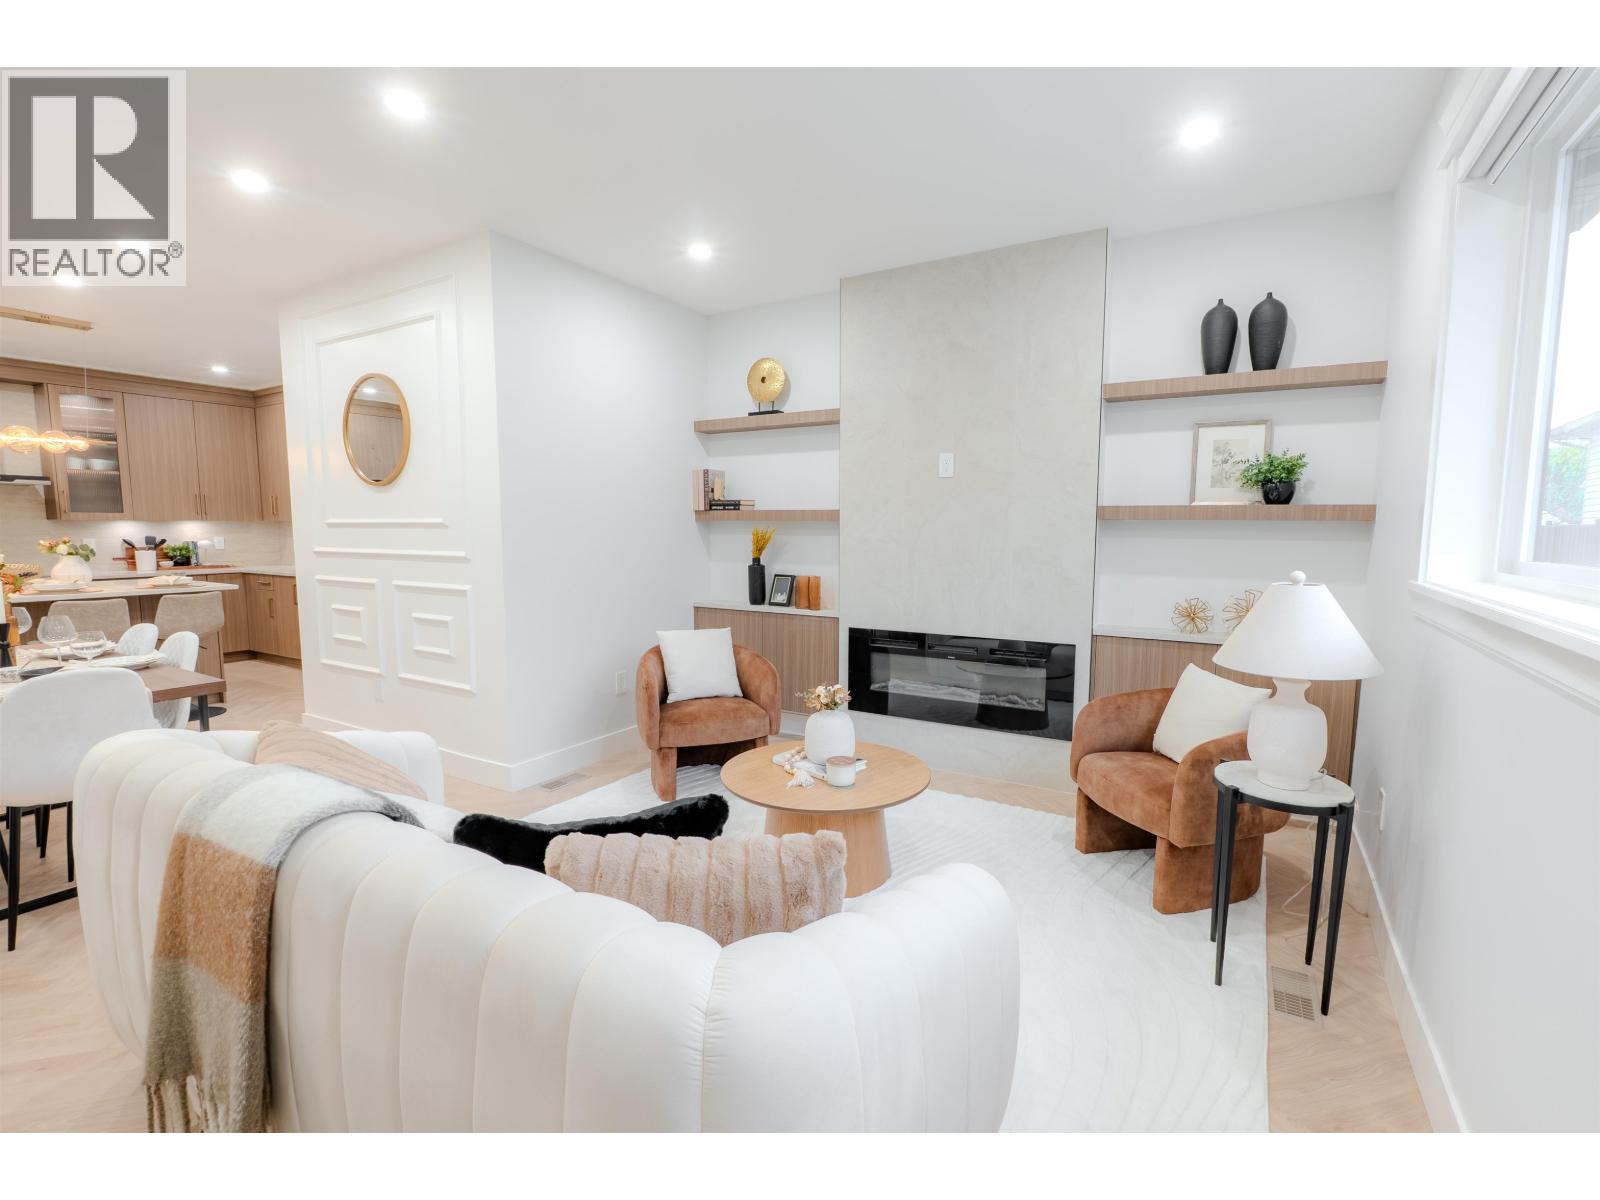
Contemporary lakeview living with timeless design and exceptional attention to detail. Situated on a prominent corner lot in one of Kelowna’s most desirable communities, this custom residence offers beautiful Okanagan Lake views, soaring ceilings, 8-foot doors, extensive architectural detailing, and built-in speakers throughout the home and outdoor living spaces. Designed for both entertaining and everyday living, the main level features an open-concept layout anchored by a striking fireplace, custom glass wine display, and a beautifully appointed kitchen with Dekton countertops, a large island, beverage fridge, gas range, and ample storage. Expansive windows fill the home with natural light while framing the surrounding lake and mountain views. The primary suite is a standout, thoughtfully designed with a seamless connection to the spa-inspired ensuite, complete with a freestanding soaker tub, oversized walk-in shower, custom finishes, and a generous walk-in closet. Additional bedrooms, dedicated office space, and flexible lower-level recreation and fitness areas provide room for families, guests, and work-from-home lifestyles. Outside, professionally landscaped grounds offer low-maintenance enjoyment, while the covered deck provides the perfect place to relax and take in the views. Located in the sought-after Lakestone community, residents enjoy access to an unmatched Okanagan lifestyle with kilometres of hiking and biking trails, lake access, and two world-class amenity centres featuring pools, hot tubs, fitness facilities, outdoor gathering spaces, and courts. Thoughtfully executed from top to bottom, this is a home that blends modern style, quality craftsmanship, and the Okanagan lifestyle in equal measure. (id:66920)
Key Features
Corner Site
Central island
Balcony
Family Oriented
Controlled entry
Lake view
Mountain view
Valley view
View (panoramic)
Attached Garage
Forced air
See remarks
Central air conditioning
Vinyl
House
Open House
Sat, May 30th, 2026 @ 2pm - 4pm
No RSVP required. Drop in anytime during the open house window.
Listing courtesy of Association of Interior REALTORS®.
The trademarks REALTOR®, REALTORS® and the REALTOR® logo are controlled by
The Canadian Real Estate Association (CREA) and identify real estate professionals who
are members of CREA. Data is deemed reliable but is not guaranteed accurate by CREA.