View full property details, save favourites & contact the agent.
8+ chars with an uppercase, lowercase, number and a special
character (e.g. ! @ # $ %).
By submitting your information, you agree and consent to the following:
✅ Consent to Communicate: I authorize Arun Rahul Group to contact me via email, phone call, or text message in relation to real estate services, property listings, market updates, and other related information.
✅ Opt-In for Marketing & Updates.
✅ No Obligation. Submitting does not obligate me to use your services, and I may unsubscribe at any time. Privacy Assurance: My information will be kept strictly confidential and will not be shared or sold to any third parties.
FIND OUT MORE ABOUT 945 LITTLE MOUNTAIN ROAD, ERRINGTON BRITISH COLUMBIA V9P2C3 (MLS® #1048126)
✅ Consent to Communicate · ✅ Opt-In for Marketing & Updates · ✅ No Obligation
Privacy Assurance: My information will be kept strictly confidential and will not be shared or sold to any third parties.
✅ Your inquiry has been sent! We'll be in touch shortly.
+5 more
945 Little Mountain Road, Errington, British Columbia
$989,000
4
Beds
6.0
Baths
4,508
Square feet
0.6100
Acres
About 945 Little Mountain Road
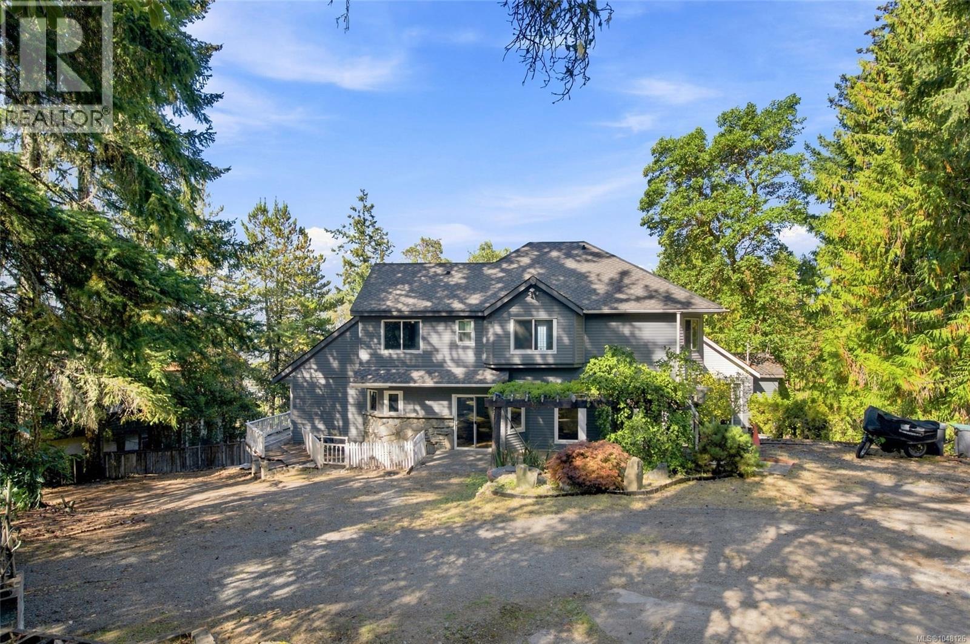
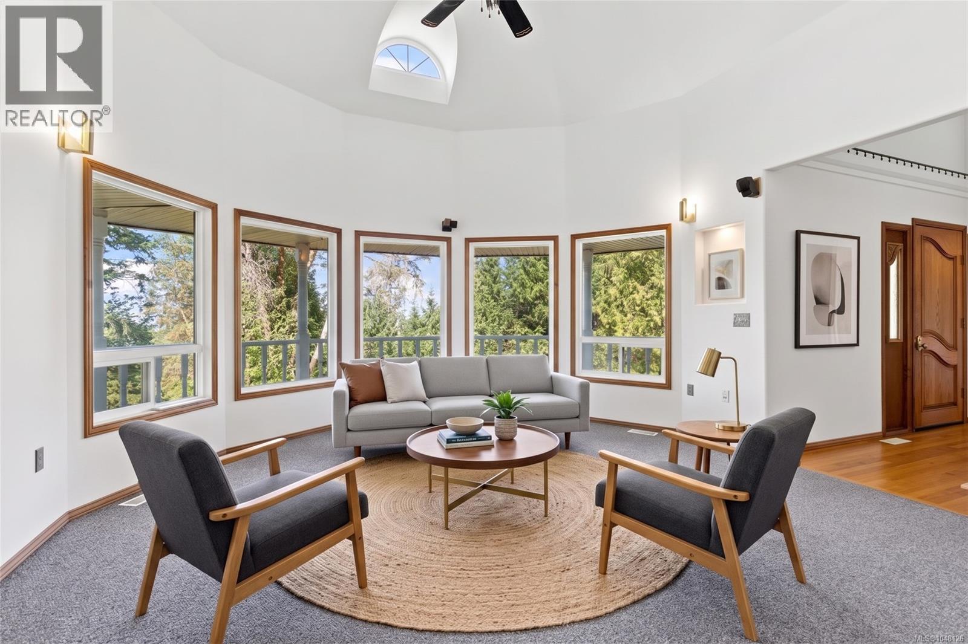
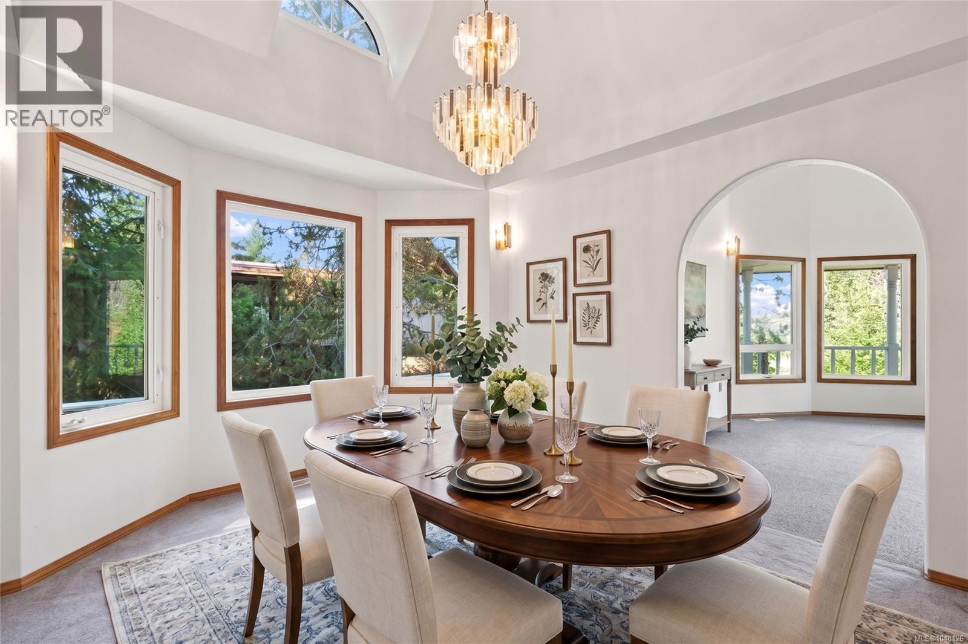
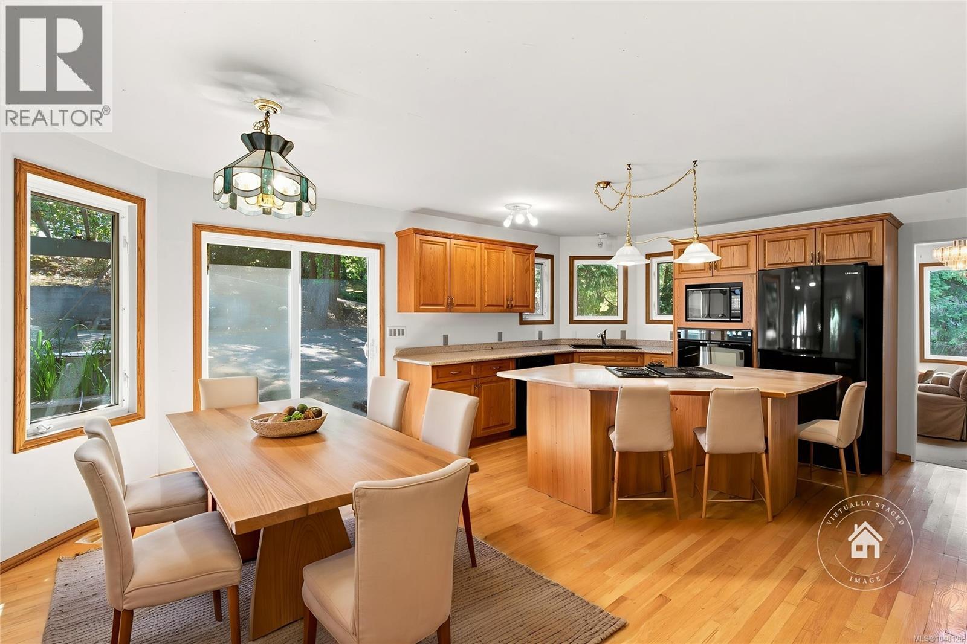
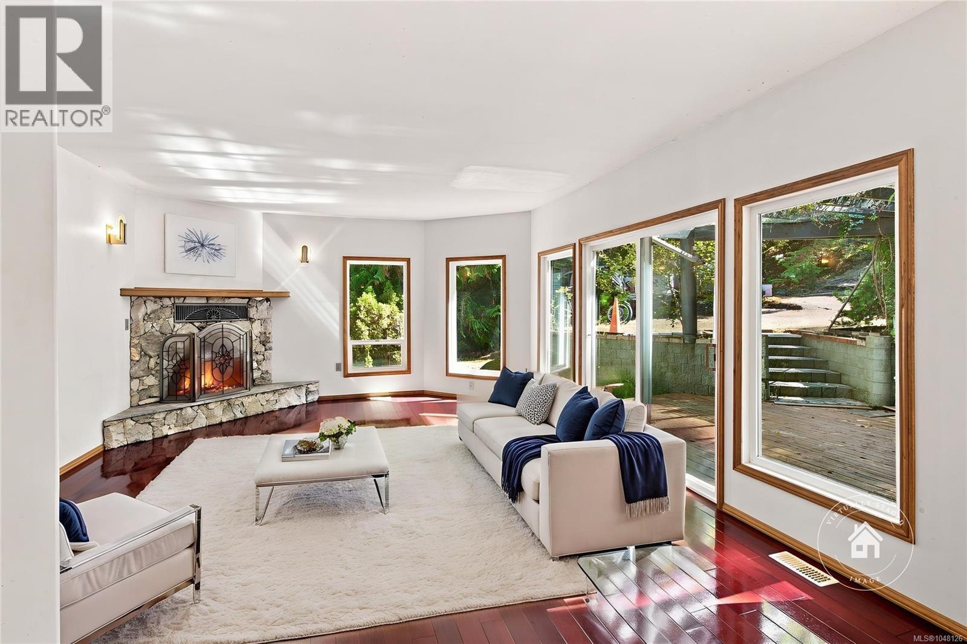
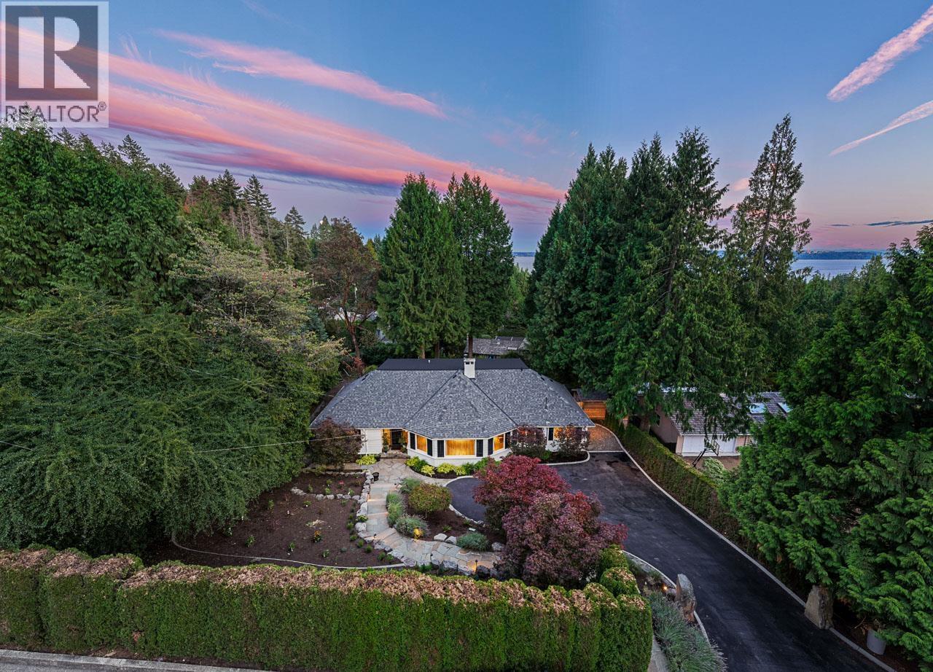
Unique Errington Character Home with Two Guest Suites and Lovely Views! Perched above Parksville on Little Mountain, this unique semi-custom Character Home is nestled on a .61 acre property, in addition to 4+ acres of common property, and offers privacy, space and breathtaking panoramic views over the forest to the Strait of Georgia, beyond Lasqueti and Texada Islands to the distant snow-capped mainland mountains. This three-level residence features a 3 Bed+Office/3 Bath Main Home, Studio-style Bachelor Suite and lower-level 2 Bed/1.5 Bath Guest Suite. Architectural highlights include picture windows, bay windows, angled walls, wall sconces, over-height ceilings and a striking three-story octagonal bay turret. Outdoor spaces include a wraparound balcony, patio and deck, garden with raised beds, two greenhouses, small pond, and Detached Single Garage. The foyer opens to a bright Formal Living Room with picture windows, cathedral ceiling and clerestory window. The Formal Dining Room features another window bay and crystal chandelier. The spacious Kitchen/Family Room enjoys southern sunshine and features oak cabinetry, granite countertops, oak hardwood floors, wraparound island with cooktop, Breakfast Nook and Beverage/Coffee Station. The sunken Family Room offers cherry hardwood floors, expansive windows and sliding doors to a pergola-covered deck. A 3-pc Bath, Office/Den and Laundry complete the main level. Upstairs, the luxurious Primary Bedroom Suite features vaulted ceilings, expansive windows with far-reaching views, walk-in closet with built-ins and 5-pc Ensuite. Two additional Bedrooms share 'Jack & Jill' access to a 4-pc Bath. Bright Studio Bachelor Suite with private entry, vaulted ceiling, Murphy Bed, 3-pc Bath and compact Kitchenette. Lower Guest Suite offers 2 Bedrooms, 1.5 Baths, Living Room, Kitchen, Breakfast Nook and Laundry. Errington and downtown Parksville close by, easy drive to Qualicum Beach and North Nanaimo. Visit our website for more. (id:66920)
Key Features
Refrigerator
Range - Electric
Dishwasher
Microwave
Hillside
Park setting
Private setting
Irregular lot size
Sloping
Partially cleared
Other
Character
Family Oriented
Pets Allowed
Mountain view
Ocean view
Garage
Heat Pump
Forced air
Electric
Air Conditioned
House
Open House
Sat, May 30th, 2026 @ 2pm - 4pm
No RSVP required. Drop in anytime during the open house window.
Listing courtesy of Vancouver Island Real Estate Board.
The trademarks REALTOR®, REALTORS® and the REALTOR® logo are controlled by
The Canadian Real Estate Association (CREA) and identify real estate professionals who
are members of CREA. Data is deemed reliable but is not guaranteed accurate by CREA.