View full property details, save favourites & contact the agent.
8+ chars with an uppercase, lowercase, number and a special
character (e.g. ! @ # $ %).
By submitting your information, you agree and consent to the following:
✅ Consent to Communicate: I authorize Arun Rahul Group to contact me via email, phone call, or text message in relation to real estate services, property listings, market updates, and other related information.
✅ Opt-In for Marketing & Updates.
✅ No Obligation. Submitting does not obligate me to use your services, and I may unsubscribe at any time. Privacy Assurance: My information will be kept strictly confidential and will not be shared or sold to any third parties.
FIND OUT MORE ABOUT 9331 CANYON VIEW ROAD, SUMMERLAND BRITISH COLUMBIA V0H1Z2 (MLS® #10391261)
✅ Consent to Communicate · ✅ Opt-In for Marketing & Updates · ✅ No Obligation
Privacy Assurance: My information will be kept strictly confidential and will not be shared or sold to any third parties.
✅ Your inquiry has been sent! We'll be in touch shortly.
+5 more
9331 CANYON VIEW Road, Summerland, British Columbia
$1,776,000
6
Beds
4.0
Baths
3,797
Square feet
1.0000
Acres
About 9331 CANYON VIEW Road
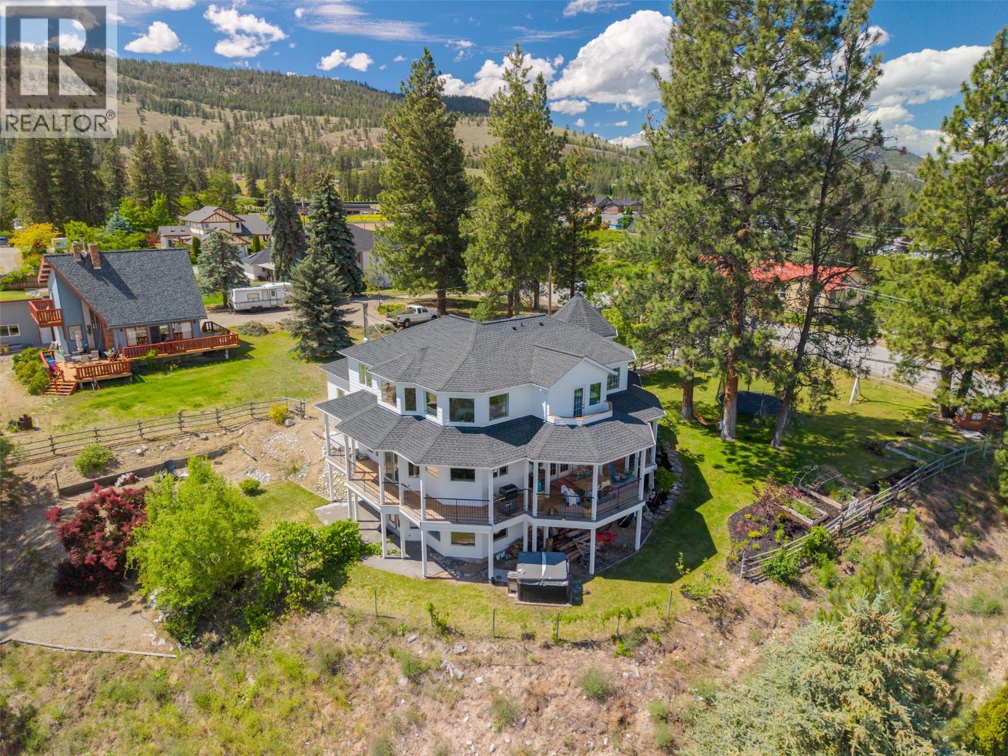
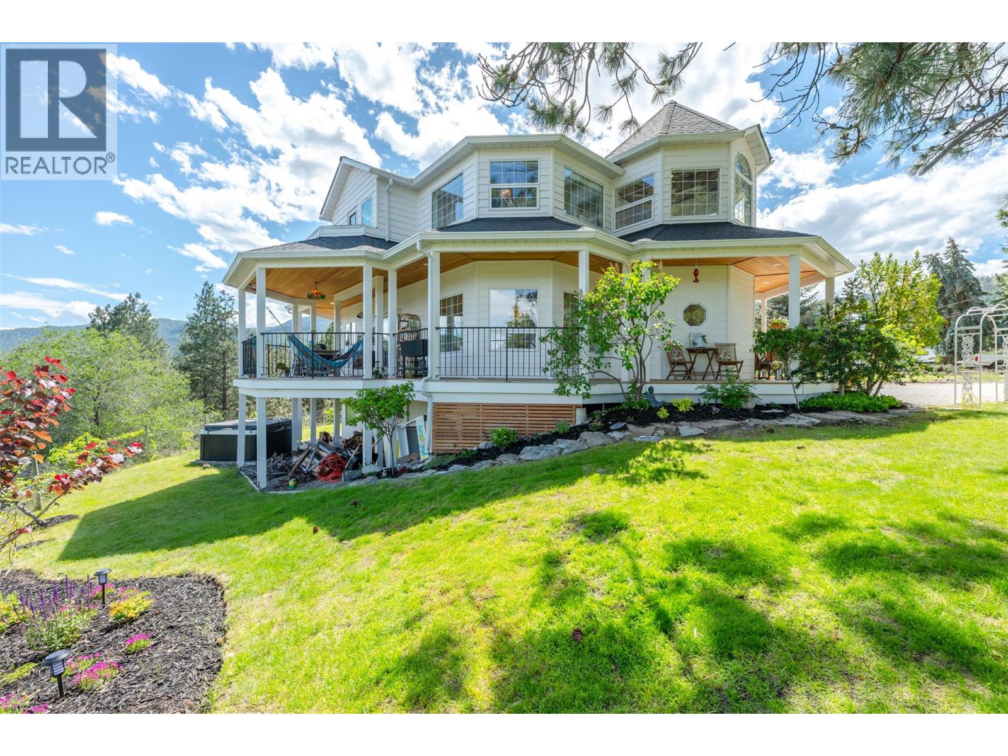
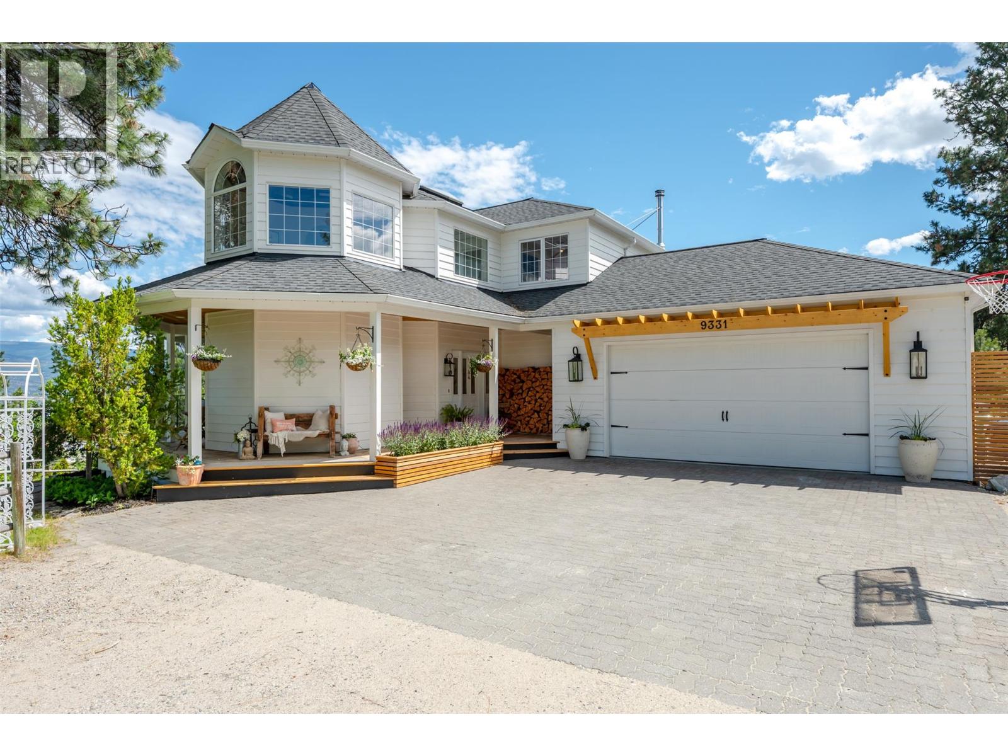
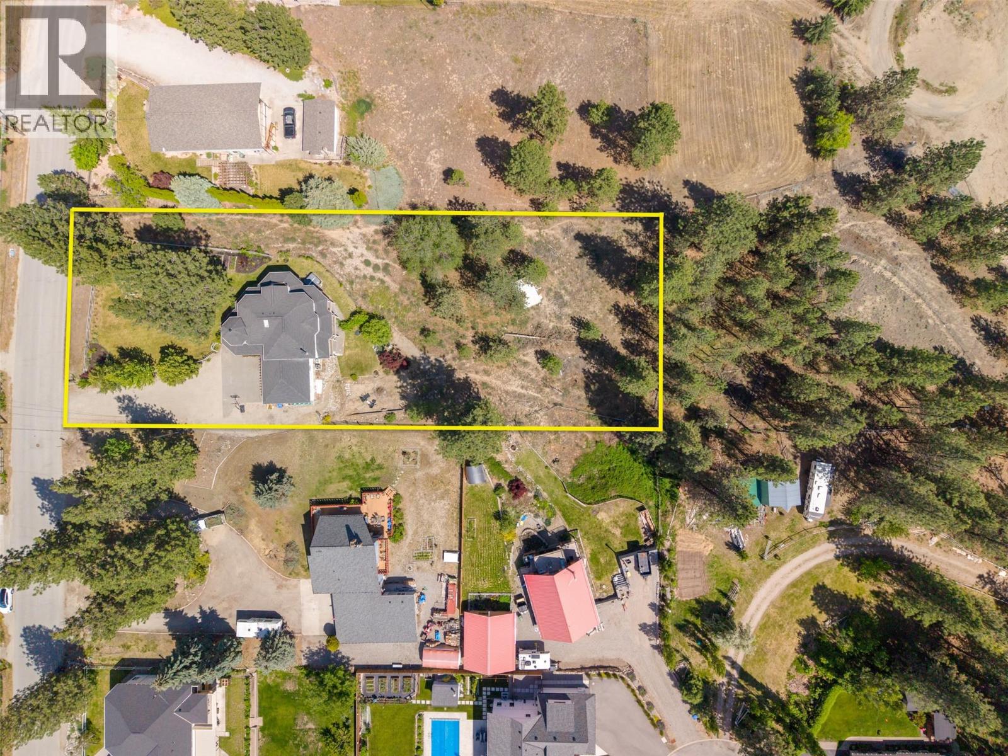
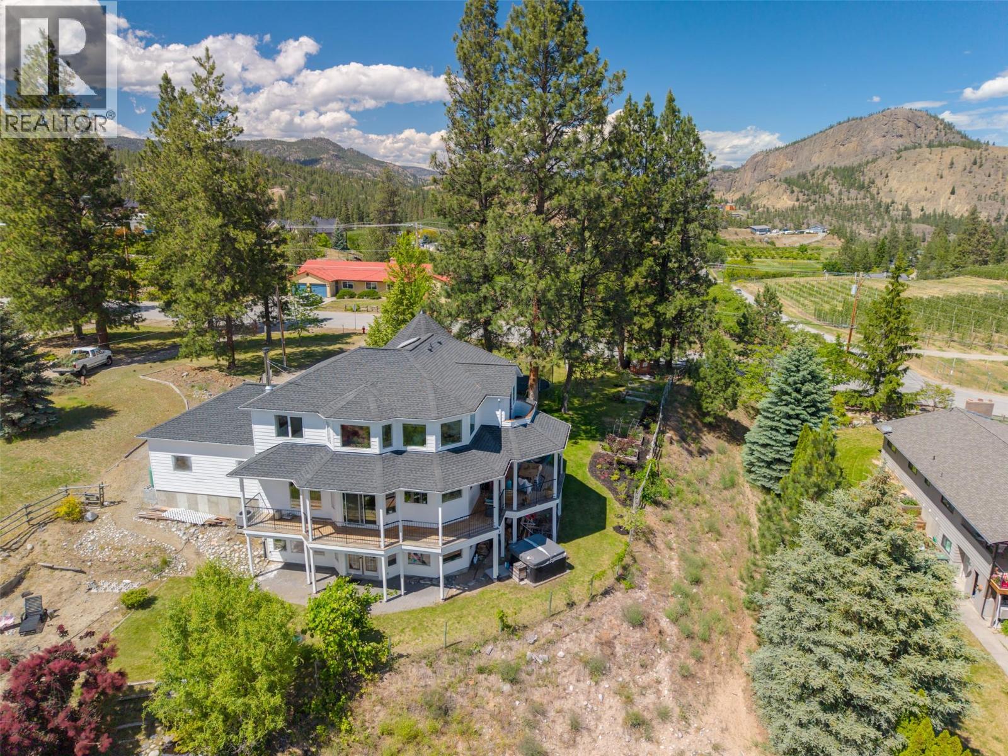
Set on a private 1-acre parcel with stunning lake views, this exceptional 6 bedroom, 4 bathroom home offers a rare blend of luxury and warmth for family living. Surrounded by natural beauty, yet just minutes to town, golf courses, and amenities, the location perfectly balances peaceful retreat with convenience. A welcoming wrap-around covered porch invites you to relax and take in the views, while inside, soaring 9' ceilings, graceful archways, and abundant natural light create a bright, airy atmosphere filled with timeless character. Reclaimed wood accents throughout add warmth and history, beautifully paired with clean modern finishes. The custom kitchen is the heart of the home, featuring stainless steel appliances, a generous island, 6 burner chef’s range, wine fridge, Moroccan faucet at the lakeview apron-front sink, pantry, and exceptional attention to detail throughout. Upstairs offers an ideal layout with four bedrooms, including a grand primary retreat with stunning lake views, luxurious ensuite, and walk-in closet. The walkout basement provides excellent flexibility for guests, a home business, or future suite potential. Radiant in-floor heating, professionally upgraded plumbing, double attached garage, and beautiful grounds further enhance the property, while the expansive yard offers room for a pool. This is more than a beautiful property — it is a place designed to hold a family, celebrate life’s moments, and grow into the seasons that are still to come. (id:66920)
Key Features
Washer
Refrigerator
Dishwasher
Range
Dryer
Private setting
Rural Setting
Lake view
Mountain view
Other
RV
Additional Parking
Radiant heat
Stove
Forced air
See remarks
Wood
Hot Water
Central air conditioning
House
Open House
Sat, May 30th, 2026 @ 2pm - 4pm
No RSVP required. Drop in anytime during the open house window.
Listing courtesy of Association of Interior REALTORS®.
The trademarks REALTOR®, REALTORS® and the REALTOR® logo are controlled by
The Canadian Real Estate Association (CREA) and identify real estate professionals who
are members of CREA. Data is deemed reliable but is not guaranteed accurate by CREA.