View full property details, save favourites & contact the agent.
8+ chars with an uppercase, lowercase, number and a special
character (e.g. ! @ # $ %).
By submitting your information, you agree and consent to the following:
✅ Consent to Communicate: I authorize Arun Rahul Group to contact me via email, phone call, or text message in relation to real estate services, property listings, market updates, and other related information.
✅ Opt-In for Marketing & Updates.
✅ No Obligation. Submitting does not obligate me to use your services, and I may unsubscribe at any time. Privacy Assurance: My information will be kept strictly confidential and will not be shared or sold to any third parties.
FIND OUT MORE ABOUT 9233 31 HIGHWAY, KASLO BRITISH COLUMBIA V0G1M0 (MLS® #10401692)
✅ Consent to Communicate · ✅ Opt-In for Marketing & Updates · ✅ No Obligation
Privacy Assurance: My information will be kept strictly confidential and will not be shared or sold to any third parties.
✅ Your inquiry has been sent! We'll be in touch shortly.
+5 more
9233 31 Highway, Kaslo, British Columbia
$1,299,000
5
Beds
4.0
Baths
5,899
Square feet
10.0200
Acres
About 9233 31 Highway
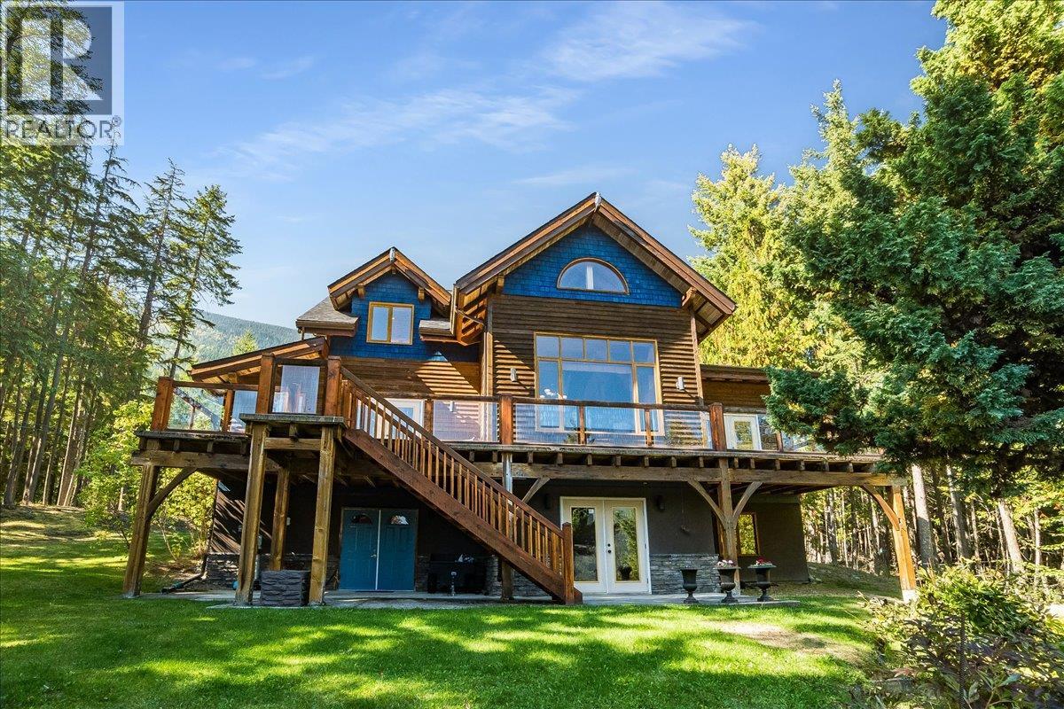
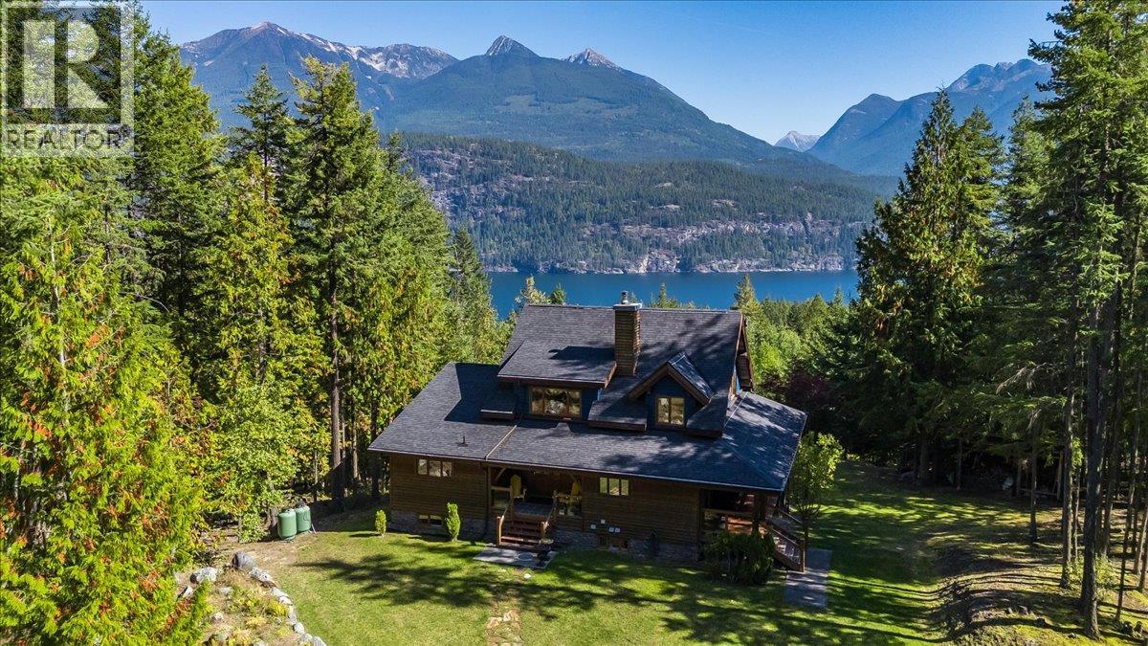
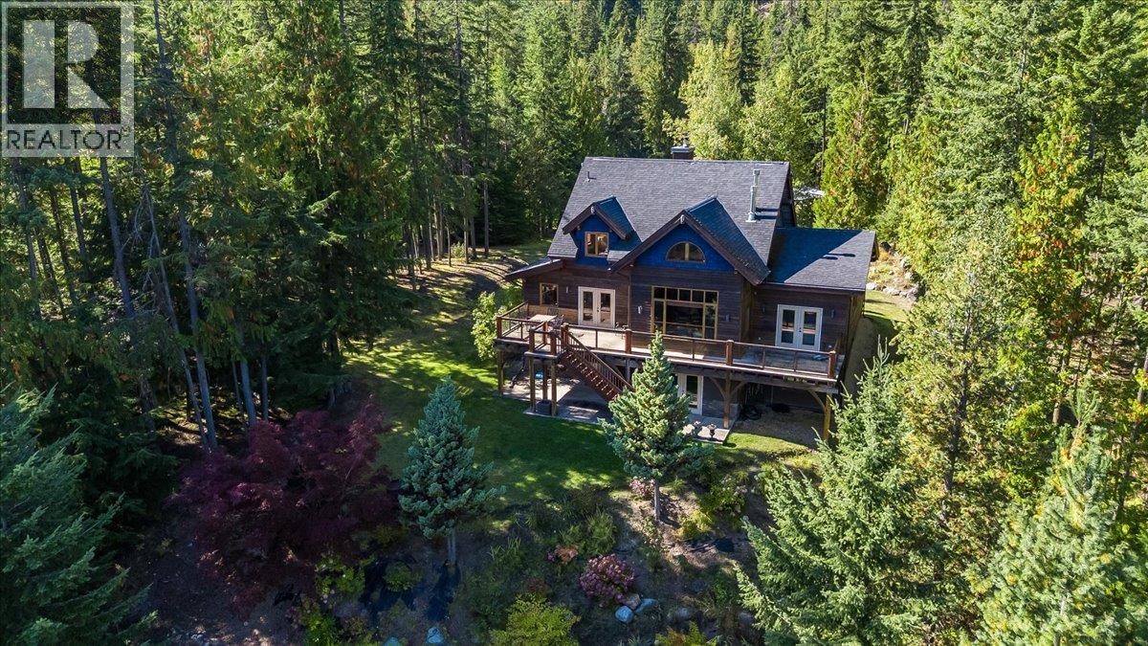
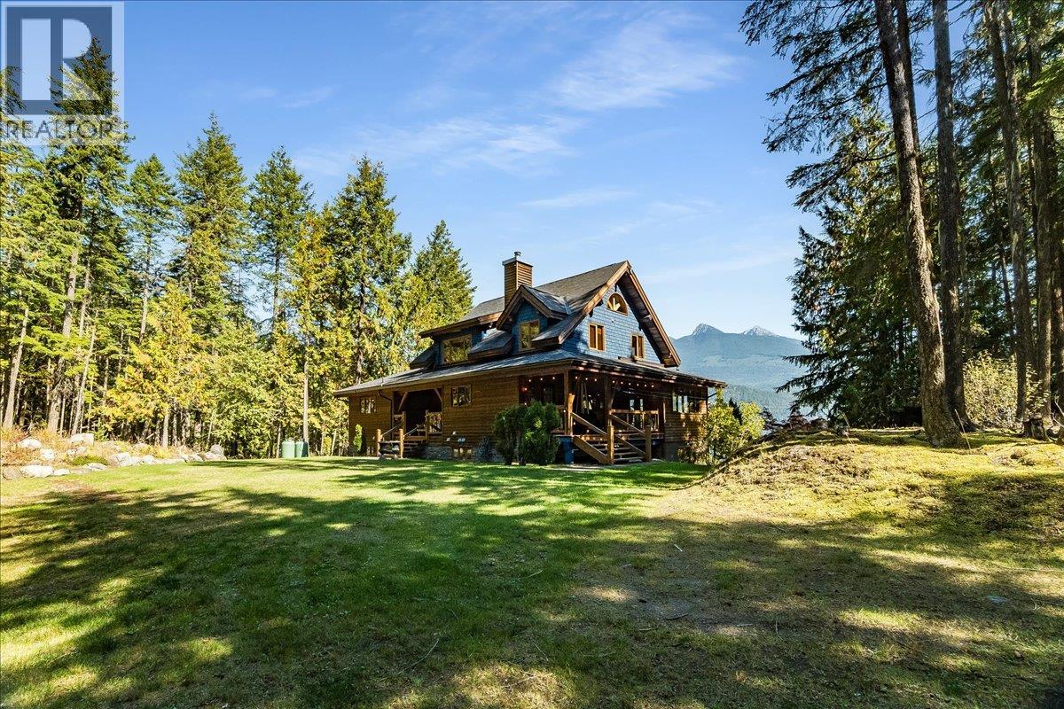
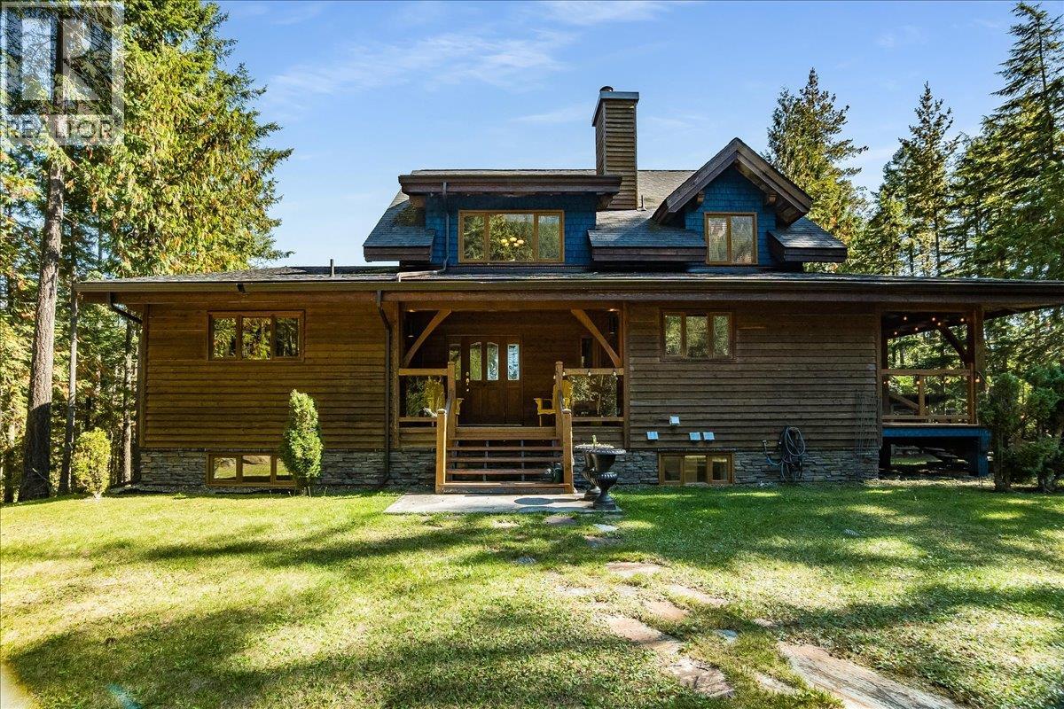
Welcome to 9233 Highway 31 in Shutty Bench, a truly exceptional property just five minutes north of historic Kaslo. Situated on 10 private, quiet acres, this custom Hamill Creek timber frame home pairs master craftsmanship with wide, elevated views of Kootenay Lake and the majestic Purcell Mountains. Inside, impressive timber architecture and solid wood flooring set an understated, elegant tone. The light filled main living space is anchored by a stunning stone fireplace. The custom kitchen features rich granite countertops and stainless steel appliances. The primary suite serves as a sanctuary, complete with a second custom stone fireplace, vaulted ceilings, a walk-in closet, and French doors opening directly onto the deck. Its luxurious five piece ensuite offers dual sinks and a deep soaker tub. Upstairs, a versatile landing flex space accompanies two comfortable bedrooms and a full bath. The lower walk-out level features a spacious family room, a large fourth bedroom with full ensuite, abundant storage, plus a dedicated workshop space with exterior double door access. Other features to note are custom wood blinds, a built in central vacuum and a practical side entryway with laundry. Outside, the property balances peaceful forest with a large, beautifully landscaped, flat open yard ideal for gardening and outdoor living. Enjoy sweeping lake and mountain panoramas from the expansive sun deck and covered outdoor living spaces. (id:66920)
Key Features
Private setting
Treed
Jacuzzi bath-tub
One Balcony
Rural Setting
Lake view
Mountain view
View (panoramic)
Forced air
Electric
See remarks
House
Open House
Sat, May 30th, 2026 @ 2pm - 4pm
No RSVP required. Drop in anytime during the open house window.
Listing courtesy of Association of Interior REALTORS®.
The trademarks REALTOR®, REALTORS® and the REALTOR® logo are controlled by
The Canadian Real Estate Association (CREA) and identify real estate professionals who
are members of CREA. Data is deemed reliable but is not guaranteed accurate by CREA.