View full property details, save favourites & contact the agent.
8+ chars with an uppercase, lowercase, number and a special
character (e.g. ! @ # $ %).
By submitting your information, you agree and consent to the following:
✅ Consent to Communicate: I authorize Arun Rahul Group to contact me via email, phone call, or text message in relation to real estate services, property listings, market updates, and other related information.
✅ Opt-In for Marketing & Updates.
✅ No Obligation. Submitting does not obligate me to use your services, and I may unsubscribe at any time. Privacy Assurance: My information will be kept strictly confidential and will not be shared or sold to any third parties.
FIND OUT MORE ABOUT 92 KINGS CRESCENT SOUTH, LETHBRIDGE ALBERTA T1K5G5 (MLS® #A2356134)
✅ Consent to Communicate · ✅ Opt-In for Marketing & Updates · ✅ No Obligation
Privacy Assurance: My information will be kept strictly confidential and will not be shared or sold to any third parties.
✅ Your inquiry has been sent! We'll be in touch shortly.
+5 more
92 Kings Crescent South, Lethbridge, Alberta
$1,199,900
6
Beds
5.0
Baths
3,481
Square feet
0.1702
Acres
About 92 Kings Crescent South
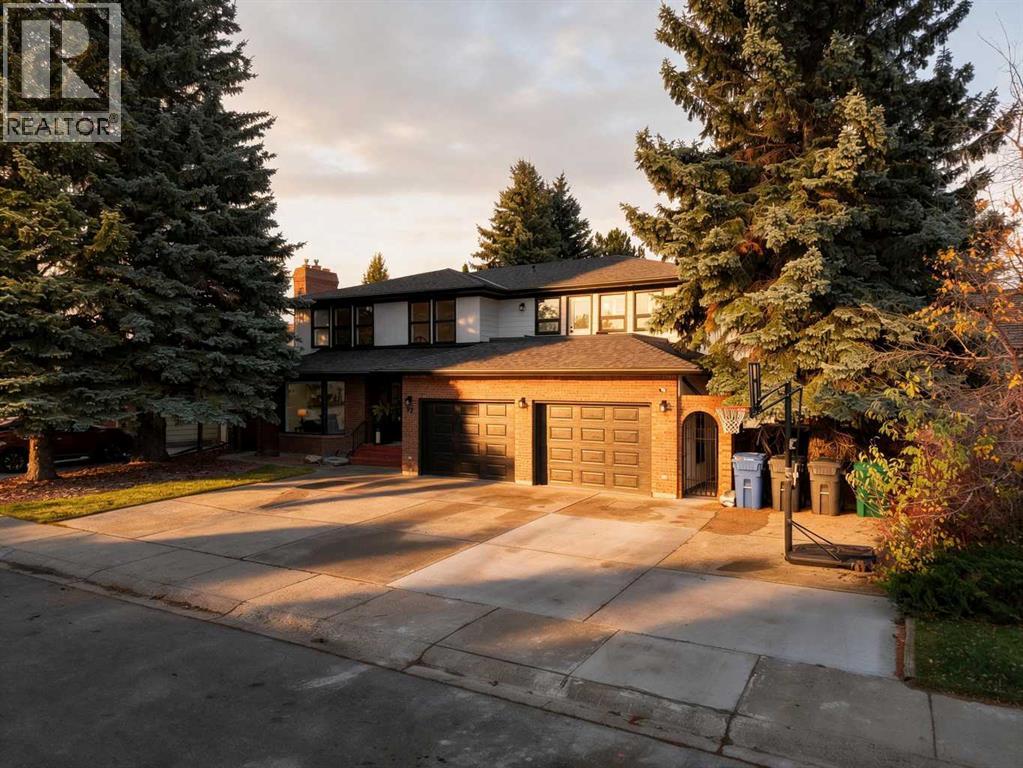
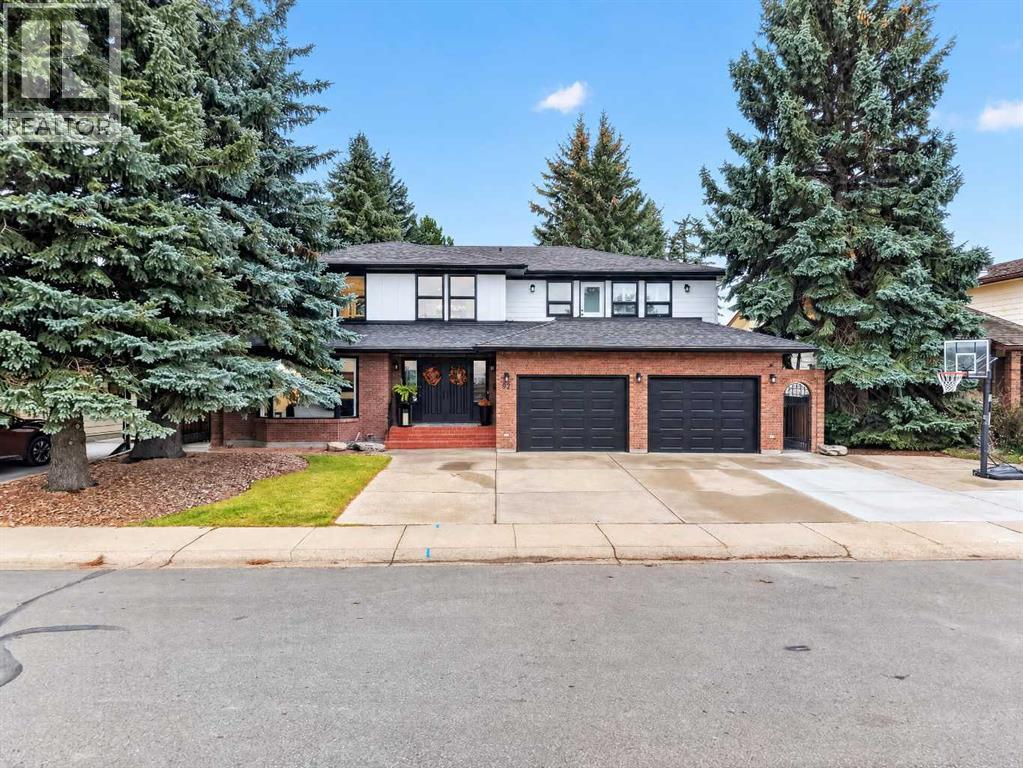
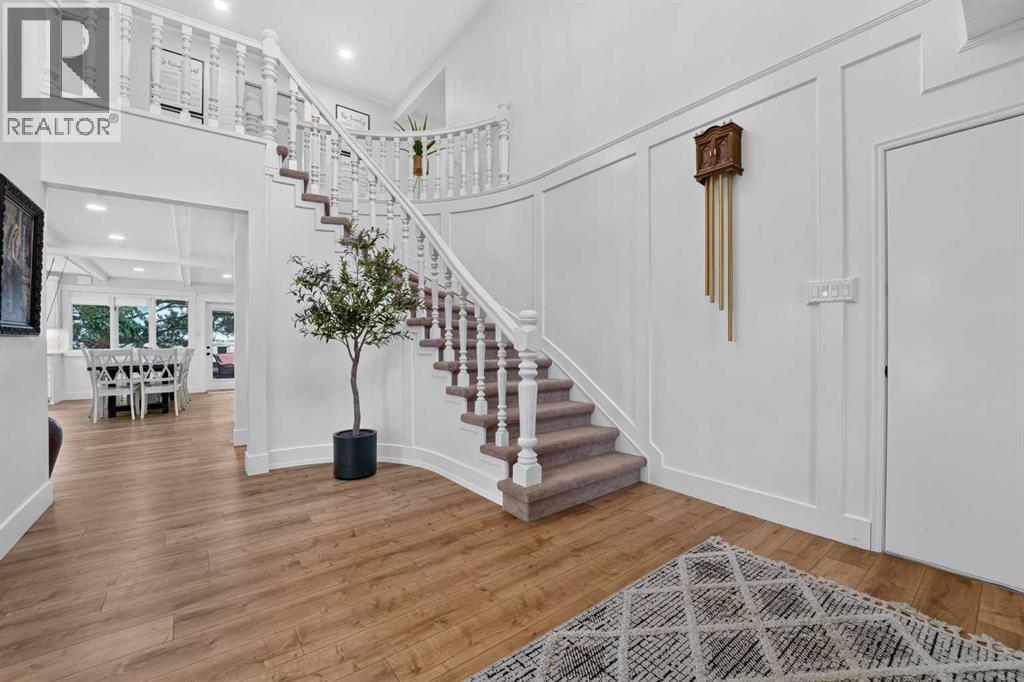
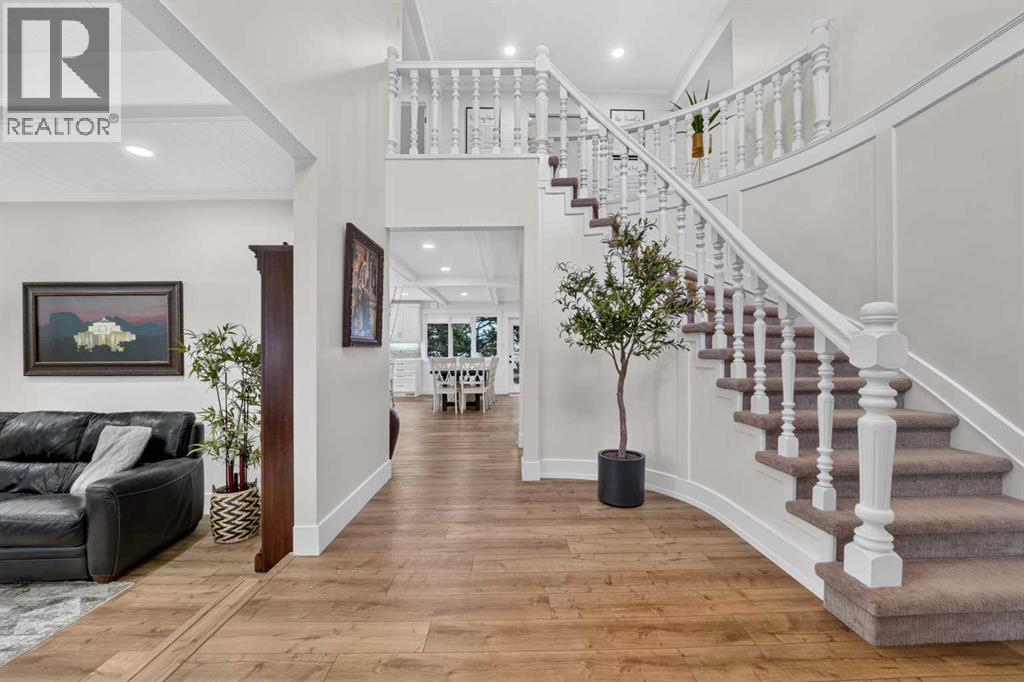
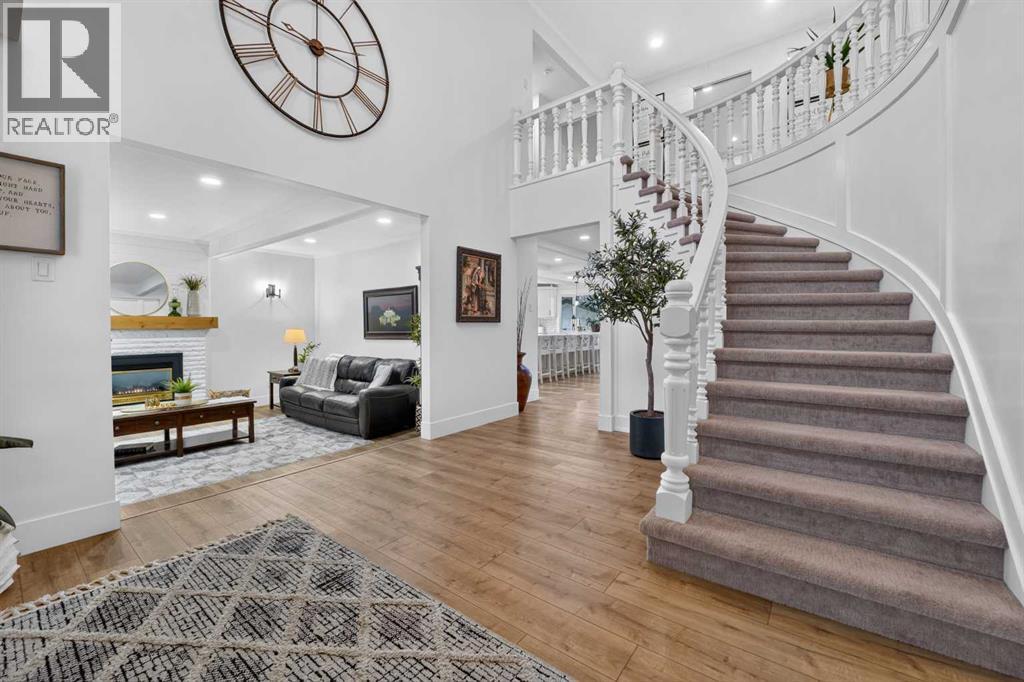
Welcome to this beautifully renovated home in the highly sought-after neighbourhood of Tudor Estates, offering over 5000 sq. ft. of developed living space, impressive updates, and an incredible backyard setting with no neighbours behind and views toward the coulees.Step inside and the grand curved staircase with soaring open-to-above ceilings immediately sets the tone. Just off the entry is a sunken living room featuring a gas fireplace and bay window overlooking the front yard. Continue down the hall and the home opens into its main living space, anchored by one seriously impressive kitchen.Completely renovated, the kitchen features new cabinetry, quartz countertops, under-cabinet lighting, built-in appliances, two sinks, an industrial-sized fridge and freezer, and a massive island with an incredible amount of prep and entertaining space. Beside the kitchen is the dining area and a second living room with a wood-burning fireplace. From here, step into the large backyard where no rear neighbours, coulee views, and nearby walking trails make the setting just as impressive as the home itself.The main floor also includes a bedroom, two-piece powder room, four-piece bathroom, and a spacious mudroom with access to the double attached garage.Upstairs you’ll find three large bedrooms, a bonus room, dedicated office/laundry room, and three separate outdoor deck spaces. The primary bedroom is massive and features its own private coulee-facing patio, a walk-in closet with custom cabinetry, and a beautifully renovated ensuite with dual vanities, a tiled glass shower, and soaker tub. The office/laundry room opens onto a front-facing patio, while the bonus room provides access to an incredible second-floor deck spanning the length of the home. The two additional bedrooms are generously sized and share another five-piece bathroom with dual vanities.Downstairs, another sunken living room leads into a basement offering an impressive amount of flexibility. A huge additiona l living area is complemented by a large kitchen/wet bar, separate entrance, its own laundry room, spacious bedroom, four-piece bathroom, and plenty of storage—making this level particularly well suited for extended family, guests, or multi-generational living. There is even a fully tiled dog wash.With its extensive renovations, incredible amount of living space, multiple outdoor areas, huge kitchen, and a backyard overlooking the coulees, this Tudor Estates home delivers the kind of combination that is incredibly difficult to replicate. (id:66920)
Key Features
Washer
Refrigerator
Cooktop - Electric
Dishwasher
Dryer
Microwave
Oven - Built-In
Attached Garage
Forced air
Natural gas
Central air conditioning
Laminate
Carpeted
Ceramic Tile
House
Open House
Sat, May 30th, 2026 @ 2pm - 4pm
No RSVP required. Drop in anytime during the open house window.
Listing courtesy of Lethbridge & District Association of REALTORS®.
The trademarks REALTOR®, REALTORS® and the REALTOR® logo are controlled by
The Canadian Real Estate Association (CREA) and identify real estate professionals who
are members of CREA. Data is deemed reliable but is not guaranteed accurate by CREA.