View full property details, save favourites & contact the agent.
8+ chars with an uppercase, lowercase, number and a special
character (e.g. ! @ # $ %).
By submitting your information, you agree and consent to the following:
✅ Consent to Communicate: I authorize Arun Rahul Group to contact me via email, phone call, or text message in relation to real estate services, property listings, market updates, and other related information.
✅ Opt-In for Marketing & Updates.
✅ No Obligation. Submitting does not obligate me to use your services, and I may unsubscribe at any time. Privacy Assurance: My information will be kept strictly confidential and will not be shared or sold to any third parties.
FIND OUT MORE ABOUT 92 ELLIOTT WD, FORT SASKATCHEWAN ALBERTA T8L1R8 (MLS® #E4514256)
✅ Consent to Communicate · ✅ Opt-In for Marketing & Updates · ✅ No Obligation
Privacy Assurance: My information will be kept strictly confidential and will not be shared or sold to any third parties.
✅ Your inquiry has been sent! We'll be in touch shortly.
+5 more
92 ELLIOTT WD, Fort Saskatchewan, Alberta
$375,000
3
Beds
3.0
Baths
1,238
Square feet
0.0046
Acres
About 92 ELLIOTT WD
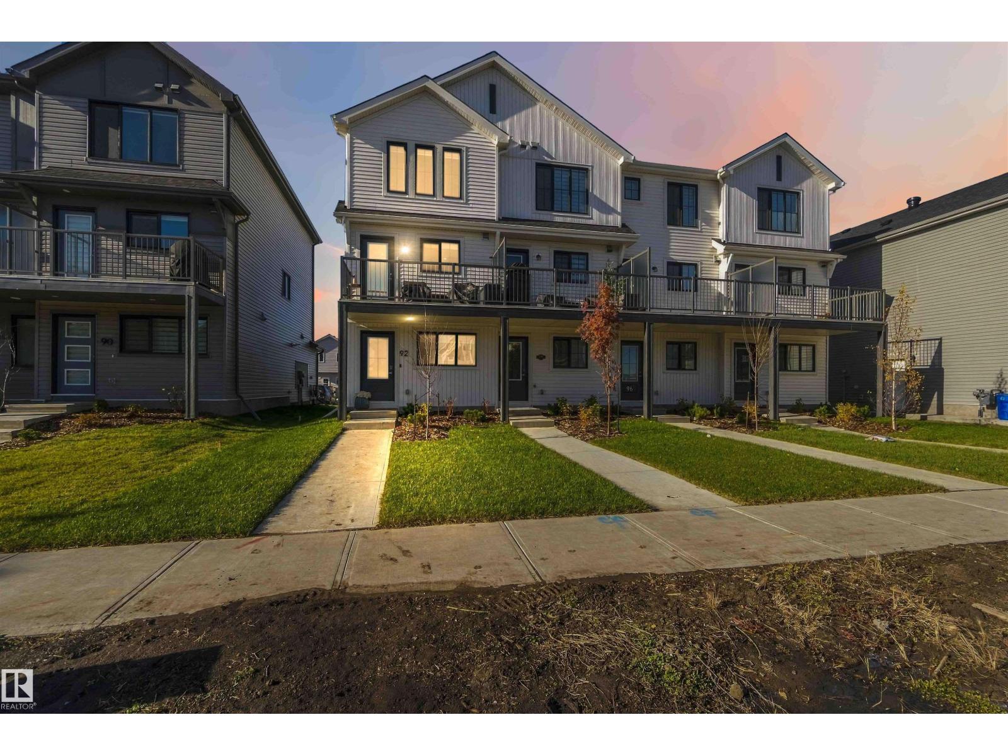
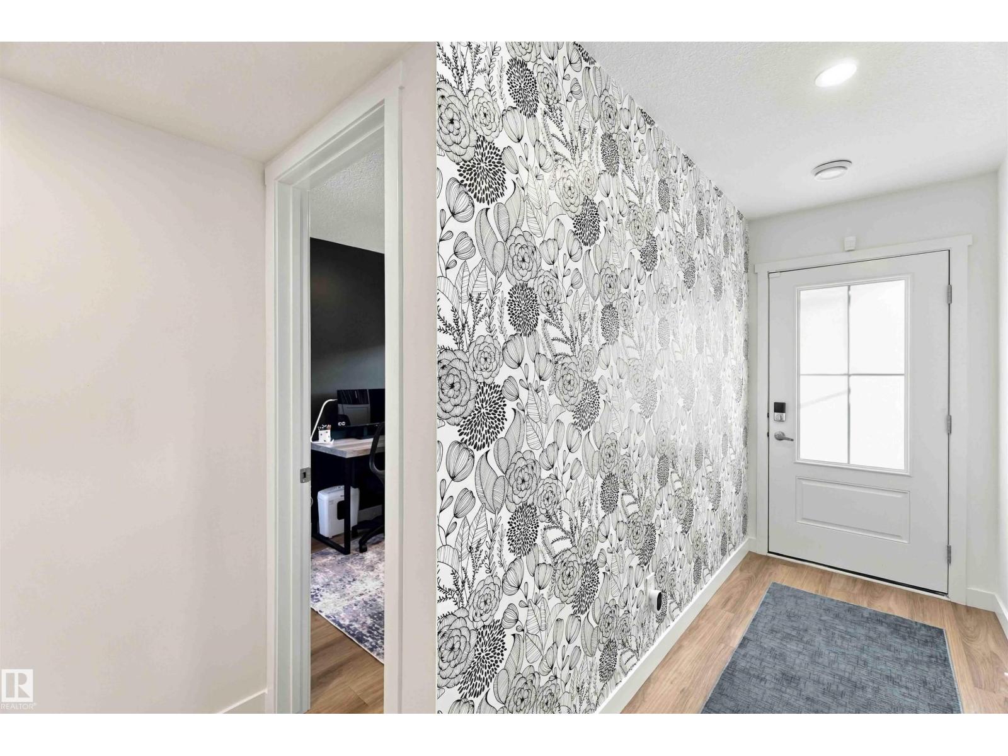
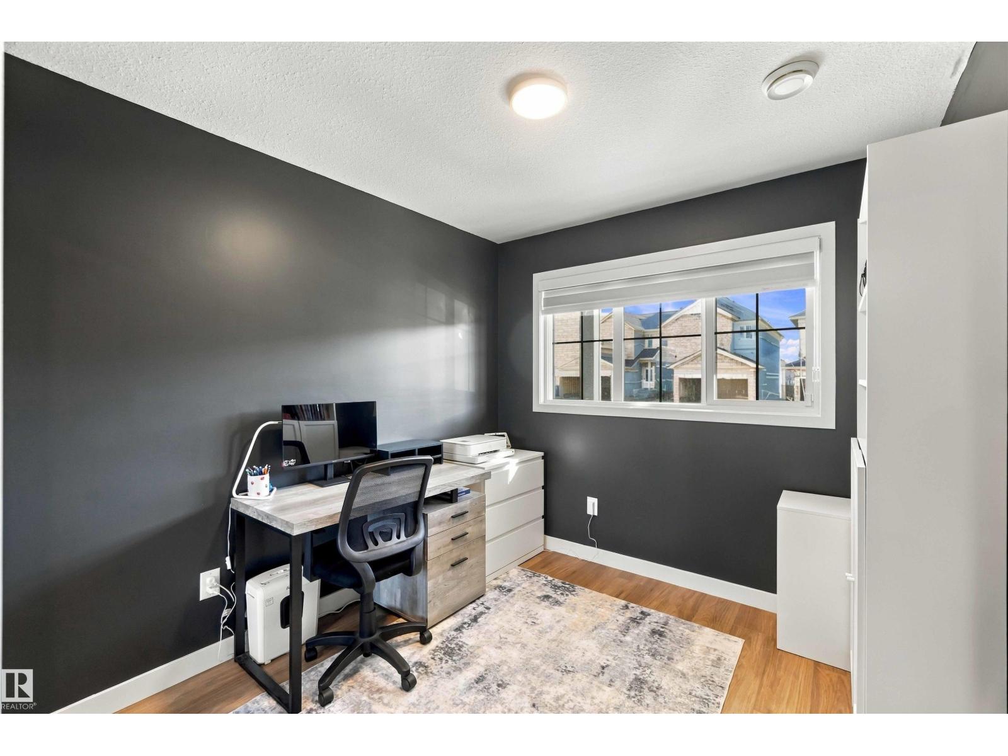
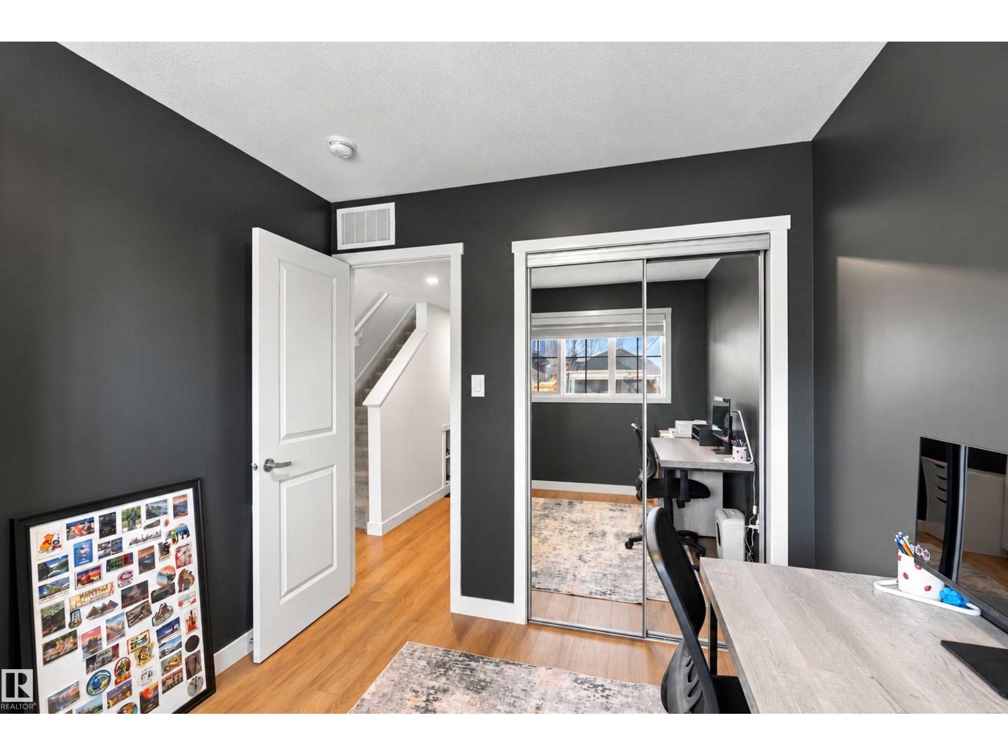
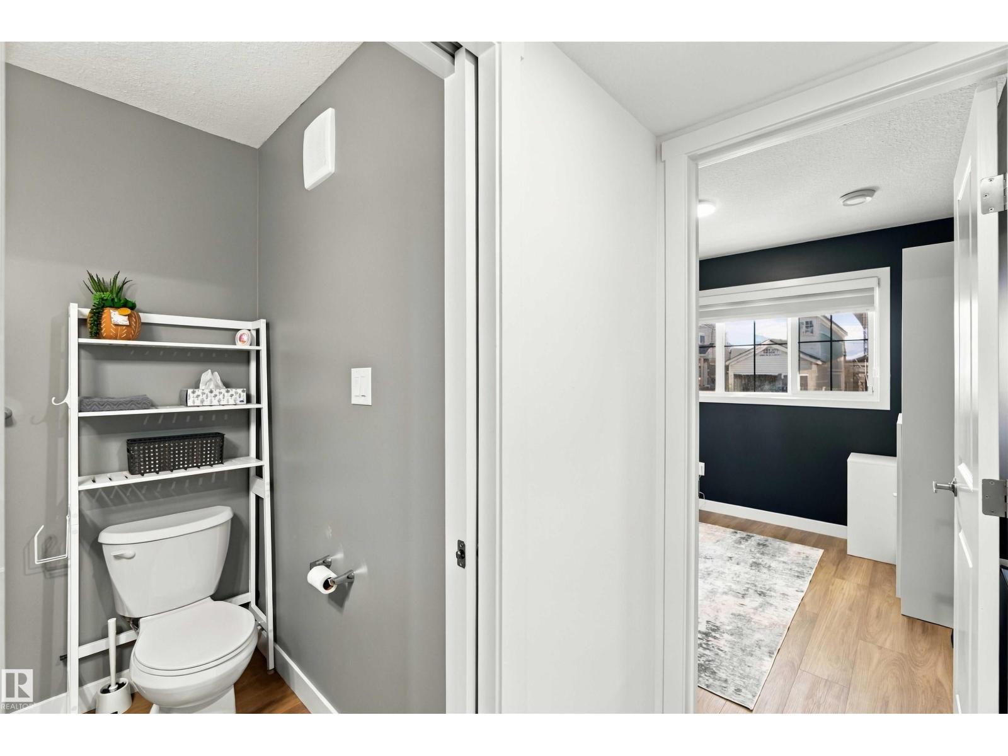
Prepare to be wowed! Built less than a year ago, this spectacular end-unit home is flooded with incredible natural sunlight from every angle. As the largest layout in the row, you will enjoy unmatched space, privacy, and upscale modern flair. Inside, discover a sought-after floor plan featuring 3 bedrooms—highlighted by dual primary suites—and 3 full luxury bathrooms. This turn-key home comes fully outfitted with central A/C, sleek window blinds, and all appliances included! Step outside to your personal outdoor oasis—a huge private balcony perfect for unwinding or hosting in style. Parking is a breeze with a single attached garage paired with a massive driveway. All of this in an unbeatable location just minutes to top schools, vibrant parks, walking trails, shopping, the hospital, and quick highway access. Simply move in, unpack, and start living the dream! (id:66920)
Key Features
Refrigerator
Dishwasher
Stove
Microwave Range Hood Combo
Window Coverings
Garage door opener
Garage door opener remote(s)
Washer/Dryer Stack-Up
Flat site
Lane
No Smoking Home
Ceiling - 9ft
Vinyl Windows
Smoke Detectors
Attached Garage
Forced air
Central air conditioning
Row / Townhouse
Open House
Sat, May 30th, 2026 @ 2pm - 4pm
No RSVP required. Drop in anytime during the open house window.
Listing courtesy of REALTORS® Association of Edmonton.
The trademarks REALTOR®, REALTORS® and the REALTOR® logo are controlled by
The Canadian Real Estate Association (CREA) and identify real estate professionals who
are members of CREA. Data is deemed reliable but is not guaranteed accurate by CREA.