View full property details, save favourites & contact the agent.
8+ chars with an uppercase, lowercase, number and a special
character (e.g. ! @ # $ %).
By submitting your information, you agree and consent to the following:
✅ Consent to Communicate: I authorize Arun Rahul Group to contact me via email, phone call, or text message in relation to real estate services, property listings, market updates, and other related information.
✅ Opt-In for Marketing & Updates.
✅ No Obligation. Submitting does not obligate me to use your services, and I may unsubscribe at any time. Privacy Assurance: My information will be kept strictly confidential and will not be shared or sold to any third parties.
FIND OUT MORE ABOUT 913 GOSHAWK PT NW, EDMONTON ALBERTA T5S0H6 (MLS® #E4507632)
✅ Consent to Communicate · ✅ Opt-In for Marketing & Updates · ✅ No Obligation
Privacy Assurance: My information will be kept strictly confidential and will not be shared or sold to any third parties.
✅ Your inquiry has been sent! We'll be in touch shortly.
+5 more
913 GOSHAWK PT NW, Edmonton, Alberta
$639,900
4
Beds
4.0
Baths
1,826
Square feet
About 913 GOSHAWK PT NW
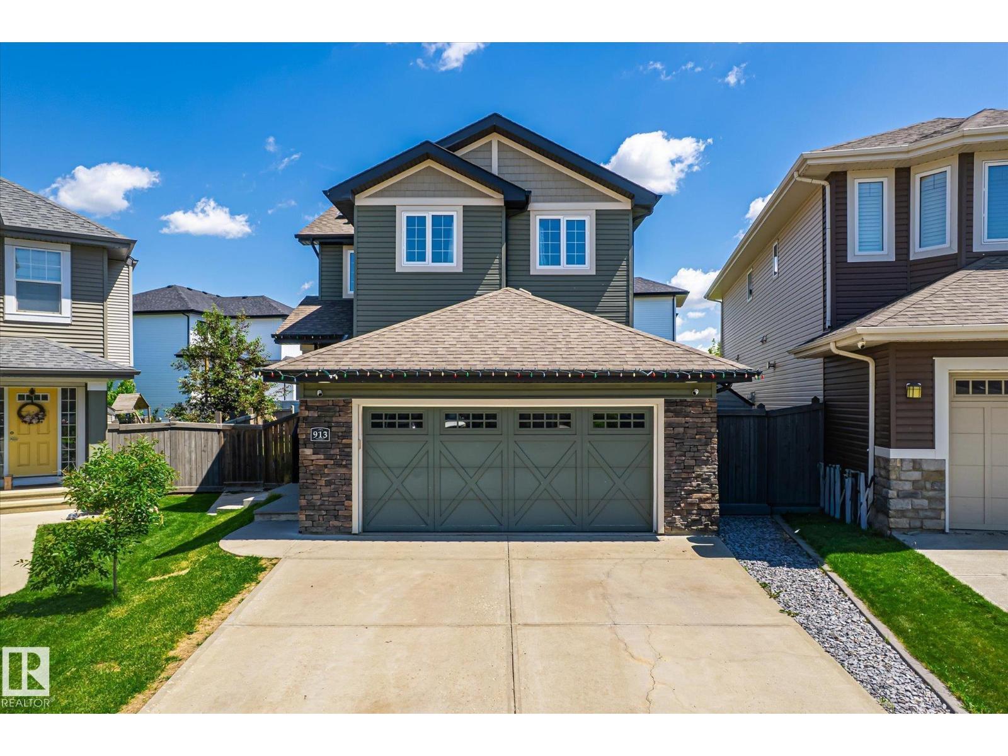
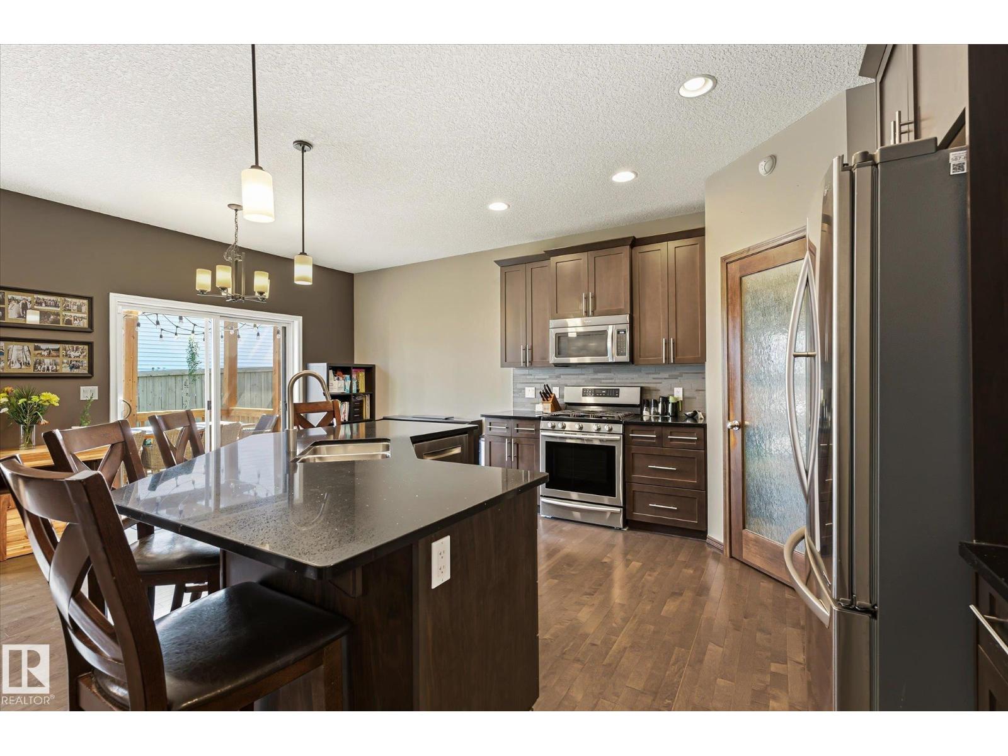
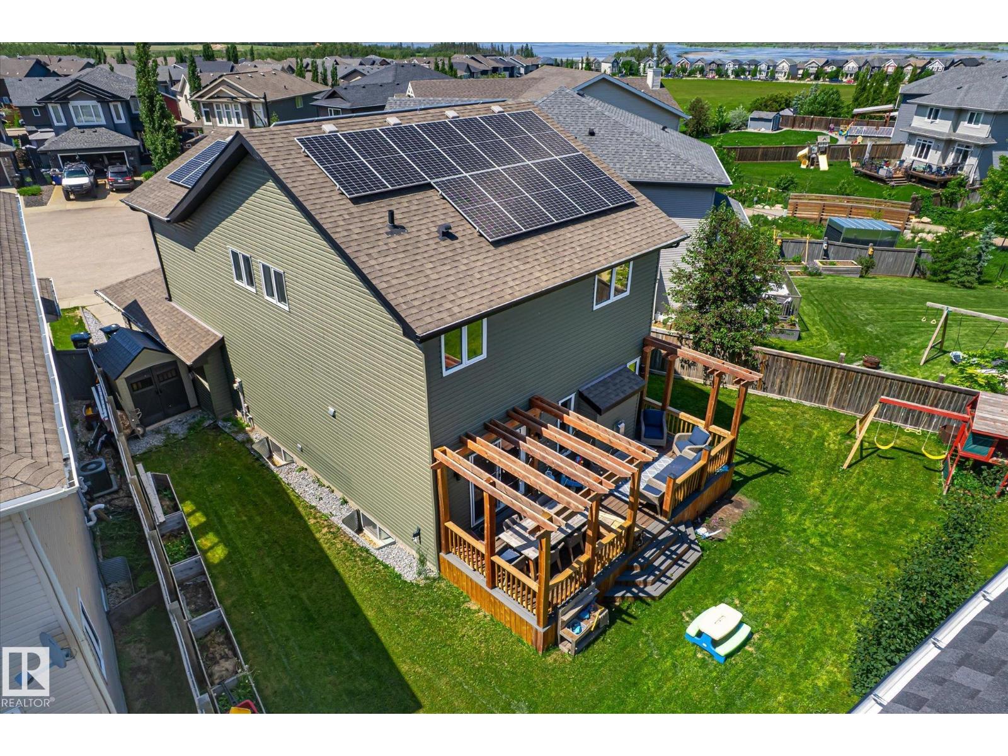
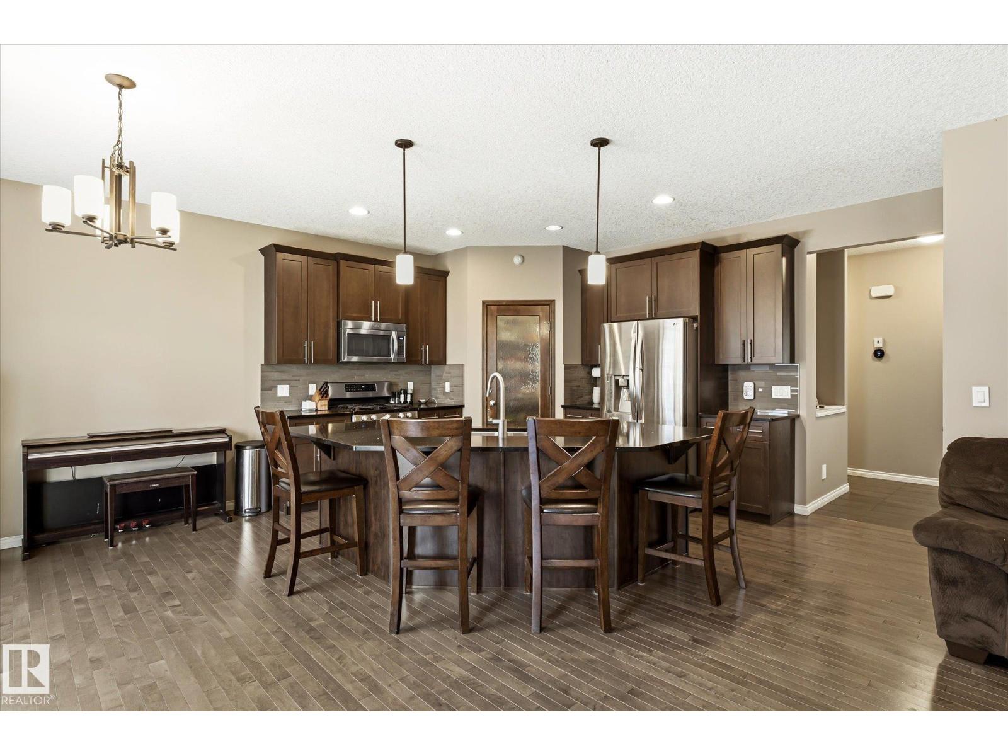
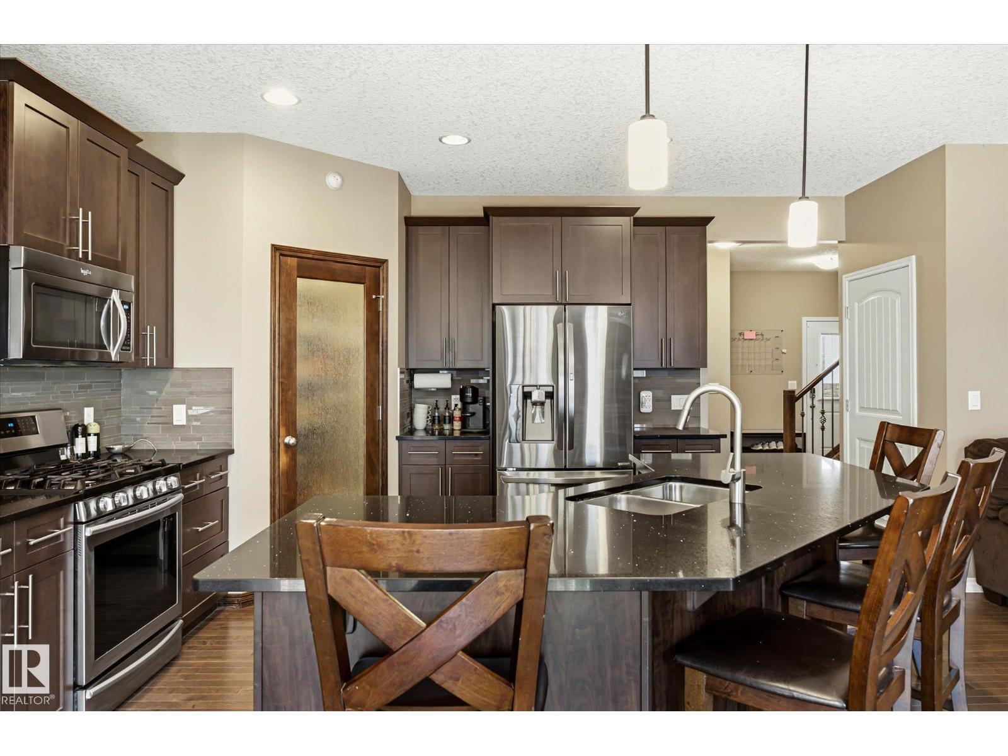
What if your next home gave you more space, more comfort AND lower monthly costs? Tucked into a quiet Hawks Ridge cul-de-sac, this thoughtfully upgraded home pairs SOLAR PANELS that help reduce utility costs with ZONED HEATING, so every level can be kept comfortable through Alberta’s changing seasons. Inside, 9’ ceilings and abundant natural light create an airy feel, while the open kitchen and walk-through pantry make everyday living easy. Downstairs, the professionally finished basement feels like an extension of the home, with striking custom built-ins, ambient lighting, wet bar, bedroom and full bath, perfect for movie nights, guests or entertaining. Outside, enjoy a large backyard and deck, with scenic trails just steps away. Even better? A newly announced grocery store will soon be less than 10 minutes from your door, with quick access to Anthony Henday and Yellowhead. A home designed to make everyday life easier, and more affordable. (id:66920)
Key Features
Washer
Gas stove(s)
Dishwasher
Dryer
Microwave Range Hood Combo
Window Coverings
Two Refrigerators
Cul-de-sac
No back lane
Closet Organizers
Attached Garage
Oversize
Heated Garage
Forced air
Central air conditioning
House
Open House
Sat, May 30th, 2026 @ 2pm - 4pm
No RSVP required. Drop in anytime during the open house window.
Listing courtesy of REALTORS® Association of Edmonton.
The trademarks REALTOR®, REALTORS® and the REALTOR® logo are controlled by
The Canadian Real Estate Association (CREA) and identify real estate professionals who
are members of CREA. Data is deemed reliable but is not guaranteed accurate by CREA.