View full property details, save favourites & contact the agent.
8+ chars with an uppercase, lowercase, number and a special
character (e.g. ! @ # $ %).
By submitting your information, you agree and consent to the following:
✅ Consent to Communicate: I authorize Arun Rahul Group to contact me via email, phone call, or text message in relation to real estate services, property listings, market updates, and other related information.
✅ Opt-In for Marketing & Updates.
✅ No Obligation. Submitting does not obligate me to use your services, and I may unsubscribe at any time. Privacy Assurance: My information will be kept strictly confidential and will not be shared or sold to any third parties.
FIND OUT MORE ABOUT 9 5608 STRATHCONA STREET, PORT ALBERNI BRITISH COLUMBIA V9Y6X5 (MLS® #1052996)
✅ Consent to Communicate · ✅ Opt-In for Marketing & Updates · ✅ No Obligation
Privacy Assurance: My information will be kept strictly confidential and will not be shared or sold to any third parties.
✅ Your inquiry has been sent! We'll be in touch shortly.
+5 more
9 5608 Strathcona Street, Port Alberni, British Columbia
$414,800
2
Beds
2.0
Baths
1,196
Square feet
About 9 5608 Strathcona Street
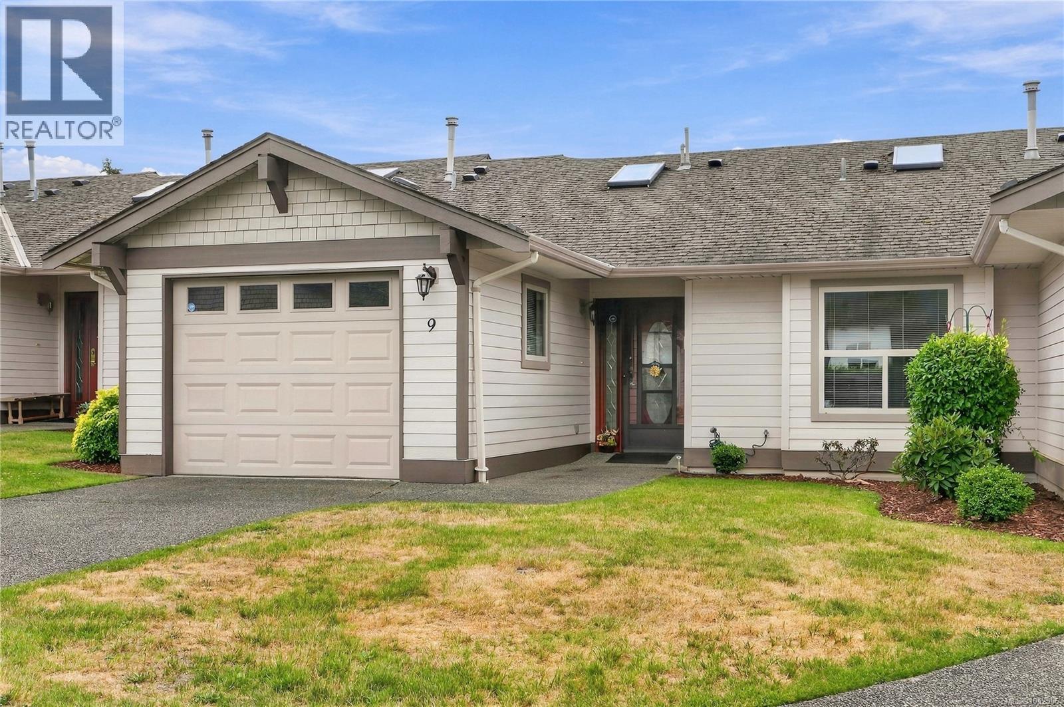
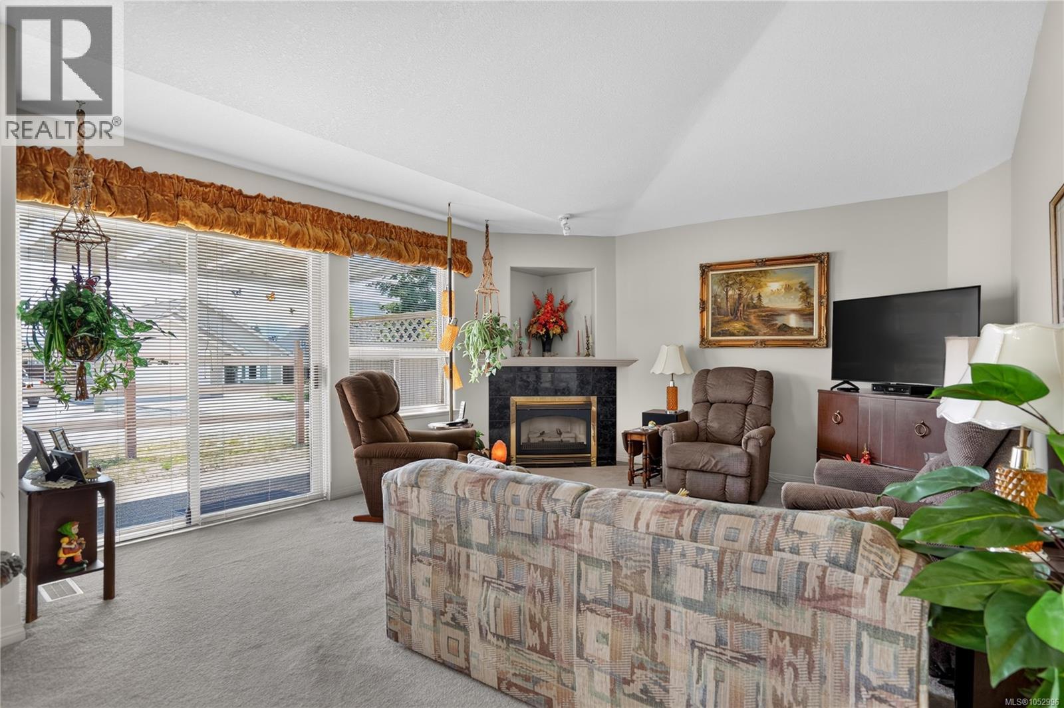
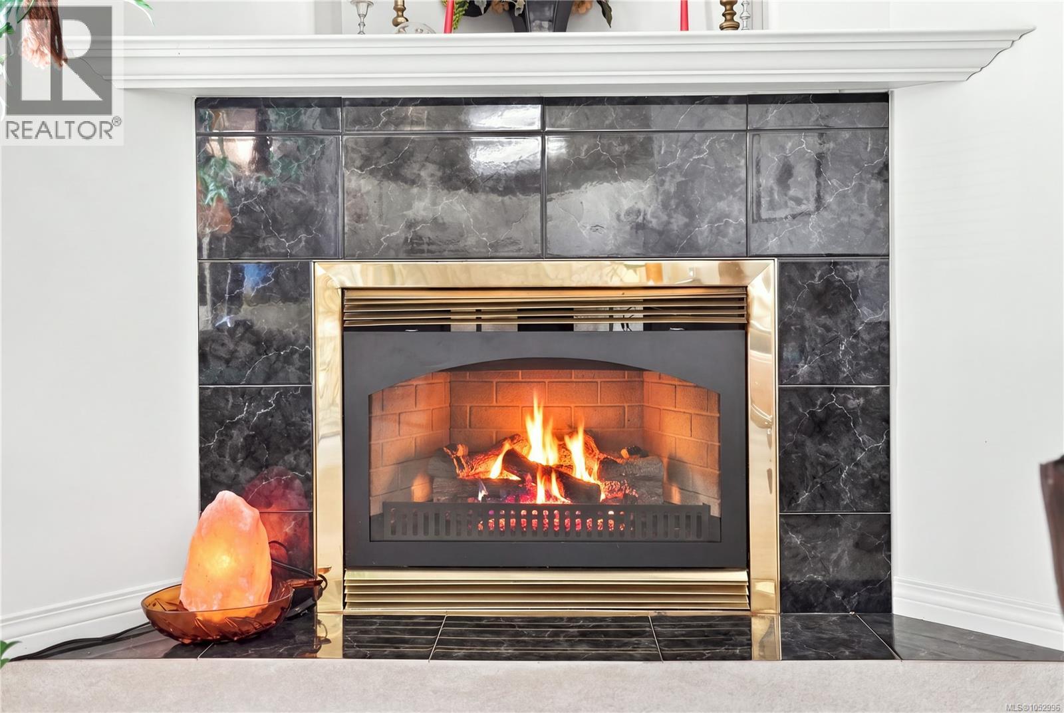
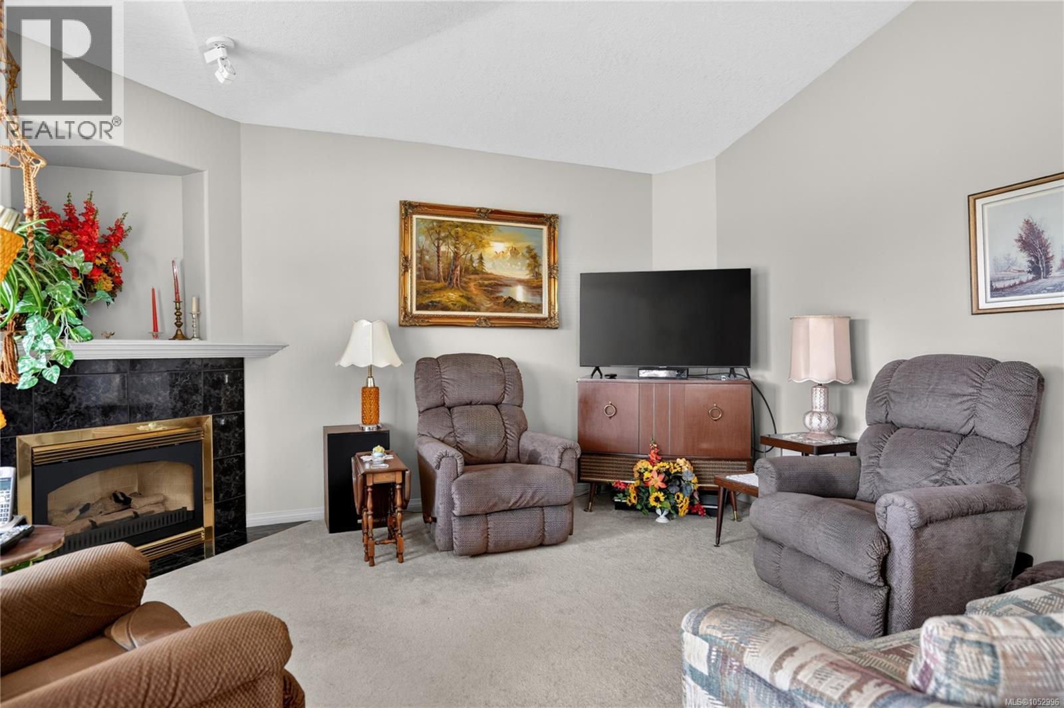
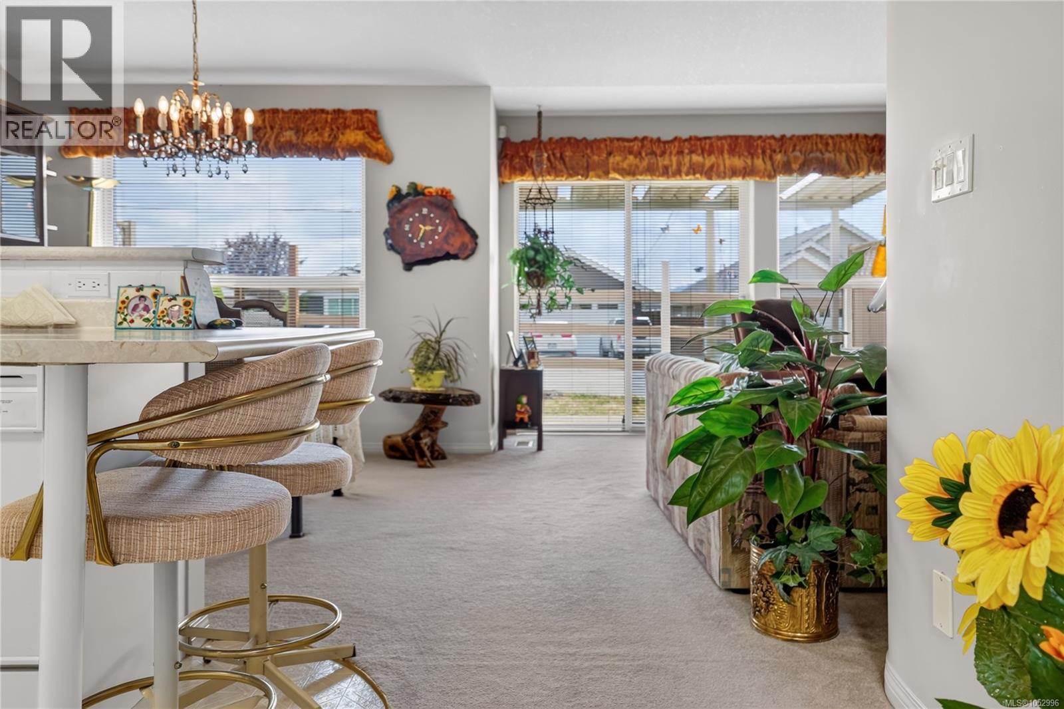
Air conditioned summers, a gas fireplace for winter evenings, and Mt Arrowsmith views from your own covered patio: welcome to this well-maintained 2 bedroom patio home in the 55+ gated community of Cherry Creek Estates, cared for by its original owner since day 1. Comfort comes easily here. A newer gas furnace and air conditioner were installed in 2020, the hot water tank is from 2022, and the roof from 2014, so the big-ticket items are already looked after. Everything you need sits on one level, including a laundry room and an attached garage. With the garage right at the door, coming home with groceries is simple. Step into the entryway, brightened by a large skylight, and the open-concept living, dining, and kitchen area unfolds before you. Vaulted ceilings lift the spacious living room, anchored by a natural gas fireplace and a walkout to the covered patio. The kitchen offers ample storage and a breakfast bar for easy mornings, while the adjoining dining area fills with sunshine through a south-facing window. The large primary bedroom features a full ensuite with a bright skylight of its own, and a second large bedroom and 3-piece bathroom are ready for guests, hobbies, or a home office. Outside, the covered patio is where you will want to linger, coffee in hand, with Mt Arrowsmith in view and a low-maintenance yard that gives your weekends back to you. On clear days, the mountain is a view you will never tire of. The neighbourhood is wonderfully quiet, with public transit close by. Walmart, Winners, Staples, Canadian Tire, restaurants, and other amenities are only minutes away, and you can choose between two golf courses just 5 minutes from your door. Spend a morning on the links, an afternoon running errands, and still be home for a quiet evening. Imagine driving through the gate at the end of the day, cool air waiting inside, and nothing on your to-do list. Come picture yourself at home here. Reach out any time to arrange your private viewing. (id:66920)
Key Features
Washer
Refrigerator
Range - Electric
Dishwasher
Dryer
Other
Gated community
Pets Allowed With Restrictions
Age Restrictions
Mountain view
Attached Garage
Garage
Visitor Parking
Forced air
Natural gas
Air Conditioned
Row / Townhouse
Open House
Sat, May 30th, 2026 @ 2pm - 4pm
No RSVP required. Drop in anytime during the open house window.
Listing courtesy of Vancouver Island Real Estate Board.
The trademarks REALTOR®, REALTORS® and the REALTOR® logo are controlled by
The Canadian Real Estate Association (CREA) and identify real estate professionals who
are members of CREA. Data is deemed reliable but is not guaranteed accurate by CREA.