View full property details, save favourites & contact the agent.
8+ chars with an uppercase, lowercase, number and a special
character (e.g. ! @ # $ %).
By submitting your information, you agree and consent to the following:
✅ Consent to Communicate: I authorize Arun Rahul Group to contact me via email, phone call, or text message in relation to real estate services, property listings, market updates, and other related information.
✅ Opt-In for Marketing & Updates.
✅ No Obligation. Submitting does not obligate me to use your services, and I may unsubscribe at any time. Privacy Assurance: My information will be kept strictly confidential and will not be shared or sold to any third parties.
FIND OUT MORE ABOUT 9 1999 15 AVENUE, VERNON BRITISH COLUMBIA V1T0C6 (MLS® #10384872)
✅ Consent to Communicate · ✅ Opt-In for Marketing & Updates · ✅ No Obligation
Privacy Assurance: My information will be kept strictly confidential and will not be shared or sold to any third parties.
✅ Your inquiry has been sent! We'll be in touch shortly.
+5 more
9 1999 15 Avenue, Vernon, British Columbia
$674,900
4
Beds
4.0
Baths
2,531
Square feet
About 9 1999 15 Avenue
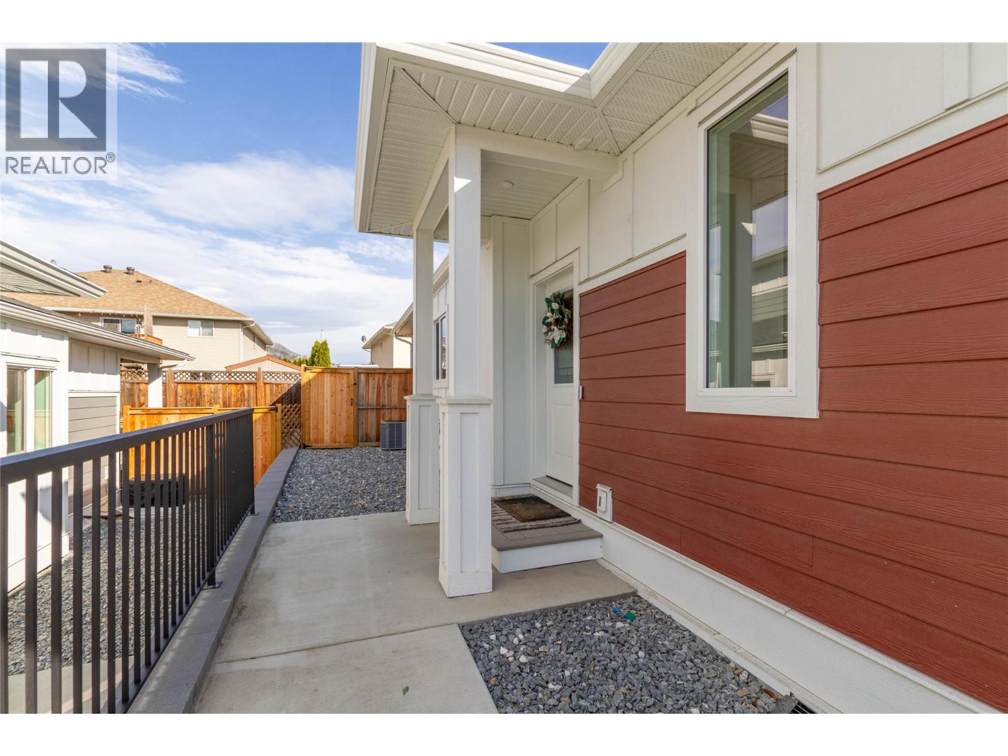
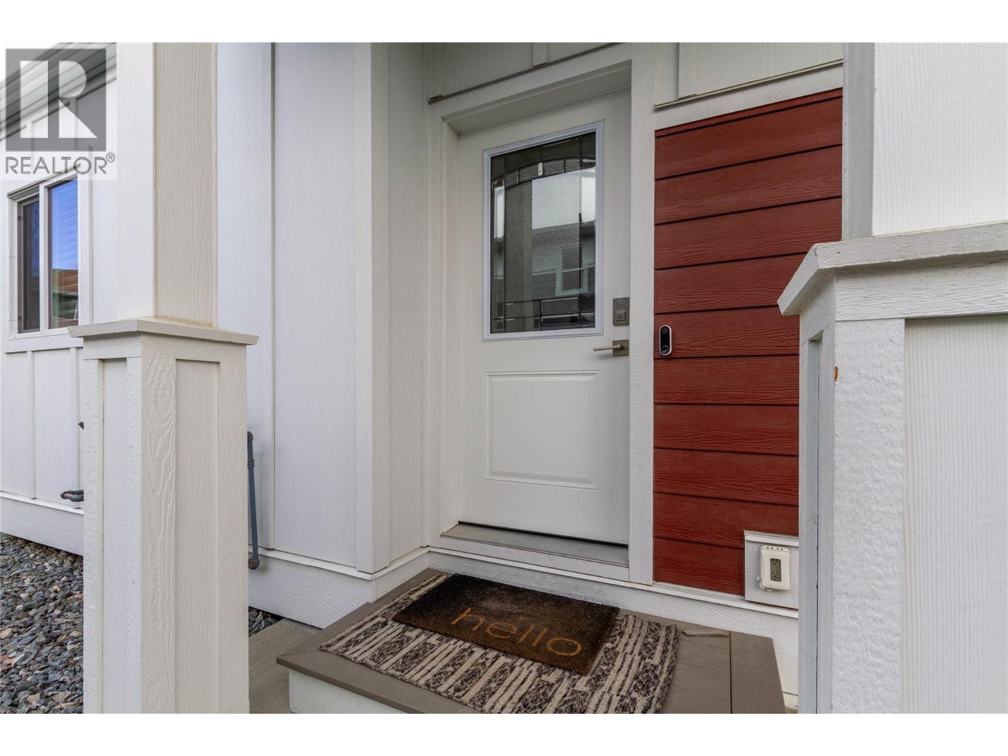
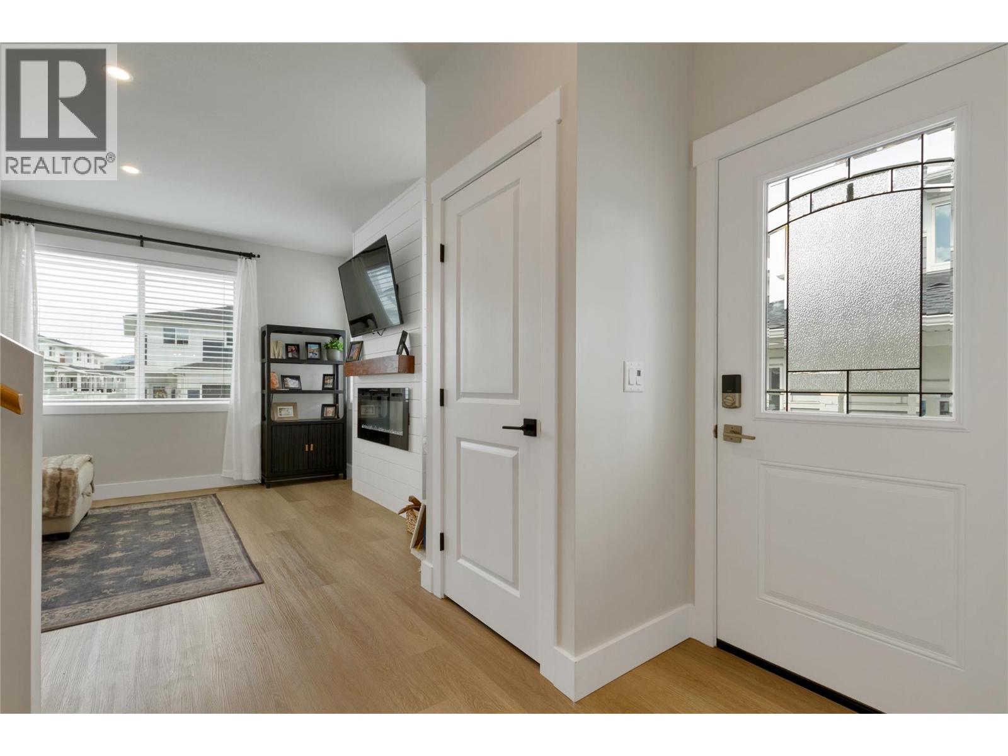
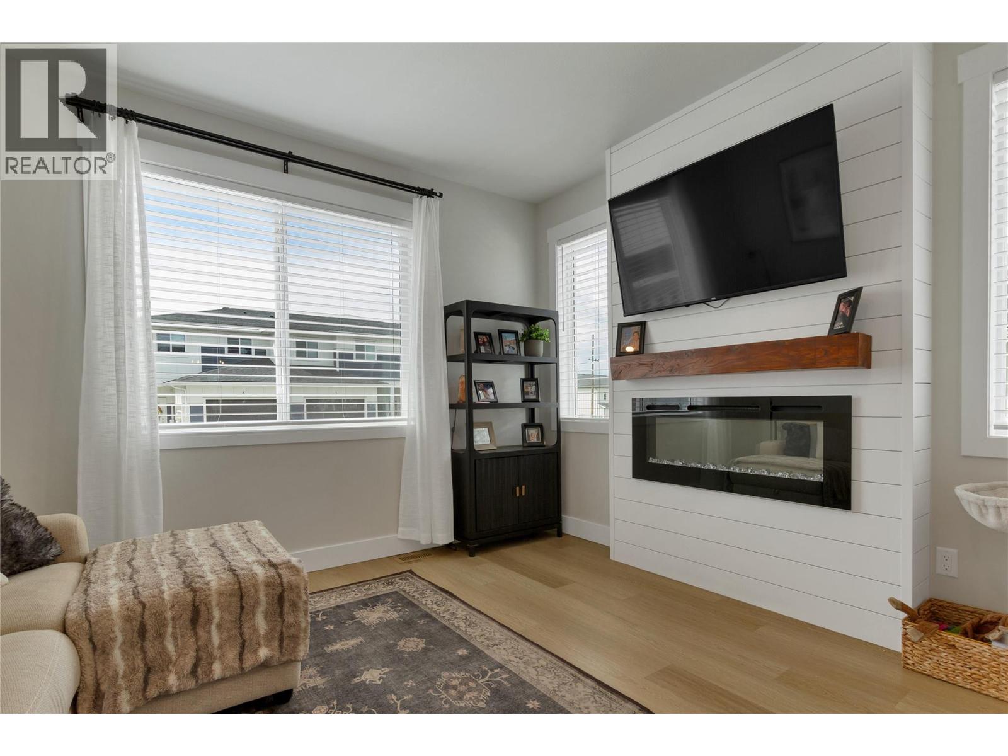
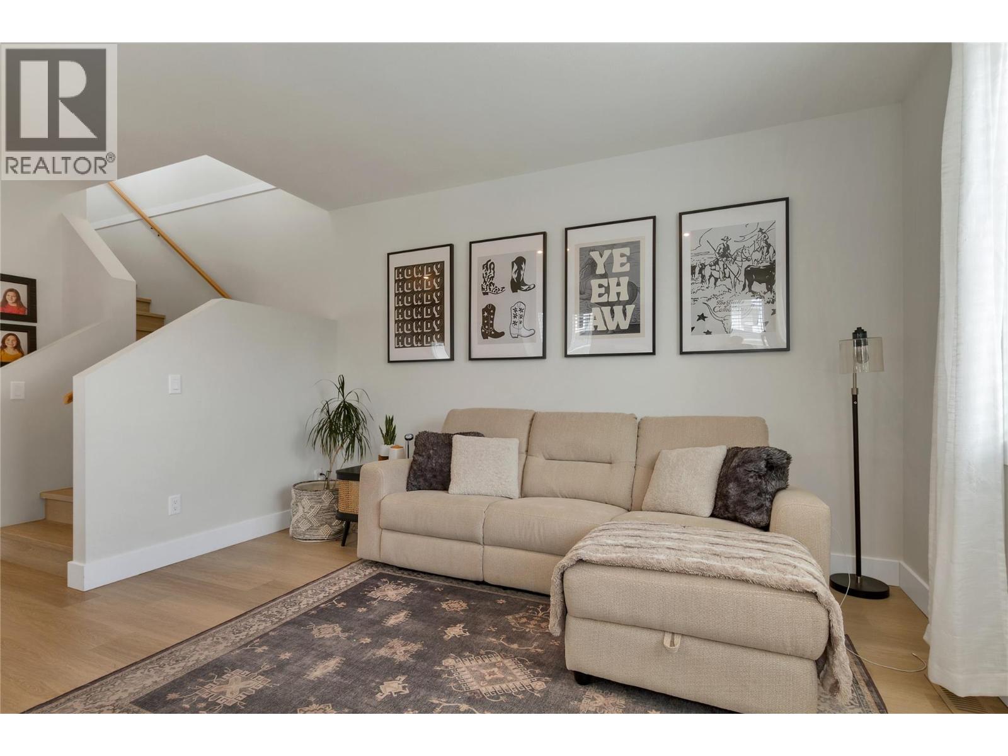
Welcome to this beautifully finished 4 bedroom, 3.5 bathroom home in Vernon’s desirable East Hill neighbourhood, where modern design meets comfortable family living. Ideally located just steps from VSS High School and a newly developed shopping centre featuring a grocery store and a variety of other amenities, this home offers exceptional convenience with downtown Vernon just minutes away. Inside, you’ll find a bright, open concept layout featuring quartz countertops, a contemporary electric fireplace, and stylish contrasting finishes that create a clean, modern feel throughout. With multiple living areas, there’s plenty of room for everyone, including a spacious recreation room and a versatile bonus room perfect for a home office, gym, playroom, or additional flex space. The outdoor space is equally inviting, with a fully fenced backyard and a covered patio complete with a natural gas BBQ hookup, making it easy to enjoy summer evenings and entertain family and friends. Additional features include a single car garage with an EV charger, ample storage, and numerous thoughtful upgrades that add to the home’s overall appeal. Combining contemporary finishes, a flexible floor plan, and an unbeatable location close to schools, shopping, and everyday essentials, this East Hill home is an excellent option for families, professionals, or anyone looking for a move in ready property in a well established neighbourhood. Come see all that this home has to offer! (id:66920)
Key Features
Refrigerator
Range - Electric
Dishwasher
Hood Fan
Washer & Dryer
Contemporary
Family Oriented
Attached Garage
Additional Parking
Forced air
Electric
See remarks
Central air conditioning
Carpeted
Vinyl
Row / Townhouse
Open House
Sat, May 30th, 2026 @ 2pm - 4pm
No RSVP required. Drop in anytime during the open house window.
Listing courtesy of Association of Interior REALTORS®.
The trademarks REALTOR®, REALTORS® and the REALTOR® logo are controlled by
The Canadian Real Estate Association (CREA) and identify real estate professionals who
are members of CREA. Data is deemed reliable but is not guaranteed accurate by CREA.