View full property details, save favourites & contact the agent.
8+ chars with an uppercase, lowercase, number and a special
character (e.g. ! @ # $ %).
By submitting your information, you agree and consent to the following:
✅ Consent to Communicate: I authorize Arun Rahul Group to contact me via email, phone call, or text message in relation to real estate services, property listings, market updates, and other related information.
✅ Opt-In for Marketing & Updates.
✅ No Obligation. Submitting does not obligate me to use your services, and I may unsubscribe at any time. Privacy Assurance: My information will be kept strictly confidential and will not be shared or sold to any third parties.
FIND OUT MORE ABOUT 9 133 CORBETT ROAD, SALT SPRING BRITISH COLUMBIA V8K2W6 (MLS® #1026116)
✅ Consent to Communicate · ✅ Opt-In for Marketing & Updates · ✅ No Obligation
Privacy Assurance: My information will be kept strictly confidential and will not be shared or sold to any third parties.
✅ Your inquiry has been sent! We'll be in touch shortly.
+5 more
9 133 Corbett Road, Salt Spring, British Columbia
$725,000
3
Beds
3.0
Baths
1,873
Square feet
About 9 133 Corbett Road
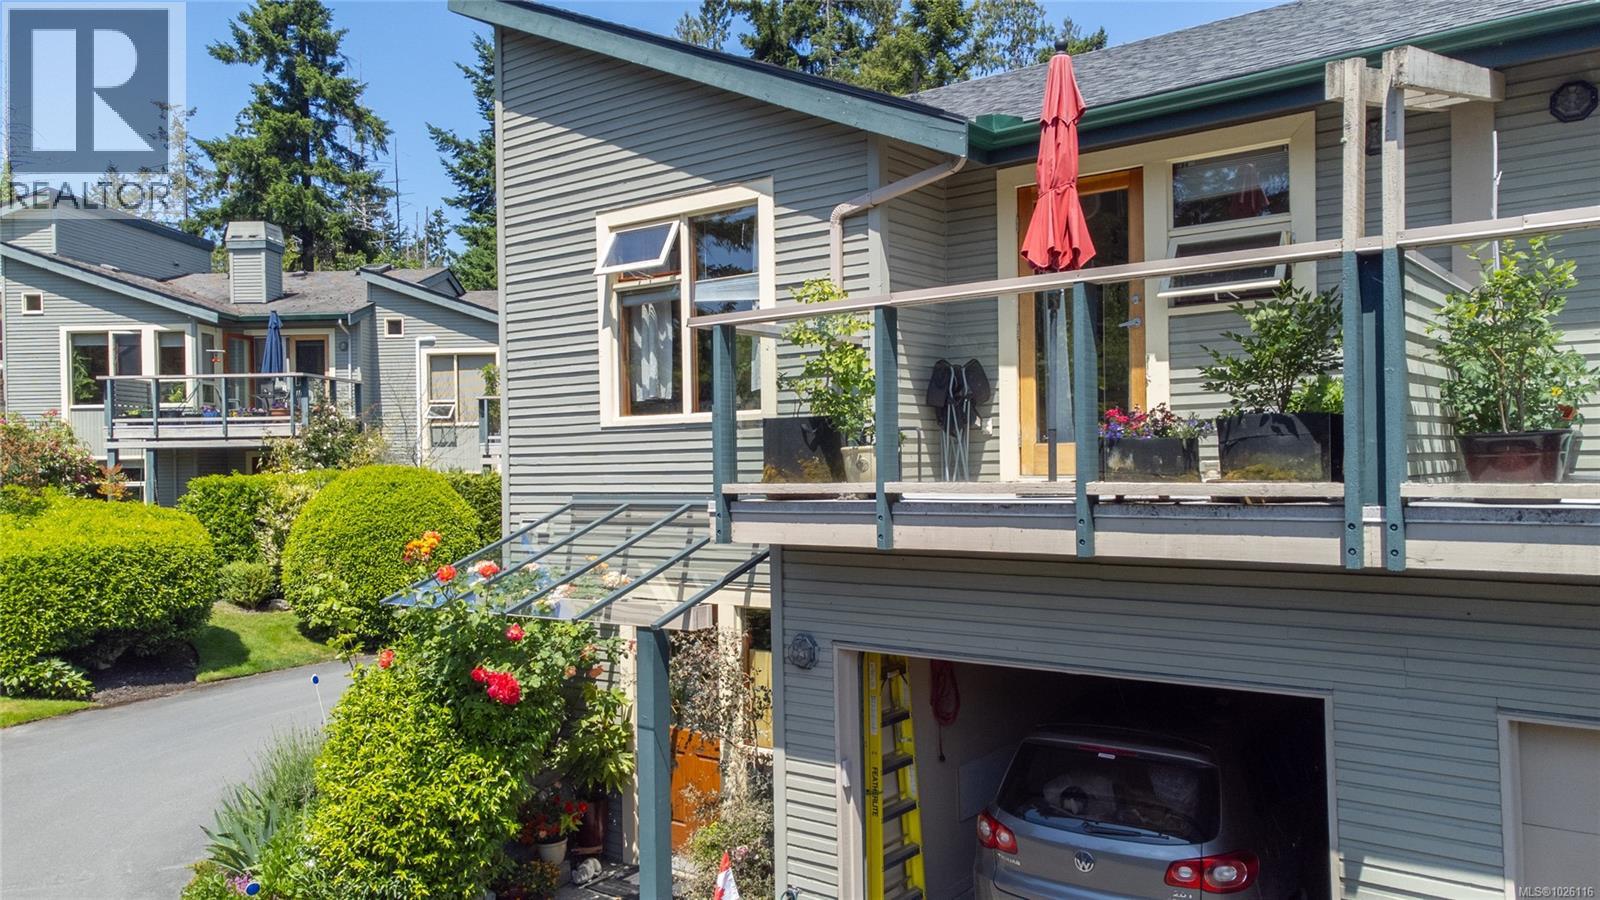
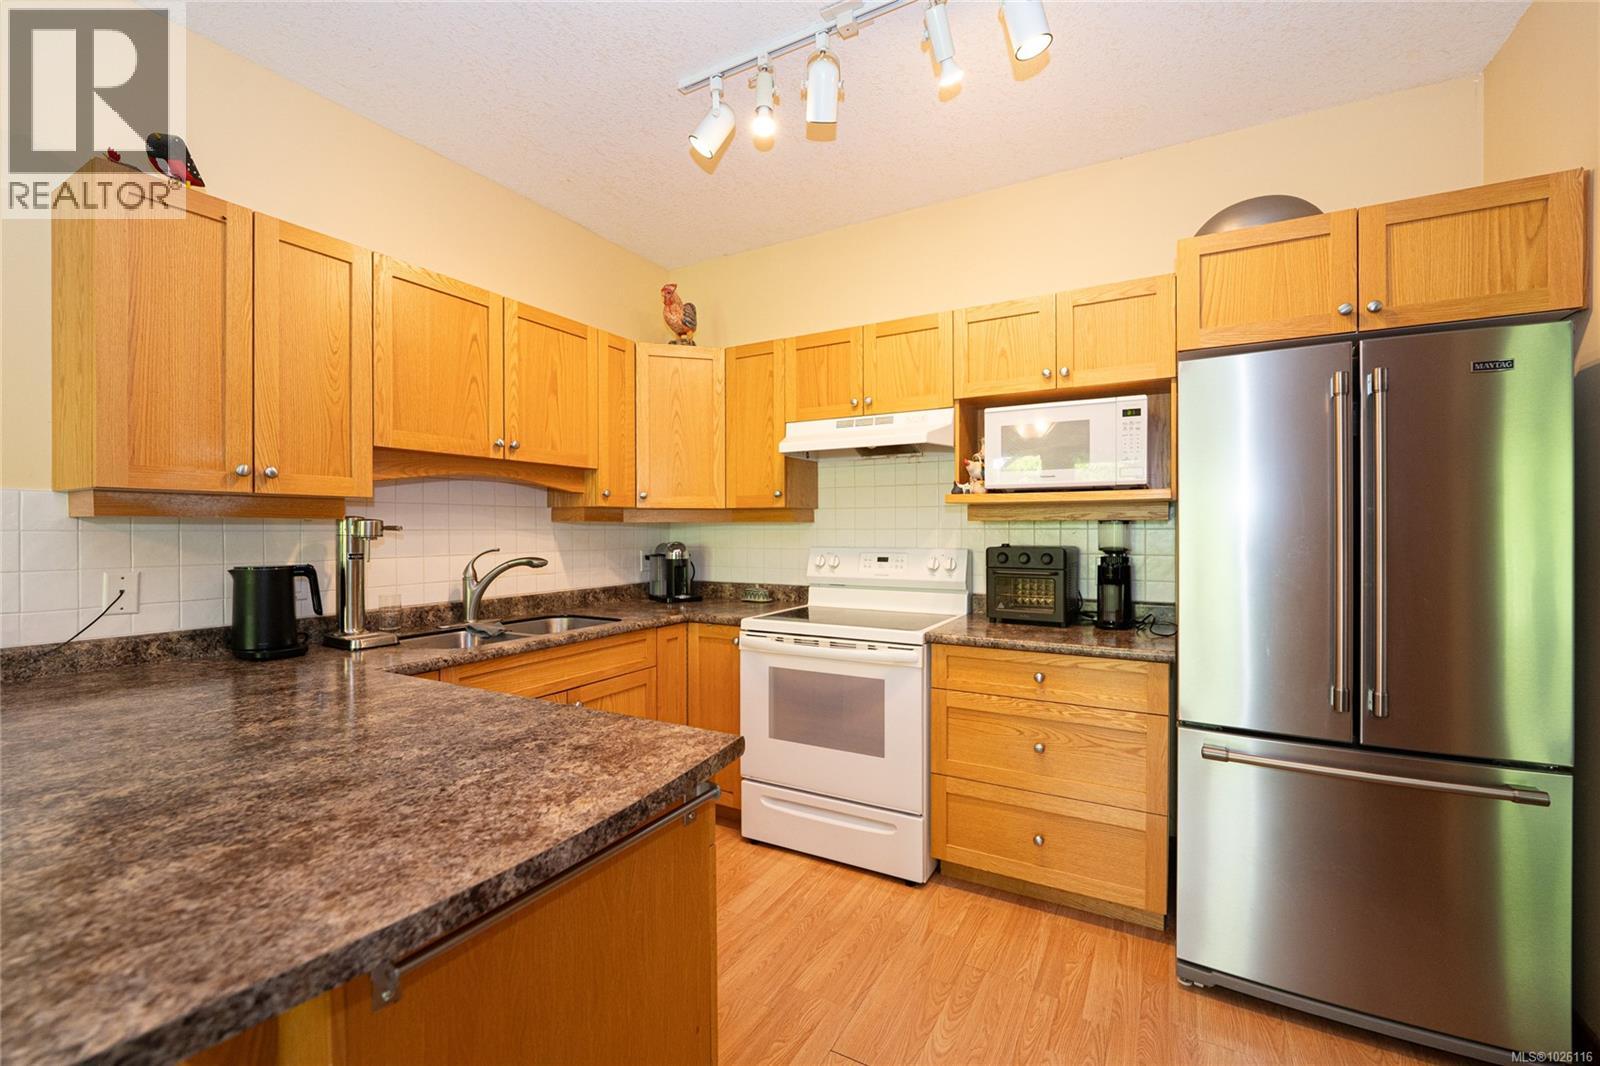
Beautifully appointed 3-bedroom, 2-bathroom townhouse offering over 1,800 sq ft of thoughtfully designed living space, plus a single-car garage complete with workbench and additional storage. The main level showcases bright, open-concept living with expansive windows, a striking three-sided fireplace, and French doors opening to a private garden patio with glass overhang for year-round enjoyment. The spacious primary suite features a 5-piece ensuite, walk-in closet, and a sunny south-facing deck with ocean and mountain views—an ideal setting for morning coffee or quiet afternoons. Situated in a quiet, well-maintained complex with mature landscaping, a tranquil pond, and gazebo. Conveniently located within easy walking distance to the hospital, grocery store, pharmacy, and other amenities. A rare offering that blends comfort, space, and exceptional location. (id:66920)
Key Features
Washer
Refrigerator
Dishwasher
Stove
Dryer
Other
Family Oriented
Pets Allowed With Restrictions
Mountain view
Attached Garage
Garage
Electric
Propane
None
Row / Townhouse
Open House
Sat, May 30th, 2026 @ 2pm - 4pm
No RSVP required. Drop in anytime during the open house window.
The trademarks REALTOR®, REALTORS® and the REALTOR® logo are controlled by
The Canadian Real Estate Association (CREA) and identify real estate professionals who
are members of CREA. Data is deemed reliable but is not guaranteed accurate by CREA.